
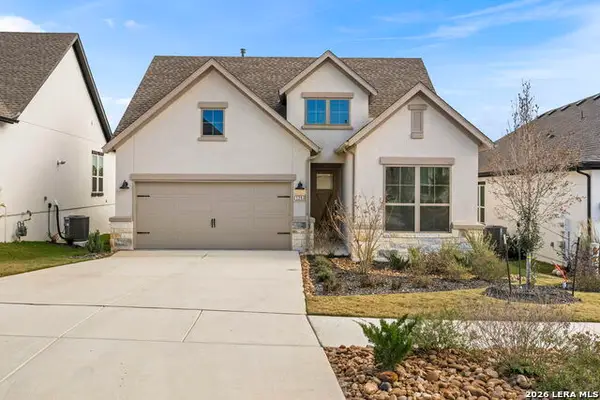
26221 Autumn Glen, Boerne, TX 78006
Local realty services provided by:Better Homes and Gardens Real Estate Winans
Listed by: courtney pfeiffer
Office: keller williams boerne
MLS#:2027916
Source:LERA
Price summary
- Price:$519,900
- Price per sq. ft.:$313.19
About this home
READY FOR NEW OWNERS, PERFECT STARTER HOME OR IF YOU ARE READY TO DOWNSIZE, PROOF IS IN THE PICTURES. COZY HOME NESTLED ON OVER AND ACRE, ENOUGH ROOM FOR YOU TO MOVE AROUND AND ENJOY THE COUNTRY ATMOPSHERE, YET CLOSE ENOUGH TO TOWN FOR YOUR DAILY COMMUTE OR ERRANDS. AS YOU ENTER YOU ALREADY HAVE THE FEELING OF HOME, SCHEDULE YOUR APPOINTMENT AS THIS HOME IS NOT GOING TO LAST LONG ON THE MARKET....
Contact an agent
Home facts
- Year built:1985
- Subdivision & Development:COUNTRY BEND
- Listing ID #:2027916
- Added:1 day(s) ago
- Updated:November 03, 2026 at 09:13 PM
Rooms and interior
- Bedrooms:3
- Total bathrooms:2
- Full bathrooms:2
- Flooring:Ceramic Tile, Laminate
- Bathrooms Description:Tub/Shower Separate
- Kitchen Description:Dishwasher, Disposal, Eat-In Kitchen, Gas Cooking, Ice Maker Connection, Island Kitchen, Microwave Oven, Solid Counter Tops, Stove/Range
- Bedroom Description:All Bedrooms Downstairs, Full Bath
- Living area:1,660 sq. ft.
Heating and cooling
- Cooling:One Central
- Heating:Central, Natural Gas
Structure and exterior
- Roof:Composition
- Year built:1985
- Building area:1,660 sq. ft.
- Lot area:1.14 Acres
- Architectural Style:Craftsman, One Story
- Construction Materials:4 Sides Masonry, Brick
- Exterior Features:Covered Patio, Has Gutters, Mature Trees, Patio Slab, Sprinkler System, Wire Fence
- Levels:1 Story
Schools
- High school:Clark
- Middle school:Rawlinson
- Elementary school:Sara B McAndrew
Utilities
- Water:Water System
- Sewer:Septic
Finances and disclosures
- Price:$519,900
- Price per sq. ft.:$313.19
- Tax amount:$8,970 (2025)
Features and amenities
- Laundry features:Dryer, Dryer Connection, Washer, Washer Connection
- Amenities:Ceiling Fans, Gas Water Heater, High Speed Internet, Utility Room Inside
Parking
- Parking description:Two Car Garage
 IDX information is provided exclusively for consumers’ personal, non-commercial use, that it may not be used for any purpose other than to identify prospective properties consumers may be interested in purchasing, and that the data is deemed reliable but is not guaranteed accurate by LERA MLS (Local Expertise Regional Access). The MLS may, at its discretion, require use of other disclaimers as necessary to protect participants and/or the MLS from liability.
New listings near 26221 Autumn Glen
- New
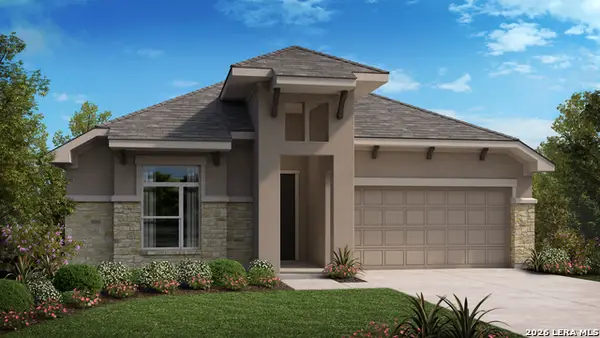 $539,990Active3 beds 3 baths2,404 sq. ft.
9916 Aurora Hill, Boerne, TX 78006
MLS# 2027932Listed by: DETAILS COMMUNITIES, LTD. - New
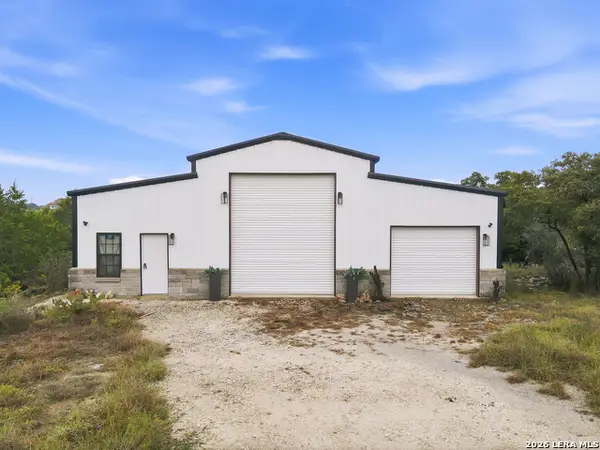 $550,000Active1 beds -- baths2,000 sq. ft.
37 Sabinas Ridge Rd, Boerne, TX 78006
MLS# 2027935Listed by: SAN ANTONIO ELITE REALTY - New
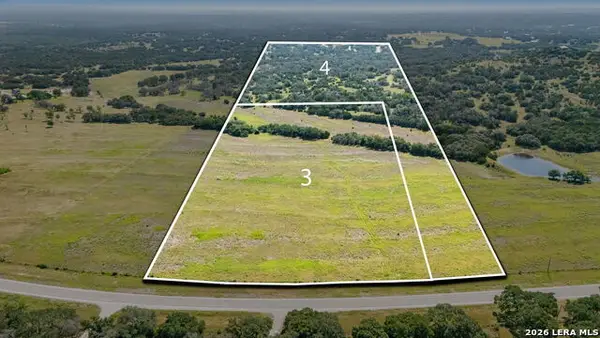 $550,000Active-- beds -- baths
TRACT 4 - 26 Seewald Rd., Boerne, TX 78006
MLS# 2027956Listed by: PHYLLIS BROWNING COMPANY - New
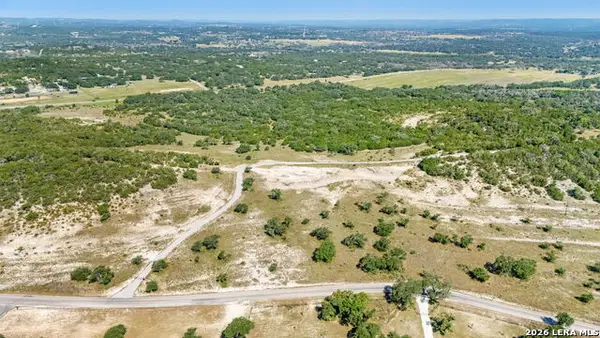 $675,000Active-- beds -- baths
TRACT 20 - 26 Seewald Rd., Boerne, TX 78006
MLS# 2027957Listed by: PHYLLIS BROWNING COMPANY - New
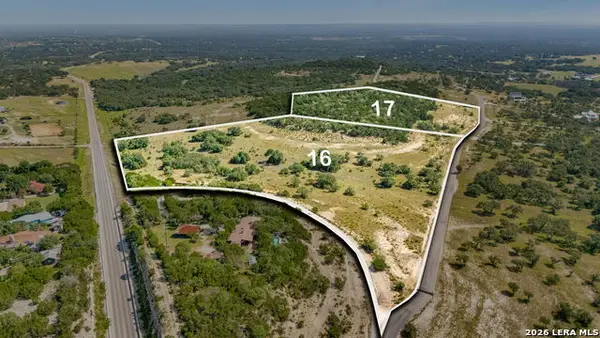 $760,000Active-- beds -- baths
TRACT 16 - 26 Seewald Rd., Boerne, TX 78006
MLS# 2027960Listed by: PHYLLIS BROWNING COMPANY - New
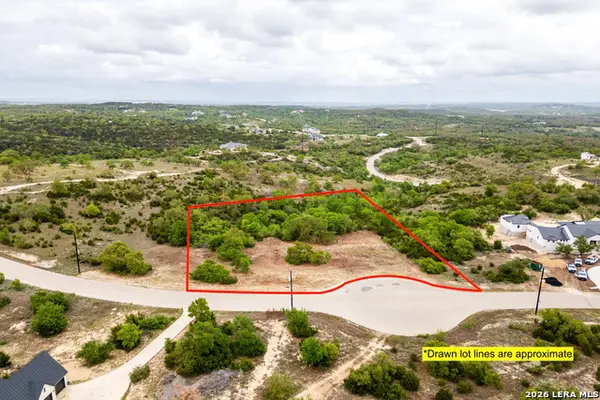 $495,700Active3.19 Acres
26712 Rockwall Pt, Boerne, TX 78006
MLS# 2027962Listed by: MCH REALTY GROUP - New
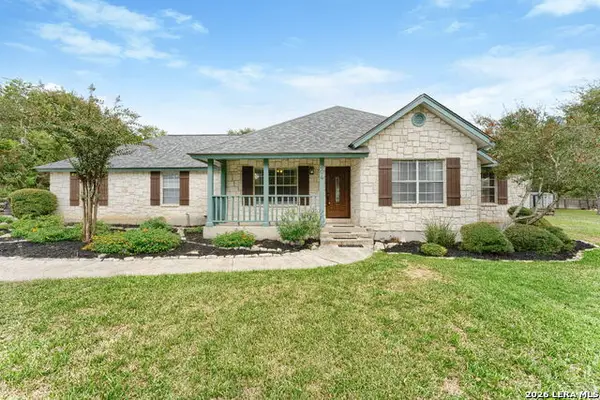 $534,990Active3 beds 2 baths2,211 sq. ft.
204 Ranger, Boerne, TX 78006
MLS# 2027972Listed by: KELLER WILLIAMS CITY-VIEW - New
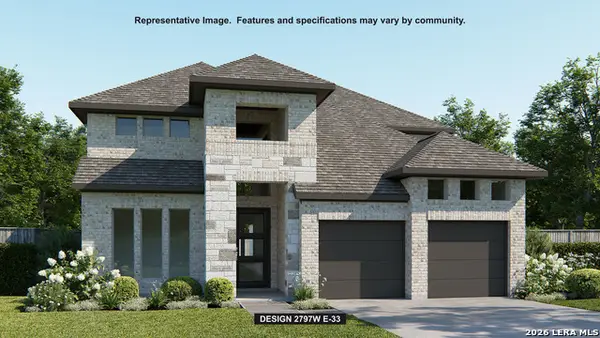 $708,900Active4 beds 4 baths2,797 sq. ft.
268 Sasparilla, Boerne, TX 78006
MLS# 2027919Listed by: PERRY HOMES REALTY, LLC - New
 $465,000Active2 beds 2 baths1,853 sq. ft.
125 Sentido, Boerne, TX 78006
MLS# 2027807Listed by: COLDWELL BANKER D'ANN HARPER


Protect your home and budget from life's surprises with an Assurant Home Warranty, backed by a partner that supports you through every step of homeownership. Explore Plans.
© 2026 Better Homes and Gardens Real Estate LLC. An Anywhere Real Estate company. All rights reserved. Better Homes and Gardens® Real Estate is a registered trademark owned by Meredith Operations Corporation, licensed to Better Homes and Gardens Real Estate LLC and used with permission. Better Homes and Gardens Real Estate LLC fully supports the principles of the Fair Housing Act and the Equal Opportunity Act. Listing information is deemed reliable but is not guaranteed accurate.
Each office is independently owned and operated.
Any services or products provided by third parties are not provided by, affiliated with or related to Better Homes and Gardens Real Estate LLC, or its affiliated companies.