
27943 Sonoma Ambre, Boerne, TX 78015
Local realty services provided by:Better Homes and Gardens Real Estate Winans
Listed by: dezmon metze
Office: exp realty
MLS#:2004232
Source:LERA
Price summary
- Price:$549,000
- Price per sq. ft.:$172.26
- Monthly HOA dues:$58.33
About this home
Modern Elegance Meets Everyday Comfort in the Heart of Boerne Welcome to **27943 Sonoma Ambre**, where thoughtful design, quality upgrades, and timeless style come together to create an exceptional place to make home. Located in one of Boerne's sought-after communities, this beautifully updated **4-bedroom, 3-bathroom** residence offers a spacious, functional layout designed to accommodate both everyday living and effortless entertaining. Complete with **paid-off solar panels** and a **fully operable whole-home generator**, this home delivers energy efficiency, peace of mind, and lasting value. Step inside to a grand, light-filled entry highlighted by soaring ceilings and rich luxury vinyl plank flooring that flows throughout the main living areas. The open-concept design creates a seamless connection between the living room, dining area, and kitchen, offering an inviting atmosphere for gathering with family and friends while maintaining a bright and airy feel. The well-appointed kitchen features abundant cabinetry, generous countertop space, modern finishes, and a large island overlooking the living area, making it the perfect centerpiece for both entertaining and everyday meals. Large windows throughout the home bring in an abundance of natural light while showcasing the home's clean, contemporary aesthetic. The spacious primary suite serves as a private retreat, complete with a spa-inspired en-suite bathroom and a generous walk-in closet. Three additional bedrooms and two full secondary bathrooms provide flexibility for family, guests, or a dedicated home office, while the thoughtful floor plan offers both comfort and privacy. Outside, the backyard provides the ideal setting to relax, entertain, or enjoy quiet evenings, with plenty of room for outdoor dining, pets, and future customization. Ideally situated just minutes from downtown Boerne, The Rim, La Cantera, IH-10, and within the highly acclaimed **Boerne Independent School District**, this home offers convenient access to premier shopping, dining, entertainment, and outdoor recreation while maintaining the charm and tranquility Boerne is known for. Offering premium upgrades, modern finishes, and an exceptional location, **27943 Sonoma Ambre** is truly move-in ready and presents an outstanding opportunity to own a home that perfectly balances luxury, functionality, and everyday comfort....
Contact an agent
Home facts
- Year built:2010
- Subdivision & Development:NAPA OAKS
- Listing ID #:2004232
- Added:1 day(s) ago
- Updated:July 30, 2026 at 01:44 PM
Rooms and interior
- Bedrooms:4
- Total bathrooms:3
- Full bathrooms:3
- Flooring:Carpeting, Vinyl
- Dining Description:Breakfast Bar, Separate Dining Room, Two Eating Areas
- Bathrooms Description:Double Vanity, Garden Tub, Tub/Shower Separate
- Kitchen Description:Breakfast Bar, Cook Top, Dishwasher, Disposal, Eat-In Kitchen, Island Kitchen, Self-Cleaning Oven, Solid Counter Tops, Stove/Range, Walk-In Pantry
- Bedroom Description:Ceiling Fan, Full Bath, Master Bedroom Upstairs, Secondary Bedroom Downstairs, Walk-In Closet, Walk-In Closets
- Living area:3,187 sq. ft.
Heating and cooling
- Cooling:One Central, Zoned
- Heating:Central, Natural Gas
Structure and exterior
- Roof:Composition
- Year built:2010
- Building area:3,187 sq. ft.
- Lot area:0.18 Acres
- Lot Features:On Greenbelt
- Architectural Style:Two Story
- Construction Materials:Brick, Siding, Stone/Rock, Stucco
- Exterior Features:Covered Patio, Deck/Balcony, Mature Trees, Privacy Fence, Sprinkler System, Storage Building/Shed
- Foundation Description:Slab
- Levels:2 Story
Schools
- High school:Champion
- Middle school:Boerne Middle S
- Elementary school:Van Raub
Utilities
- Water:Water System
- Sewer:Sewer System
Finances and disclosures
- Price:$549,000
- Price per sq. ft.:$172.26
- Tax amount:$8,898 (2025)
Features and amenities
- Laundry features:Dryer Connection, Laundry Lower Level, Laundry Main Level, Laundry Room, Washer Connection
- Amenities:Attic - Attic Fan, Attic - Finished, Attic - Partially Finished, Attic - Pull Down Stairs, Ceiling Fans, Clubhouse, Controlled Access, Gas Water Heater, High Speed Internet, Pre-Wired for Security, Study/Library, Utility Room Inside, Water Softener (owned)
Parking
- Parking description:Attached Garage, Garage Door Opener, Two Car Garage
 IDX information is provided exclusively for consumers’ personal, non-commercial use, that it may not be used for any purpose other than to identify prospective properties consumers may be interested in purchasing, and that the data is deemed reliable but is not guaranteed accurate by LERA MLS (Local Expertise Regional Access). The MLS may, at its discretion, require use of other disclaimers as necessary to protect participants and/or the MLS from liability.
 New listings near 27943 Sonoma Ambre
- New
 $774,000Active3 beds 3 baths2,408 sq. ft.
332 Miraval, Boerne, TX 78006
MLS# 621198Listed by: HOMESUSA.COM - New
 $145,000Active0.18 Acres
209 Preston, Boerne, TX 78006
MLS# 2004389Listed by: VIVID REALTY, LLC - New
 $995,000Active4 beds 4 baths3,162 sq. ft.
127 Heartland Ln, Boerne, TX 78006
MLS# 2004255Listed by: KELLER WILLIAMS LEGACY - New
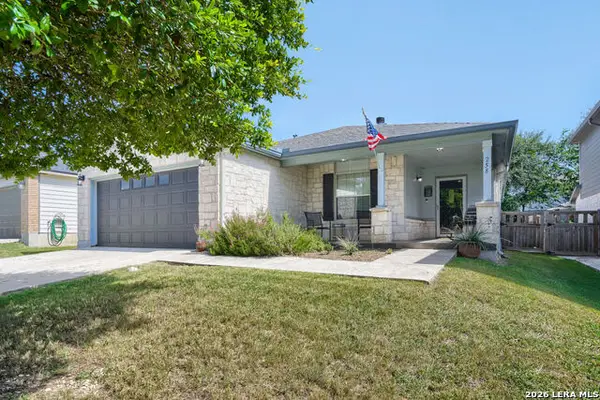 $360,000Active4 beds 2 baths1,688 sq. ft.
258 Jordan Pl, Boerne, TX 78006
MLS# 2004260Listed by: KELLER WILLIAMS BOERNE - New
 $661,785Active4 beds 4 baths2,685 sq. ft.
233 Boulder Creek, Boerne, TX 78006
MLS# 2004265Listed by: DINA VERTERAMO, BROKER - Open Sun, 2 to 5pmNew
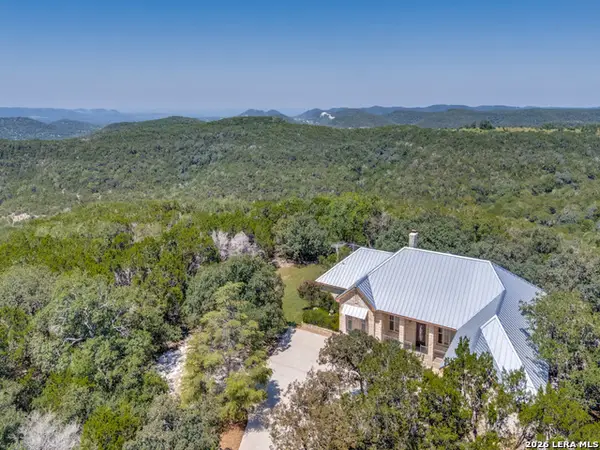 $1,395,000Active3 beds 4 baths3,070 sq. ft.
403 Deep Hollow Dr, Boerne, TX 78006
MLS# 2004266Listed by: KELLER WILLIAMS BOERNE - Open Sun, 1 to 3pmNew
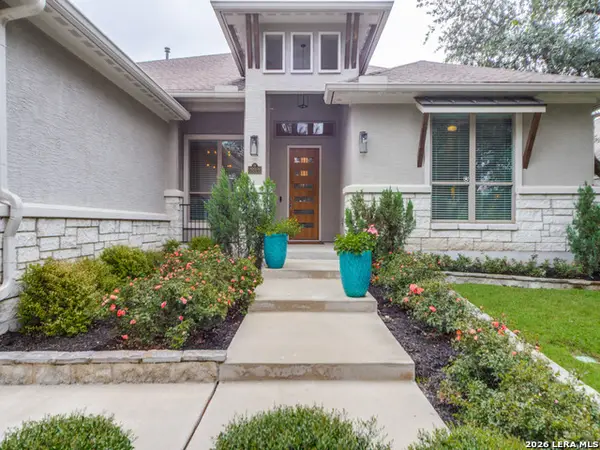 $768,750Active4 beds 4 baths3,434 sq. ft.
28926 Front Gate, Boerne, TX 78015
MLS# 2004240Listed by: PARK PROPERTIES - New
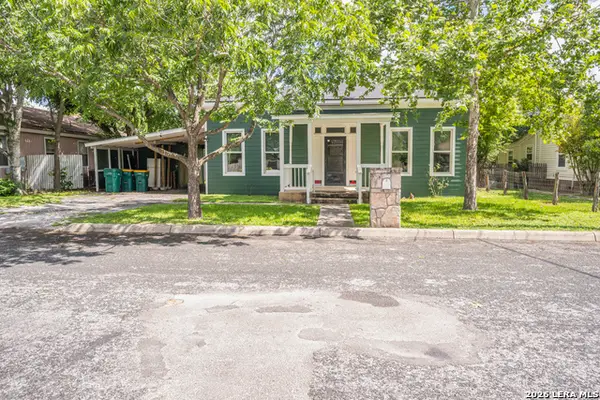 $375,000Active2 beds 1 baths1,510 sq. ft.
114 Short St, Boerne, TX 78006
MLS# 2004097Listed by: REAL BROKER, LLC - New
 $374,000Active3 beds 2 baths1,768 sq. ft.
27519 Paseo Mesa, Boerne, TX 78015
MLS# 2004098Listed by: REAL ESTATE 210


Protect your home and budget from life's surprises with an Assurant Home Warranty, backed by a partner that supports you through every step of homeownership. Explore Plans.
© 2026 Better Homes and Gardens Real Estate LLC. An Anywhere Real Estate company. All rights reserved. Better Homes and Gardens® Real Estate is a registered trademark owned by Meredith Operations Corporation, licensed to Better Homes and Gardens Real Estate LLC and used with permission. Better Homes and Gardens Real Estate LLC fully supports the principles of the Fair Housing Act and the Equal Opportunity Act. Listing information is deemed reliable but is not guaranteed accurate.
Each office is independently owned and operated.
Any services or products provided by third parties are not provided by, affiliated with or related to Better Homes and Gardens Real Estate LLC, or its affiliated companies.