
7626 Desperado Way, Boerne, TX 78015
Local realty services provided by:Better Homes and Gardens Real Estate Winans
7626 Desperado Way,Boerne, TX 78015
$429,000
- 3 Beds
- 3 Baths
- 2,710 sq. ft.
- Single family
- Active
Listed by: kevin best
Office: san antonio portfolio kw re
MLS#:1970249
Source:LERA
Price summary
- Price:$429,000
- Price per sq. ft.:$158.3
- Monthly HOA dues:$58.33
About this home
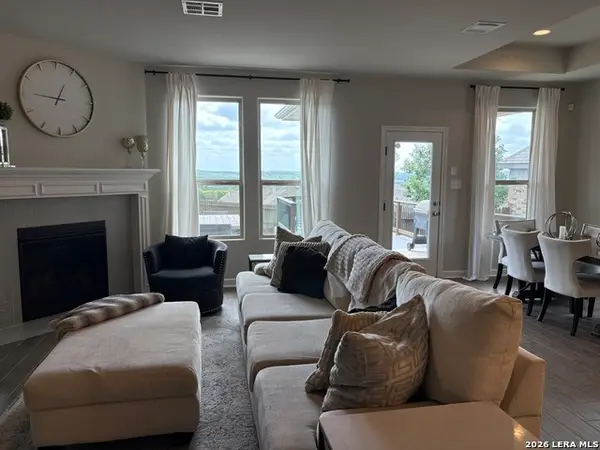
Welcome to this beautiful and charming two-story home offering the perfect blend of comfort, functionality, and upgraded finishes throughout. Featuring 3 oversized bedrooms, each with its own private en-suite bathroom, this thoughtfully designed floor plan provides both privacy and flexibility for everyday living and entertaining. As you enter the home, you are welcomed by high ceilings and a separate dining room that leads you into the spacious open-concept main living area. The gourmet kitchen is the heart of the home, showcasing granite countertops, a large center island, gas stove, ample cabinetry, and a breakfast area just off the kitchen. The kitchen flows seamlessly into the spacious family room, creating the perfect setup for both entertaining and everyday living. Just off the main living area, you'll also find a study/office nook complete with built-in desk space and storage. The oversized primary suite serves as a relaxing retreat and features a luxurious private bath with double vanities, a garden tub, walk-in shower, and spacious walk-in closet. A secondary oversized bedroom with a full en-suite bathroom is conveniently located downstairs, along with a mud room, laundry room, and attached 2-car tandem garage with upgraded epoxy flooring. Upstairs offers additional living space with a large game room, plus the third oversized bedroom and full bathroom, ideal for guests, family, or a private retreat. Additional upgrades include luxury vinyl flooring throughout the entire downstairs and permanent outdoor Jellyfish Lighting for year-round curb appeal and convenience. Step outside to enjoy the covered patio, freshly painted privacy fence, and backyard space ideal for relaxing or entertaining. Additionally, a storage shed that conveys with the home. Located in a desirable community featuring a neighborhood pool, clubhouse, and playground area, this home offers exceptional amenities and an incredible lifestyle opportunity. Refrigerator excluded....
Contact an agent
Home facts
- Year built:2020
- Listing ID #:1970249
- Added:1 day(s) ago
- Updated:May 28, 2026 at 04:26 AM
Rooms and interior
- Bedrooms:3
- Total bathrooms:3
- Full bathrooms:3
- Flooring:Carpeting, Ceramic Tile, Vinyl
- Dining Description:Living Room/Dining Room Combo, Separate Dining Room, Two Eating Areas
- Bathrooms Description:Double Vanity, Tub/Shower Separate
- Kitchen Description:Built-In Oven, Dishwasher, Disposal, Eat-In Kitchen, Gas Cooking, Island Kitchen, Microwave Oven, Self-Cleaning Oven, Solid Counter Tops, Stove/Range, Vent Fan
- Bedroom Description:Full Bath, Master Bedroom Downstairs, Secondary Bedroom Downstairs, Sitting Room, Split, Walk-In Closet
- Living area:2,710 sq. ft.
Heating and cooling
- Cooling:One Central
- Heating:1 Unit, Central, Electric
Structure and exterior
- Roof:Composition
- Year built:2020
- Building area:2,710 sq. ft.
- Lot area:0.18 Acres
- Lot Features:Level
- Architectural Style:Two Story
- Construction Materials:Brick, Siding
- Exterior Features:Covered Patio, Patio Slab, Privacy Fence, Sprinkler System, Storage Building/Shed
- Foundation Description:Slab
- Levels:2 Story
Schools
- High school:Champion
- Middle school:Voss Middle School
- Elementary school:Fair Oaks Ranch
Utilities
- Water:City, Water System
- Sewer:City, Sewer System
Finances and disclosures
- Price:$429,000
- Price per sq. ft.:$158.3
- Tax amount:$8,769 (2025)
Features and amenities
- Laundry features:Dryer Connection, Laundry Main Level, Laundry Room, Washer Connection
- Amenities:Built-In Oven, City Garbage Service, Clubhouse, Gas Water Heater, High Speed Internet, Park/Playground, Security System (Leased), Smoke Alarm, Water Softener (owned)
Parking
- Parking description:Attached Garage, Garage Door Opener, Tandem, Two Car Garage
 IDX information is provided exclusively for consumers’ personal, non-commercial use, that it may not be used for any purpose other than to identify prospective properties consumers may be interested in purchasing, and that the data is deemed reliable but is not guaranteed accurate by LERA MLS (Local Expertise Regional Access). The MLS may, at its discretion, require use of other disclaimers as necessary to protect participants and/or the MLS from liability.
 New listings near 7626 Desperado Way
- New
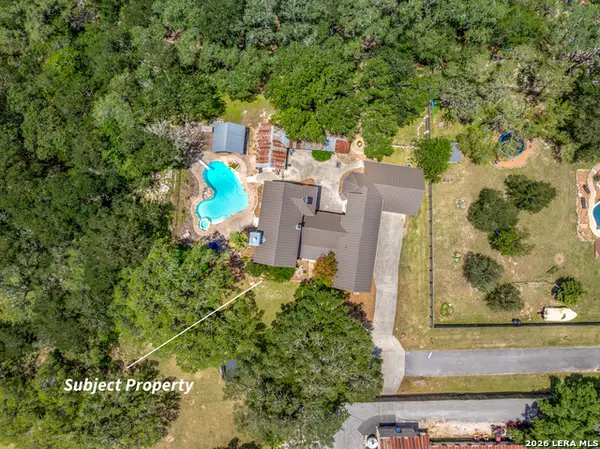 $1,076,000Active4 beds 4 baths4,158 sq. ft.
7725 Sweetwind Cir, Boerne, TX 78015
MLS# 1961317Listed by: BILL BORDELON REAL ESTATE SERVICES - New
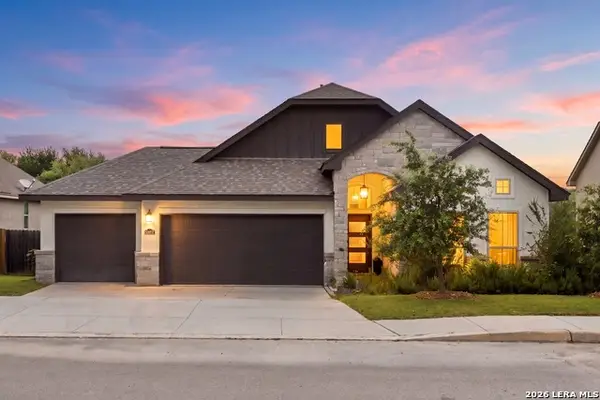 $515,000Active4 beds 3 baths2,206 sq. ft.
28210 Versant Hls, Boerne, TX 78015
MLS# 1966170Listed by: PHYLLIS BROWNING COMPANY - New
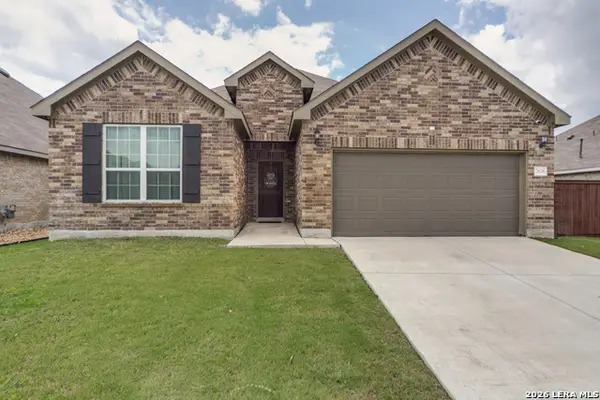 $429,000Active3 beds 3 baths2,710 sq. ft.
7626 Desperado Way, Boerne, TX 78015
MLS# 1970249Listed by: SAN ANTONIO PORTFOLIO KW RE - New
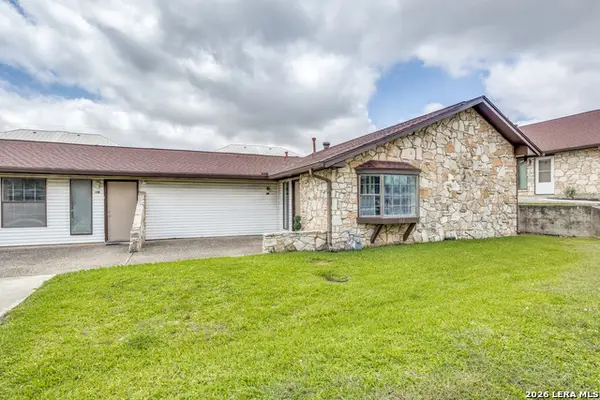 $199,250Active2 beds 2 baths1,116 sq. ft.
603 Oak Park Dr #603, Boerne, TX 78006
MLS# 1970266Listed by: LOCKWOOD REALTY GROUP, LLC - New
 $459,900Active3 beds 3 baths2,173 sq. ft.
27834 Spanish Peaks, Boerne, TX 78015
MLS# 1970283Listed by: BK PROPERTIES, LLC - New
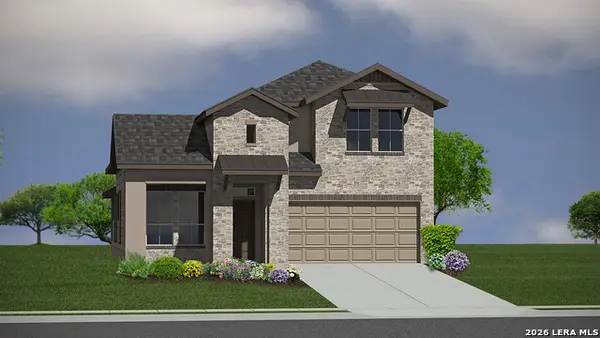 $516,915Active4 beds 3 baths2,597 sq. ft.
119 Hazel Peak, Boerne, TX 78006
MLS# 1970122Listed by: KELLER WILLIAMS HERITAGE - New
 $374,900Active3 beds 2 baths1,533 sq. ft.
208 Latigo Ln, Boerne, TX 78006
MLS# 1970061Listed by: PHYLLIS BROWNING COMPANY - New
 $525,000Active3 beds 2 baths2,490 sq. ft.
122 Cliffdwellers Path, Boerne, TX 78006
MLS# 1970095Listed by: EXP REALTY - New
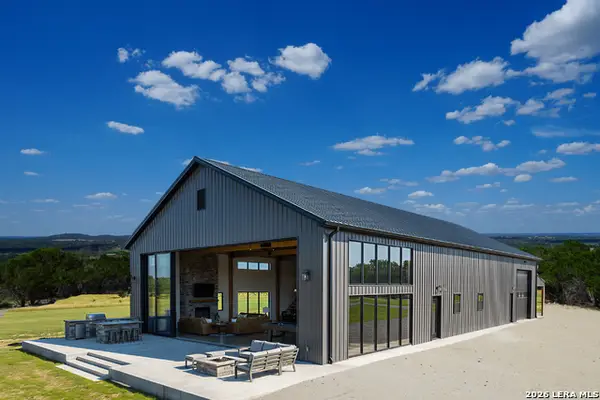 $385,000Active6.01 Acres
502 Waring Welfare, Boerne, TX 78006
MLS# 1970026Listed by: SUMMERS REAL ESTATE - New
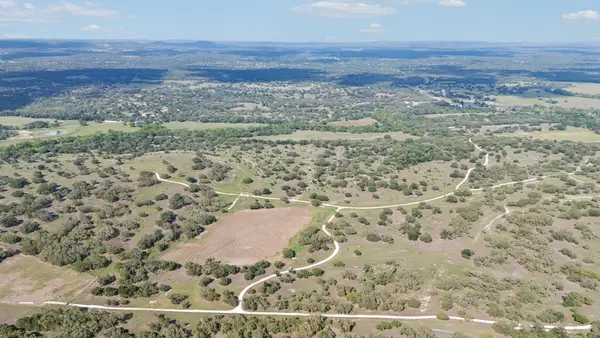 $4,950,000Active-- beds -- baths
185 ACRES Fm 3351 N, Boerne, TX 78006
MLS# 1969964Listed by: KUPER SOTHEBY'S INT'L REALTY


Protect your home and budget from life's surprises with an Assurant Home Warranty, backed by a partner that supports you through every step of homeownership. Explore Plans.
© 2026 Better Homes and Gardens Real Estate LLC. An Anywhere Real Estate company. All rights reserved. Better Homes and Gardens® Real Estate is a registered trademark owned by Meredith Operations Corporation, licensed to Better Homes and Gardens Real Estate LLC and used with permission. Better Homes and Gardens Real Estate LLC fully supports the principles of the Fair Housing Act and the Equal Opportunity Act. Listing information is deemed reliable but is not guaranteed accurate.
Each office is independently owned and operated.
Any services or products provided by third parties are not provided by, affiliated with or related to Better Homes and Gardens Real Estate LLC, or its affiliated companies.