
1066 Venice Drive, Bryan, TX 77808
Local realty services provided by:Better Homes and Gardens Real Estate Hometown
1066 Venice Drive,Bryan, TX 77808
$285,000
- 3 Beds
- 2 Baths
- 1,353 sq. ft.
- Single family
- Active
Listed by: deborah stepanek
Office: cb&a, realtors
MLS#:26010190
Source:TX_BCSR
Price summary
- Price:$285,000
- Price per sq. ft.:$210.64
- Monthly HOA dues:$41.67
About this home
Great 3-bedroom, 2-bath home offering a comfortable floor plan, abundant natural light, and a welcoming atmosphere. The home features an open-concept design with a large living area and a dining area conveniently located just off the kitchen, Awesome for everyday living and entertaining. Freshly painted throughout, the home is clean, well maintained, and in great condition. The carpets have just been professionally shampooed, giving the home a fresh, move-in-ready feel. Two-inch faux wood blinds are installed throughout, adding a polished touch while providing privacy and light control. Down the hallway, you will find a built-in desk area that creates a convenient space for studying, working from home, paying bills, or organizing household needs. The spacious backyard provides plenty of room to relax, play, garden, or entertain. The existing outdoor play scape can convey with the property for added convenience, or it can be removed if the buyer prefers a more open yard. Located in a great neighborhood with a welcoming feel, this home is conveniently situated just minutes from shopping, dining, entertainment, and everyday amenities. With its desirable location, spacious living areas, fresh updates, and clean, well-cared-for condition, this home is ready for its new owners. Don't miss the opportunity to see all this property has to offer! The functional layout offers flexibility for a variety of lifestyles, while the generous yard gives you space to enjoy the outdoors....
Contact an agent
Home facts
- Year built:2014
- Subdivision & Development:Siena
- Listing ID #:26010190
- Added:1 day(s) ago
- Updated:August 14, 2026 at 10:48 AM
Rooms and interior
- Bedrooms:3
- Total bathrooms:2
- Full bathrooms:2
- Rooms Total:3
- Flooring:Carpet, Laminate, Tile
- Dining Description:Breakfast Area
- Kitchen Description:Dishwasher
- Living area:1,353 sq. ft.
Heating and cooling
- Cooling:Ceiling Fans, Central Air, Electric
- Heating:Central, Gas
- Central air:Yes
Structure and exterior
- Roof:Composition, Shingle
- Year built:2014
- Building area:1,353 sq. ft.
- Lot area:0.14 Acres
- Lot Features:Trees
- Architectural Style:Traditional
- Construction Materials:Stone
- Exterior Features:Covered, Sprinkler Irrigation
- Foundation Description:Slab
- Levels:1 Story
Utilities
- Water:Public, Water Available
- Sewer:Public Sewer, Sewer Available
Finances and disclosures
- Price:$285,000
- Price per sq. ft.:$210.64
Features and amenities
- Appliances:Dishwasher, Gas Water Heater, Water Heater
- Laundry features:Washer Hookup
- Amenities:All Window Treatments, Ceiling Fans, Granite Counters, High Ceilings, Low Emissivity Windows, Management, Programmable Thermostat
Parking
- Parking description:Attached, Garage, Garage Door Opener
- Garage:Yes
- Garage spaces:2
New listings near 1066 Venice Drive
- New
 $304,000Active3 beds 2 baths1,725 sq. ft.
2043 Chief Street, Bryan, TX 77807
MLS# 26010237Listed by: SIMPLICITY REALTY, INC. - New
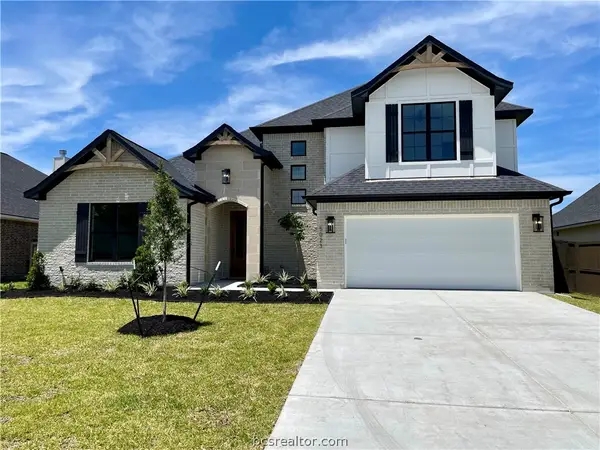 $699,900Active4 beds 3 baths2,940 sq. ft.
5023 Grayson Way, Bryan, TX 77802
MLS# 26007212Listed by: INHABIT REAL ESTATE GROUP - New
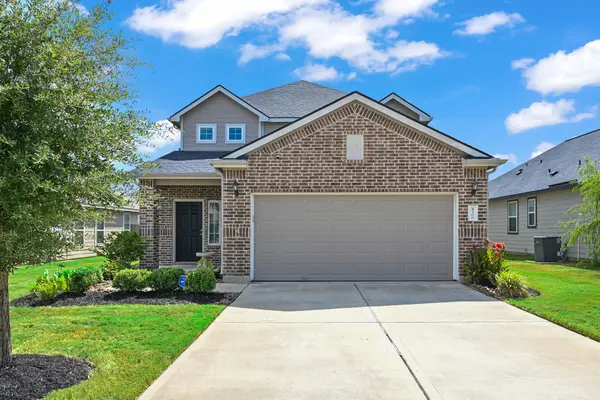 $354,900Active4 beds 3 baths2,628 sq. ft.
4706 Los Pines Way, Bryan, TX 77807
MLS# 70899716Listed by: SHERLOCK-REALTORS - New
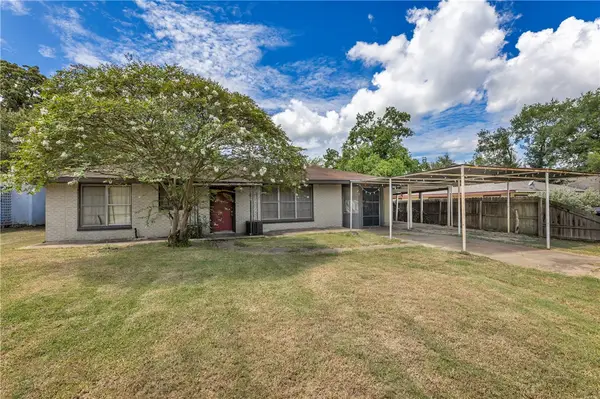 $165,000Active4 beds 1 baths1,167 sq. ft.
2904 Georgia Avenue, Bryan, TX 77803
MLS# 26010021Listed by: JLA REALTY - New
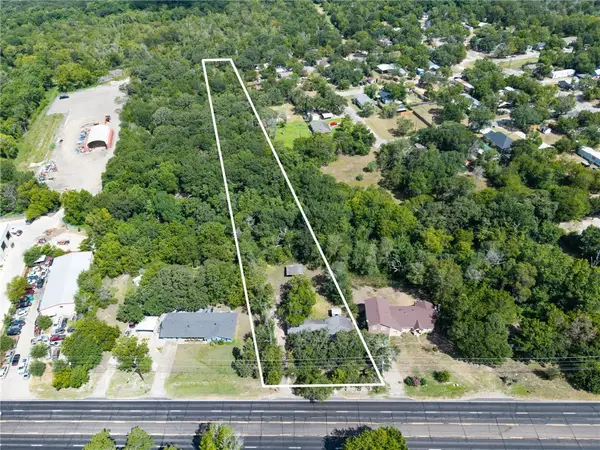 $175,000Active3 beds 2 baths2,040 sq. ft.
2108 W Highway 21, Bryan, TX 77803
MLS# 26010221Listed by: JLA REALTY - New
 $275,000Active4 beds 2 baths1,690 sq. ft.
2517 Hardwood Drive, Bryan, TX 77803
MLS# 26010059Listed by: INFINITY CONCIERGE INC. - New
 $259,000Active2 beds 2 baths1,382 sq. ft.
504 W 28th Street, Bryan, TX 77803
MLS# 26010175Listed by: SHERLOCK - REALTORS - Open Sat, 12 to 3pmNew
 $314,900Active4 beds 3 baths2,180 sq. ft.
6001 Crest Bridge Court, Bryan, TX 77807
MLS# 26010066Listed by: CENTURY 21 INTEGRA UNLOCKED - New
 $99,000Active3 beds 2 baths1,128 sq. ft.
1509 Ursuline Avenue, Bryan, TX 77803
MLS# 68461779Listed by: KELLER WILLIAMS REALTY AUSTIN - New
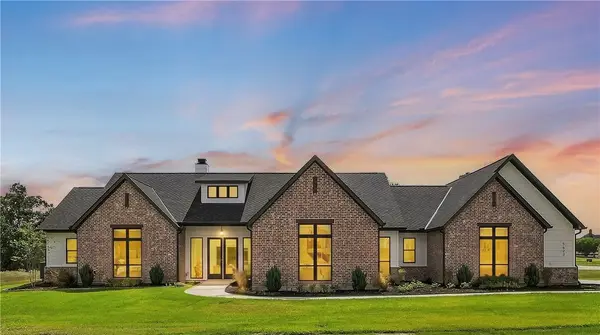 $805,000Active4 beds 4 baths2,783 sq. ft.
5623 Mill Water Court, Bryan, TX 77808
MLS# 26010186Listed by: MY CASTLE REALTY


Protect your home and budget from life's surprises with an Assurant Home Warranty, backed by a partner that supports you through every step of homeownership. Explore Plans.
© 2026 Better Homes and Gardens Real Estate LLC. An Anywhere Real Estate company. All rights reserved. Better Homes and Gardens® Real Estate is a registered trademark owned by Meredith Operations Corporation, licensed to Better Homes and Gardens Real Estate LLC and used with permission. Better Homes and Gardens Real Estate LLC fully supports the principles of the Fair Housing Act and the Equal Opportunity Act. Listing information is deemed reliable but is not guaranteed accurate.
Each office is independently owned and operated.
Any services or products provided by third parties are not provided by, affiliated with or related to Better Homes and Gardens Real Estate LLC, or its affiliated companies.