
13172 Jackrabbit Lane, Bryan, TX 77808
Local realty services provided by:Better Homes and Gardens Real Estate Hometown
13172 Jackrabbit Lane,Bryan, TX 77808
$949,900
- 3 Beds
- 4 Baths
- 3,212 sq. ft.
- Single family
- Active
Listed by: robin boehm
Office: texas premier realty
MLS#:26008848
Source:TX_BCSR
Price summary
- Price:$949,900
- Price per sq. ft.:$295.73
About this home
Escape the hustle and come home to your own private retreat on 15± acres in Bryan. Surrounded by mature Post Oak trees and abundant wildlife, this beautifully maintained custom home offers the peace and privacy of country living while keeping Bryan and College Station within convenient reach.
Inside, more than 3,200 sq. ft. offers 3 spacious bedrooms, 2 full and 2 half baths, an open kitchen and living area, granite countertops, large island, abundant storage, hardwood flooring, 8-ft doors, and a spacious primary suite with walk-in shower and soaking tub. Upstairs, a large game/bonus room with its own half bath and separate thermostat provides flexible space for entertaining, guests, or a home office.
Outside, enjoy quiet mornings watching deer from the covered back patio, evenings entertaining on the expanded patio, and plenty of room to enjoy the land. The fully fenced acreage and 30x40 pole barn provide space for equipment, hobbies, projects, and more.
If you’ve been looking for room to breathe, privacy, and the country lifestyle without giving up convenient access to town, 13172 Jackrabbit Lane is ready to welcome you home.
doors. Solar Screens are on the windows on the sunny side of the house. You are a short drive to College Station and tons of shopping....
Contact an agent
Home facts
- Year built:2013
- Subdivision & Development:Other
- Listing ID #:26008848
- Added:67 day(s) ago
- Updated:September 16, 2026 at 05:16 PM
Rooms and interior
- Bedrooms:3
- Total bathrooms:4
- Full bathrooms:2
- Half bathrooms:2
- Rooms Total:8
- Flooring:Carpet, Wood
- Dining Description:Breakfast Area
- Kitchen Description:Built-In Electric Oven, Cooktop, Disposal, Double Oven, Electric Range, Kitchen Exhaust Fan, Kitchen Island, Microwave, Walk-in Pantry, Wine Cooler
- Living area:3,212 sq. ft.
Heating and cooling
- Cooling:Ceiling Fans, Central Air, Electric
- Heating:Central, Electric
- Central air:Yes
Structure and exterior
- Year built:2013
- Building area:3,212 sq. ft.
- Lot area:16.59 Acres
- Exterior Features:Covered, Fire Pit
- Foundation Description:Slab
- Levels:2 Story
Utilities
- Water:Public, Water Available
- Sewer:Public Sewer, Septic Available, Sewer Available
Finances and disclosures
- Price:$949,900
- Price per sq. ft.:$295.73
Features and amenities
- Appliances:Built-In Electric Oven, Cooktop, Disposal, Double Oven, Electric Range, Electric Water Heater, Microwave, Water Heater, Wine Cooler
- Laundry features:Washer Hookup
- Amenities:Ceiling Fans, Dry Bar, Low Emissivity Windows, Programmable Thermostat, Walk In Pantry
Parking
- Parking description:Attached Carport
- Garage:Yes
- Garage spaces:2
New listings near 13172 Jackrabbit Lane
- New
 $369,000Active4 beds 2 baths1,876 sq. ft.
2100 Zebrina Court, Bryan, TX 77807
MLS# 26011324Listed by: EXP REALTY, LLC - New
 $589,000Active4 beds 3 baths2,509 sq. ft.
6536 Agave Court, Bryan, TX 77808
MLS# 26011344Listed by: SIMPLICITY REALTY, INC. - New
 $245,990Active4 beds 2 baths1,676 sq. ft.
2740 Chippewa Road, Bryan, TX 77807
MLS# 48150543Listed by: KELLER WILLIAMS CITY VIEW - New
 $239,990Active3 beds 2 baths1,484 sq. ft.
2737 Chippewa Road, Bryan, TX 77807
MLS# 69460746Listed by: KELLER WILLIAMS CITY VIEW - New
 $399,999Active4 beds 2 baths1,807 sq. ft.
1941 Pinemont View Drive, Bryan, TX 77807
MLS# 26011327Listed by: REAL BROKER, LLC - New
 $309,900Active4 beds 2 baths1,514 sq. ft.
2760 Messenger Way, Bryan, TX 77803
MLS# 26011299Listed by: LLANO RIVER REALTY LLC - New
 $87,900Active2 beds 1 baths773 sq. ft.
1107 Verde Drive #12, Bryan, TX 77801-1724
MLS# 26011322Listed by: BROOKHAVEN REALTY - New
 $199,000Active0.46 Acres
408 Mitchell Street, Bryan, TX 77801
MLS# 20309722Listed by: CORTIERS REAL ESTATE - New
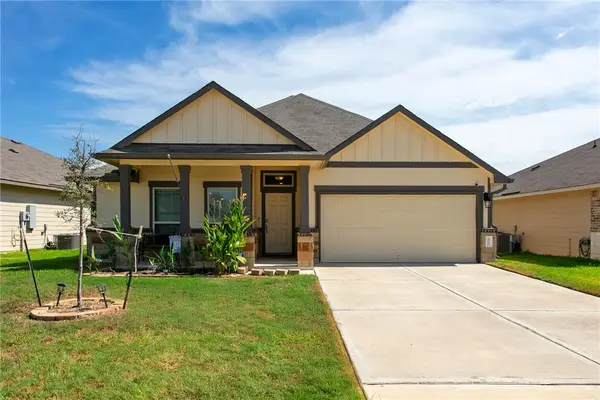 $280,000Active3 beds 2 baths1,530 sq. ft.
2060 Chief Street, Bryan, TX 77807
MLS# 26010910Listed by: LONGITUDE REAL ESTATE - New
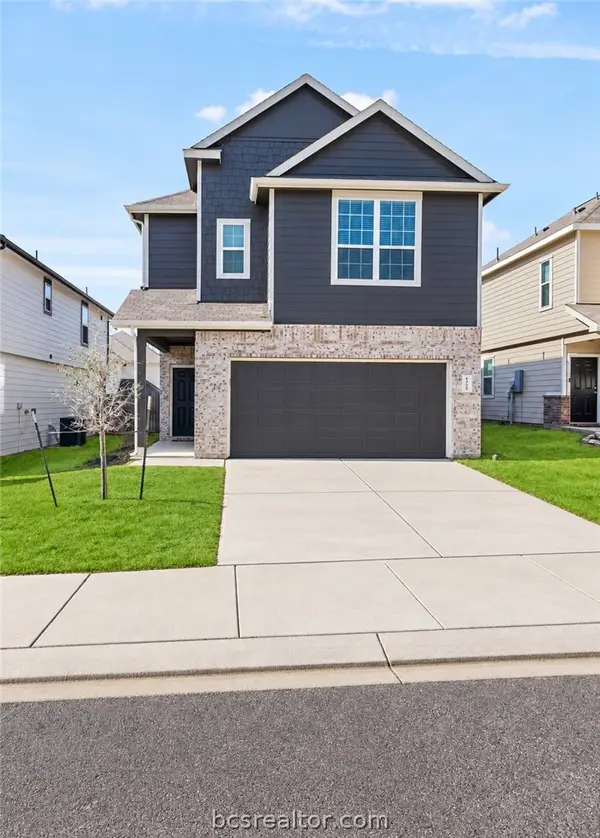 $275,000Active3 beds 3 baths1,837 sq. ft.
1425 Desire Lane, Bryan, TX 77803
MLS# 26011293Listed by: THE ROOTED COLLECTIVE


Protect your home and budget from life's surprises with an Assurant Home Warranty, backed by a partner that supports you through every step of homeownership. Explore Plans.
© 2026 Better Homes and Gardens Real Estate LLC. An Anywhere Real Estate company. All rights reserved. Better Homes and Gardens® Real Estate is a registered trademark owned by Meredith Operations Corporation, licensed to Better Homes and Gardens Real Estate LLC and used with permission. Better Homes and Gardens Real Estate LLC fully supports the principles of the Fair Housing Act and the Equal Opportunity Act. Listing information is deemed reliable but is not guaranteed accurate.
Each office is independently owned and operated.
Any services or products provided by third parties are not provided by, affiliated with or related to Better Homes and Gardens Real Estate LLC, or its affiliated companies.