
1534 Bennett Street, Bryan, TX 77802
Local realty services provided by:Better Homes and Gardens Real Estate Hometown
Listed by: edward allison
Office: engel & voelkers b/cs
MLS#:26012038
Source:TX_BCSR
Price summary
- Price:$480,000
- Price per sq. ft.:$147.19
- Monthly HOA dues:$125
About this home
Stately architecture, timeless character, and a home made for entertaining! This distinctive Bryan townhouse welcomes you with beautiful parquet wood floors, gracious living spaces, and architectural details that set it apart. Two fireplaces add warmth and charm—one in the spacious living room and another in the study, creating the perfect spot for a home office, library, or cozy retreat. At the heart of the home is a wraparound courtyard designed to bring indoor and outdoor living together, with multiple rooms offering direct access—ideal for entertaining, morning coffee, or evenings under the Texas sky. Thoughtful updates provide modern comfort and efficiency, including new Andersen windows throughout, a tankless water heater, foam insulation in the attic, and an updated upstairs HVAC system. Full of personality and anything but ordinary, this Bryan, TX townhouse combines stately style, inviting spaces, and modern updates in a home designed to be enjoyed.
Contact an agent
Home facts
- Year built:1980
- Subdivision & Development:Cloisters
- Listing ID #:26012038
- Added:1 day(s) ago
- Updated:October 09, 2026 at 12:02 AM
Rooms and interior
- Bedrooms:4
- Total bathrooms:4
- Full bathrooms:3
- Half bathrooms:1
- Rooms Total:12
- Flooring:Carpet, Tile, Wood
- Dining Description:Breakfast Area
- Kitchen Description:Built-In Electric Oven, Cooktop, Dishwasher, Disposal, Double Oven, Kitchen Exhaust Fan, Microwave, Walk-in Pantry
- Living area:3,261 sq. ft.
Heating and cooling
- Cooling:Central Air, Electric, Zoned
- Heating:Central, Gas, Zoned
- Central air:Yes
Structure and exterior
- Roof:Composition
- Year built:1980
- Building area:3,261 sq. ft.
- Lot area:0.17 Acres
- Lot Features:Corner Lot, Level, Trees
- Architectural Style:Traditional
- Construction Materials:Brick
- Foundation Description:Slab
- Levels:2 Story
Utilities
- Water:Public, Water Available
- Sewer:Public Sewer, Sewer Available
Finances and disclosures
- Price:$480,000
- Price per sq. ft.:$147.19
Features and amenities
- Appliances:Built-In Electric Oven, Cooktop, Dishwasher, Disposal, Double Oven, Gas Water Heater, Microwave, Tankless Water Heater
- Laundry features:Washer Hookup
- Amenities:All Window Treatments, Ceiling Fans, Dry Bar, Granite Counters, High Ceilings, High Speed Internet, Maintenance Grounds, Management, Smoke Detectors, Walk In Pantry, Wet Bar
Parking
- Parking description:Attached, Garage, Garage Door Opener
- Garage:Yes
- Garage spaces:2
New listings near 1534 Bennett Street
- New
 $225,000Active3 beds 2 baths1,020 sq. ft.
1630 Lucky Street, Bryan, TX 77803
MLS# 26010628Listed by: BHHS CALIBER REALTY - New
 $246,000Active3 beds 2 baths1,115 sq. ft.
2869 Messenger Way, Bryan, TX 77803
MLS# 26012042Listed by: BHHS CALIBER REALTY - New
 $300,000Active4 beds 3 baths1,837 sq. ft.
2136 Chief Street, Bryan, TX 77807
MLS# 79713074Listed by: EXP REALTY LLC - New
 $369,000Active3 beds 3 baths1,776 sq. ft.
2101 Aleppo Court, Bryan, TX 77807
MLS# 26011981Listed by: THE ROOTED COLLECTIVE - Open Sun, 2 to 3:30pmNew
 $289,000Active4 beds 3 baths2,103 sq. ft.
975 Rice Drive, Bryan, TX 77803
MLS# 26010936Listed by: COLDWELL BANKER APEX, REALTORS - New
 $280,000Active3 beds 2 baths1,298 sq. ft.
1062 Venice Drive, Bryan, TX 77808
MLS# 26012020Listed by: TWELVE REALTY - New
 $374,900Active4 beds 2 baths2,067 sq. ft.
2312 E Mercers Landing, Bryan, TX 77808
MLS# 26012021Listed by: COLDWELL BANKER APEX, REALTORS - New
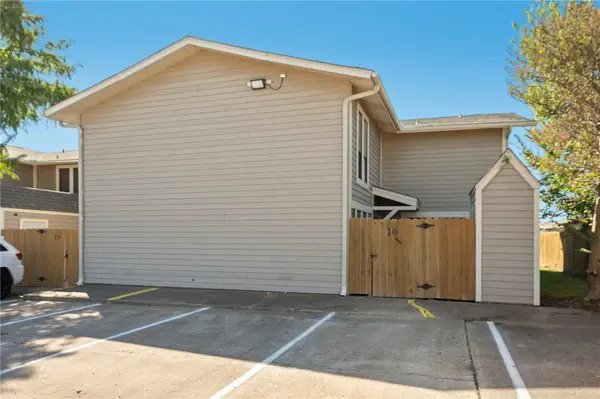 $149,900Active2 beds 2 baths1,048 sq. ft.
2101 Barak Lane #20, Bryan, TX 77802
MLS# 26012009Listed by: TOWERPOINT REALTY - New
 $855,000Active4 beds 3 baths3,100 sq. ft.
7813 Stiteler Drive, Bryan, TX 77808
MLS# 26011956Listed by: MOXIE TEXAS REAL ESTATE


Protect your home and budget from life's surprises with an Assurant Home Warranty, backed by a partner that supports you through every step of homeownership. Explore Plans.
© 2026 Better Homes and Gardens Real Estate LLC. An Anywhere Real Estate company. All rights reserved. Better Homes and Gardens® Real Estate is a registered trademark owned by Meredith Operations Corporation, licensed to Better Homes and Gardens Real Estate LLC and used with permission. Better Homes and Gardens Real Estate LLC fully supports the principles of the Fair Housing Act and the Equal Opportunity Act. Listing information is deemed reliable but is not guaranteed accurate.
Each office is independently owned and operated.
Any services or products provided by third parties are not provided by, affiliated with or related to Better Homes and Gardens Real Estate LLC, or its affiliated companies.