
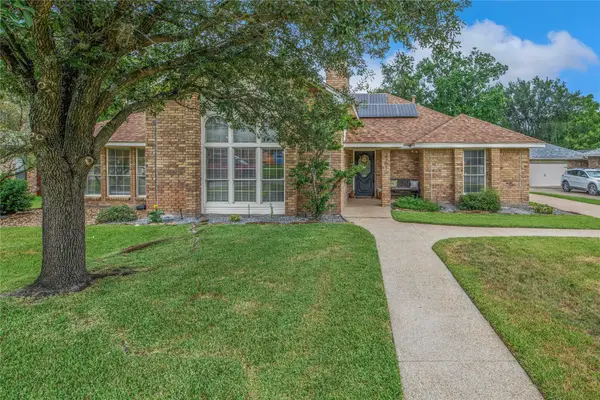
1934 Cambria Drive, Bryan, TX 77807
Local realty services provided by:Better Homes and Gardens Real Estate Hometown
1934 Cambria Drive,Bryan, TX 77807
$349,000Last list price
- 3 Beds
- 2 Baths
- - sq. ft.
- Single family
- Sold
Listed by: teri fitzjerrell
Office: cortiers real estate
MLS#:26006385
Source:TX_BCSR
Sorry, we are unable to map this address
Price summary
- Price:$349,000
- Monthly HOA dues:$25
About this home
Welcome to 1934 Cambria Drive in Bryan’s desirable Boulder Creek neighborhood! Avonley built on a larger lot, in 2020, this one owner well-maintained 3-bedroom, 2-bath home, with flex room, offers approximately 1,931 square feet of thoughtfully designed living space with an open-concept layout wonderful for both everyday living and entertaining. The spacious kitchen flows seamlessly into the living and dining areas and features ample cabinetry, generous counter space, large island and induction range. The private primary suite offers a relaxing retreat with an en-suite bath and large walk-in closet. New roof in 2021. Smart home features include:ring doorbell and floodlight, app controlled garage door and a security system with remote and app control. Enjoy a fully fenced backyard, modern finishes, and convenient access to schools, shopping, dining, and Texas A&M University. Move-in ready and full of charm, this home combines comfort, style, and location!
Contact an agent
Home facts
- Year built:2020
- Listing ID #:26006385
- Added:62 day(s) ago
- Updated:July 30, 2026 at 07:13 AM
Rooms and interior
- Bedrooms:3
- Total bathrooms:2
- Full bathrooms:2
- Rooms Total:4
- Flooring:Carpet, Tile
- Kitchen Description:Dishwasher, Disposal, Electric Range, Kitchen Exhaust Fan, Kitchen Island, Microwave, Self Cleaning Oven, Walk-in Pantry
Heating and cooling
- Cooling:Central Air, Electric
- Heating:Central, Electric
- Central air:Yes
Structure and exterior
- Roof:Composition
- Year built:2020
- Lot Features:Level, Open Lot, Trees
- Architectural Style:Traditional
- Construction Materials:Brick
- Exterior Features:Covered, Sprinkler Irrigation
- Foundation Description:Slab
- Levels:1 Story
Utilities
- Water:Public, Water Available
- Sewer:Public Sewer, Sewer Available
Finances and disclosures
- Price:$349,000
Features and amenities
- Appliances:Dishwasher, Disposal, Electric Range, Electric Water Heater, Microwave, Self Cleaning Oven, Water Heater
- Laundry features:Washer Hookup
- Amenities:All Window Treatments, Ceiling Fans, Dry Bar, French Doors/Atrium Doors, Granite Counters, High Ceilings, Maintenance Grounds, Security System, Smart Home, Smoke Detectors, Walk In Pantry
- Smart home:Yes
Parking
- Parking description:Attached, Front Entry, Garage, Garage Door Opener
- Garage:Yes
- Garage spaces:2
New listings near 1934 Cambria Drive
- New
 $299,900Active4 beds 3 baths2,178 sq. ft.
4325 Kirkwood Drive, Bryan, TX 77802
MLS# 26009653Listed by: TOWERPOINT REALTY - New
 $384,000Active4 beds 2 baths2,616 sq. ft.
2307 W Briargate Drive, Bryan, TX 77802
MLS# 12567951Listed by: NEXTHOME REALTY SOLUTIONS BCS - New
 $409,000Active3 beds 3 baths1,954 sq. ft.
2807 Spector Drive, Bryan, TX 77808
MLS# 26009562Listed by: BHHS CALIBER REALTY - New
 $184,000Active3 beds 2 baths1,342 sq. ft.
3028 Tennessee Avenue, Bryan, TX 77803
MLS# 26009480Listed by: ZWEIACKER & ASSOCIATES - New
 $479,400Active2.04 Acres
1708 Cottonwood Street, Bryan, TX 77803
MLS# 26009514Listed by: COLDWELL BANKER APEX, REALTORS - New
 $789,900Active4 beds 3 baths2,850 sq. ft.
5664 Mill Water Court, Bryan, TX 77808
MLS# 26009658Listed by: INHABIT REAL ESTATE GROUP - New
 $419,000Active3 beds 2 baths1,928 sq. ft.
2822 Captain Drive, Bryan, TX 77808
MLS# 26009661Listed by: INHABIT REAL ESTATE GROUP - New
 $264,900Active3 beds 2 baths1,235 sq. ft.
2791 Messenger Way, Bryan, TX 77803
MLS# 26009664Listed by: INHABIT REAL ESTATE GROUP - New
 $443,500Active4 beds 3 baths2,298 sq. ft.
3617 Park Oak Drive, Bryan, TX 77802
MLS# 26009629Listed by: MAPLE TREE REALTY, LLC - New
 $559,900Active4 beds 3 baths2,510 sq. ft.
4015 Pacific Crest Way, Bryan, TX 77802
MLS# 26009642Listed by: INHABIT REAL ESTATE GROUP


Protect your home and budget from life's surprises with an Assurant Home Warranty, backed by a partner that supports you through every step of homeownership. Explore Plans.
© 2026 Better Homes and Gardens Real Estate LLC. An Anywhere Real Estate company. All rights reserved. Better Homes and Gardens® Real Estate is a registered trademark owned by Meredith Operations Corporation, licensed to Better Homes and Gardens Real Estate LLC and used with permission. Better Homes and Gardens Real Estate LLC fully supports the principles of the Fair Housing Act and the Equal Opportunity Act. Listing information is deemed reliable but is not guaranteed accurate.
Each office is independently owned and operated.
Any services or products provided by third parties are not provided by, affiliated with or related to Better Homes and Gardens Real Estate LLC, or its affiliated companies.