
2791 Messenger Way, Bryan, TX 77803
Local realty services provided by:Better Homes and Gardens Real Estate Hometown
2791 Messenger Way,Bryan, TX 77803
$264,900
- 3 Beds
- 2 Baths
- 1,235 sq. ft.
- Single family
- Active
Listed by: jennifer fredericks, madison durrenberger
Office: inhabit real estate group
MLS#:26009664
Source:TX_BCSR
Price summary
- Price:$264,900
- Price per sq. ft.:$214.49
- Monthly HOA dues:$25
About this home
MOVE-IN READY WITH APPLIANCES INCLUDED! Welcome home to 2791 Messenger Way in Bonham Trace! Brand-new, single-story home combines modern finishes with traditional charm and a comfortable layout designed for everyday living. Three bedrooms provide inviting spaces to rest and recharge, with flexibility for guests or a home office. The open living area flows naturally into the dining space and spacious kitchen, making it easy to stay connected while cooking, relaxing, or entertaining. Stainless steel appliances offer a polished look, while the center island provides extra prep space and a convenient spot to gather over morning coffee or a casual meal. Step outside to a backyard ready for weekend get-togethers, outdoor dining, or peaceful evenings unwinding after a long day. With appliances included and construction complete, this welcoming home is ready for you to settle in and make it your own!
Contact an agent
Home facts
- Year built:2026
- Subdivision & Development:Bonham Trace
- Listing ID #:26009664
- Added:64 day(s) ago
- Updated:October 02, 2026 at 05:38 PM
Rooms and interior
- Bedrooms:3
- Total bathrooms:2
- Full bathrooms:2
- Flooring:Tile, Vinyl
- Kitchen Description:Dishwasher, Electric Range, Kitchen Island, Microwave, Refrigerator
- Living area:1,235 sq. ft.
Heating and cooling
- Cooling:Central Air, Electric
- Heating:Central, Electric
- Central air:Yes
Structure and exterior
- Roof:Composition
- Year built:2026
- Building area:1,235 sq. ft.
- Lot area:0.12 Acres
- Lot Features:Open Lot, Trees
- Architectural Style:Traditional
- Construction Materials:Brick
- Exterior Features:Covered
- Foundation Description:Slab
- Levels:1 Story
Utilities
- Water:Public, Water Available
- Sewer:Public Sewer, Sewer Available
Finances and disclosures
- Price:$264,900
- Price per sq. ft.:$214.49
Features and amenities
- Appliances:Dishwasher, Dryer, Electric Range, Electric Water Heater, Microwave, Refrigerator, Washer, Water Heater
- Laundry features:Dryer, Washer
- Amenities:All Window Treatments, Ceiling Fans, Granite Counters, Low Emissivity Windows, Maintenance Grounds, Management, Smoke Detectors
Parking
- Parking description:Attached, Garage, Garage Door Opener
- Garage:Yes
- Garage spaces:2
New listings near 2791 Messenger Way
- New
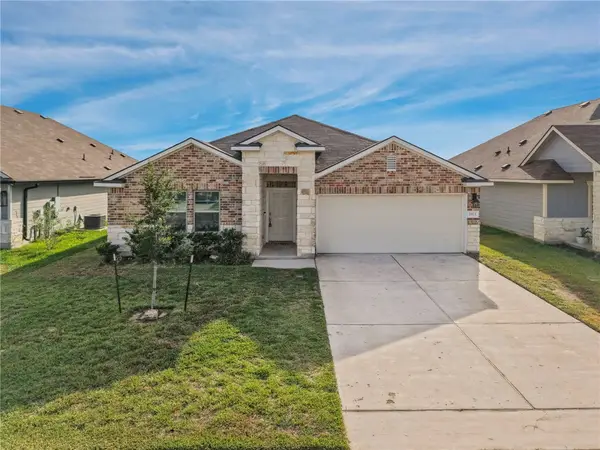 $282,500Active3 beds 2 baths1,510 sq. ft.
1973 Taggart Trail, Bryan, TX 77807
MLS# 26011848Listed by: EXP REALTY, LLC - New
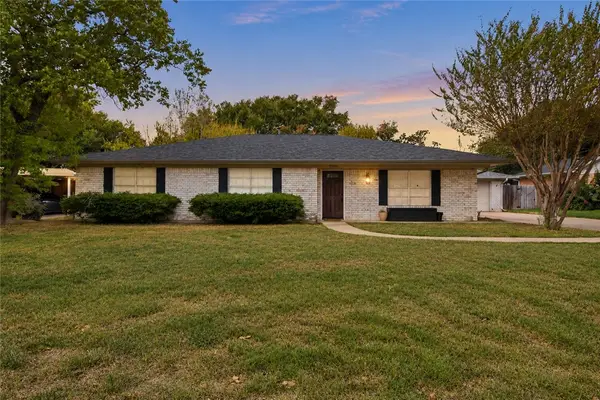 $325,000Active4 beds 2 baths1,920 sq. ft.
3800 Windridge Drive, Bryan, TX 77802
MLS# 26011838Listed by: CENTURY 21 INTEGRA UNLOCKED - New
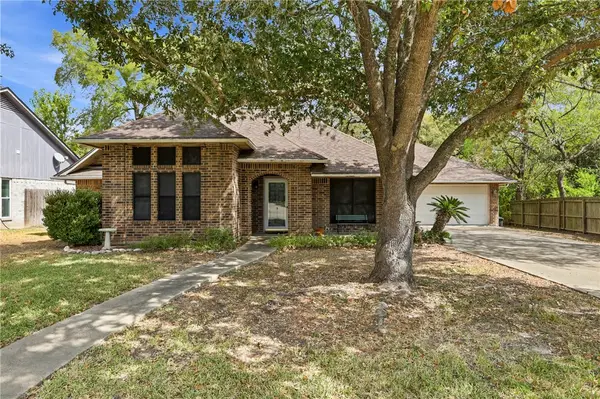 $278,500Active3 beds 2 baths1,660 sq. ft.
4217 Warwick Lane, Bryan, TX 77802
MLS# 26011871Listed by: TREEHOUSE REAL ESTATE - New
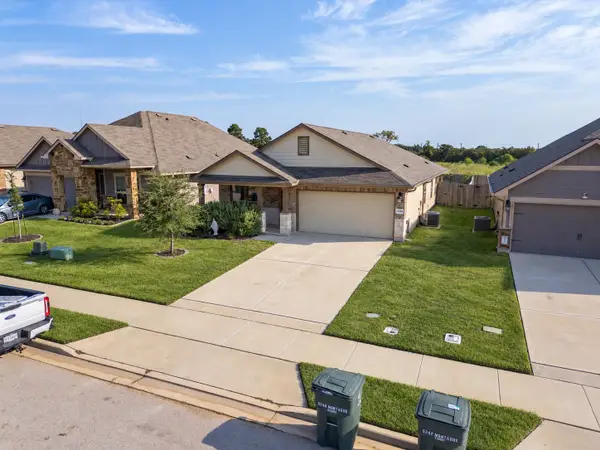 $299,900Active3 beds 2 baths1,567 sq. ft.
5244 Montague Loop, Bryan, TX 77807
MLS# 62882891Listed by: KELLER WILLIAMS REALTY AUSTIN - New
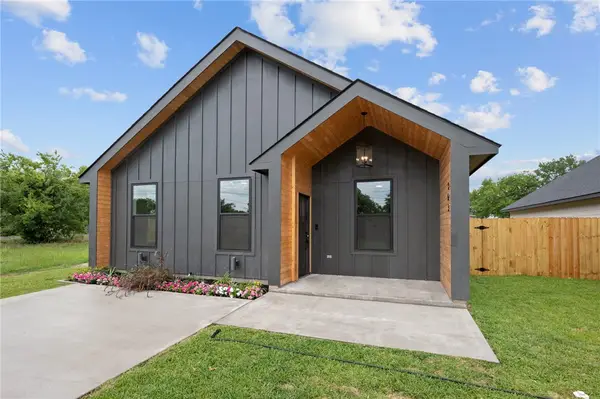 $258,900Active3 beds 2 baths1,419 sq. ft.
1401 Madison Avenue, Bryan, TX 77803
MLS# 26011770Listed by: KELLER WILLIAMS REALTY BRAZOS VALLEY OFFICE - New
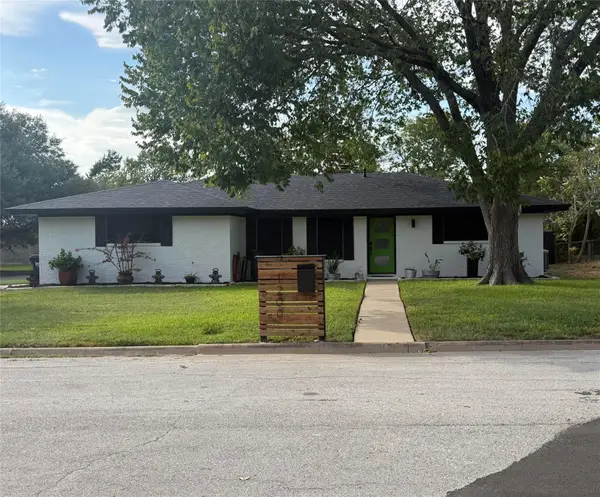 $295,000Active3 beds 2 baths1,593 sq. ft.
1200 Garden Ln, Bryan, TX 77802
MLS# 5573687Listed by: BEYCOME BROKERAGE REALTY LLC - New
 $285,000Active3 beds 3 baths2,080 sq. ft.
909 Westview Street, Bryan, TX 77802
MLS# 26011863Listed by: KELLER WILLIAMS REALTY BRAZOS VALLEY OFFICE  $1,555,665Active84.09 Acres
84.09 Ac Valley Road, Bryan, TX 77807
MLS# 25000982Listed by: BHHS CALIBER REALTY- New
 $589,000Active4 beds 2 baths2,298 sq. ft.
4280 Foxtail Court, Bryan, TX 77808
MLS# 26011798Listed by: KELLER WILLIAMS REALTY BRAZOS VALLEY OFFICE - New
 $165,000Active4 beds 1 baths1,176 sq. ft.
1413 Sandy Point Road, Bryan, TX 77803
MLS# 26011854Listed by: CENTURY 21 INTEGRA


Protect your home and budget from life's surprises with an Assurant Home Warranty, backed by a partner that supports you through every step of homeownership. Explore Plans.
© 2026 Better Homes and Gardens Real Estate LLC. An Anywhere Real Estate company. All rights reserved. Better Homes and Gardens® Real Estate is a registered trademark owned by Meredith Operations Corporation, licensed to Better Homes and Gardens Real Estate LLC and used with permission. Better Homes and Gardens Real Estate LLC fully supports the principles of the Fair Housing Act and the Equal Opportunity Act. Listing information is deemed reliable but is not guaranteed accurate.
Each office is independently owned and operated.
Any services or products provided by third parties are not provided by, affiliated with or related to Better Homes and Gardens Real Estate LLC, or its affiliated companies.