
2000 Shimla Drive, Bryan, TX 77807
Local realty services provided by:Better Homes and Gardens Real Estate Hometown
2000 Shimla Drive,Bryan, TX 77807
$289,000
- 4 Beds
- 2 Baths
- 1,512 sq. ft.
- Single family
- Active
Upcoming open houses
- Tue, Sep 0111:30 am - 02:00 pm
Listed by: julie freeman
Office: oldham goodwin group, llc.
MLS#:26008723
Source:TX_BCSR
Price summary
- Price:$289,000
- Price per sq. ft.:$191.14
- Monthly HOA dues:$16.67
About this home
NEW IMPROVED PRICE! Thoughtfully designed and move-in ready, this 4-bedroom, 2-bath open concept home combines modern comfort with a spacious layout. Raised ceilings and large windows bring in natural light. Along with an abundance of extra granite counter space and matte appliances, this kitchen is a chef's dream! Enjoy vinyl plank flooring throughout the main living areas and bedrooms with tiled bathrooms. The primary suite offers a peaceful retreat with an en-suite bath and walk-in closet. The split bedrooms allow for extra privacy. Versatile fourth bedroom provides the flexibility to serve as a bedroom, private office, homeschool classroom or workout room. Spacious corner lot with no back neighbors, fenced backyard and patio are well-suited for entertaining guests. Dedicated, conveniently located laundry space for added ease and efficiency. Situated in the desirable Edgewater subdivision this home is close to Texas A&M University Main Campus, Health Science Center, Veterinary School, RELLIS Campus, Traditions, Lake Walk and Edgewater Park. Skip the new construction timeline and move right into a home that's already been thoughtfully finished and impeccably cared for. Make this stunning home yours!...
Contact an agent
Home facts
- Year built:2017
- Subdivision & Development:Edgewater
- Listing ID #:26008723
- Added:51 day(s) ago
- Updated:August 29, 2026 at 02:02 PM
Rooms and interior
- Bedrooms:4
- Total bathrooms:2
- Full bathrooms:2
- Rooms Total:9
- Flooring:Vinyl
- Kitchen Description:Dishwasher, Disposal, Electric Range, Kitchen Exhaust Fan, Kitchen Island, Microwave, Refrigerator, Self Cleaning Oven
- Living area:1,512 sq. ft.
Heating and cooling
- Cooling:Ceiling Fans, Central Air, Electric
- Heating:Central, Electric
- Central air:Yes
Structure and exterior
- Roof:Shingle
- Year built:2017
- Building area:1,512 sq. ft.
- Lot area:0.15 Acres
- Lot Features:Corner Lot, Level, Trees
- Architectural Style:Traditional
- Construction Materials:Brick
- Foundation Description:Slab
- Levels:1 Story
Utilities
- Water:Public, Water Available
- Sewer:Public Sewer, Sewer Available
Finances and disclosures
- Price:$289,000
- Price per sq. ft.:$191.14
Features and amenities
- Appliances:Dishwasher, Disposal, Electric Range, Electric Water Heater, Microwave, Refrigerator, Self Cleaning Oven, Water Heater
- Laundry features:Washer Hookup
- Amenities:All Window Treatments, Ceiling Fans, Granite Counters, Maintenance Grounds, Programmable Thermostat
Parking
- Parking description:Attached, Garage, Garage Door Opener
- Garage:Yes
- Garage spaces:2
New listings near 2000 Shimla Drive
- New
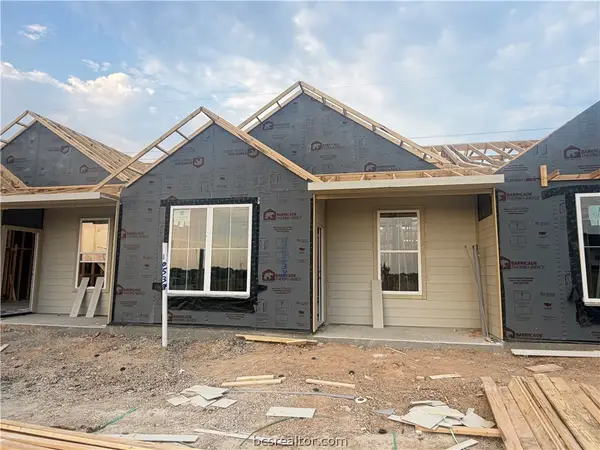 $202,900Active2 beds 2 baths995 sq. ft.
10538 Berry Branch Lane, Bryan, TX 77845
MLS# 26010751Listed by: STYLECRAFT BROKERAGE, LLC - New
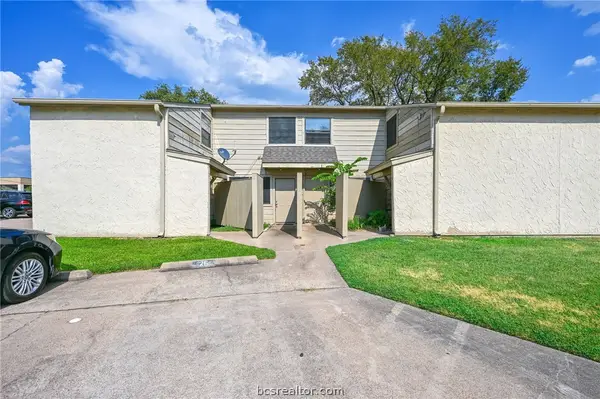 $130,000Active2 beds 1 baths1,116 sq. ft.
4405 Carter Creek Parkway #2, Bryan, TX 77802
MLS# 26010756Listed by: RE/MAX 2020 - Open Sun, 1 to 4pmNew
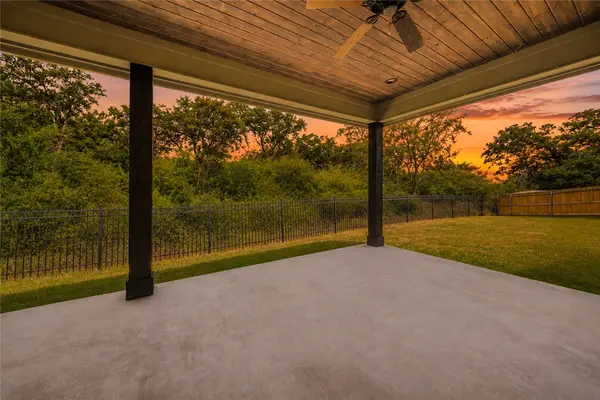 $435,000Active3 beds 3 baths2,094 sq. ft.
3533 Fairfax Green, Bryan, TX 77808-1479
MLS# 26010726Listed by: KELLER WILLIAMS REALTY B/V - New
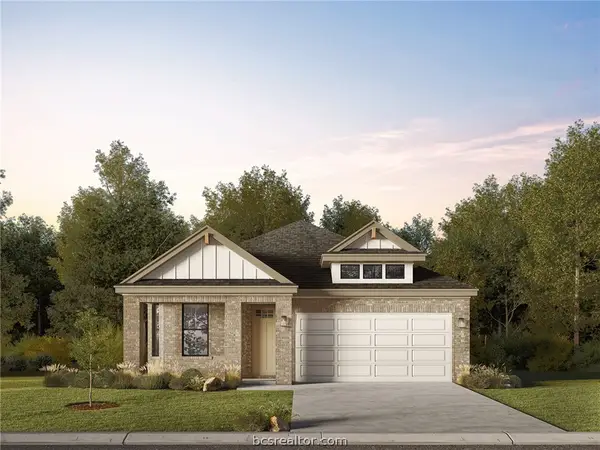 $319,900Active3 beds 2 baths1,682 sq. ft.
2768 Messenger Way, Bryan, TX 77803
MLS# 26010750Listed by: LLANO RIVER REALTY LLC - New
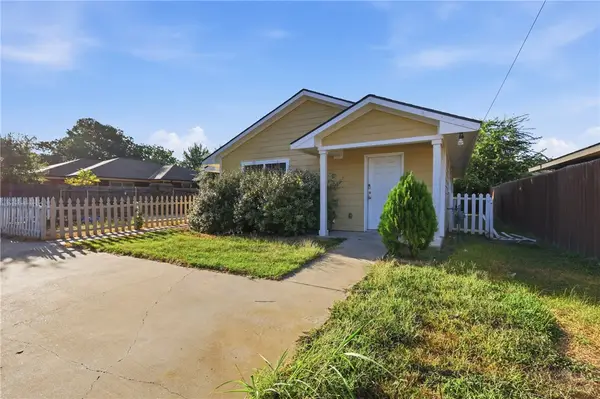 $235,000Active5 beds 2 baths1,378 sq. ft.
1511 W 28th St, Bryan, TX 77803
MLS# 26010649Listed by: ARETE REAL ESTATE ADVISORS - New
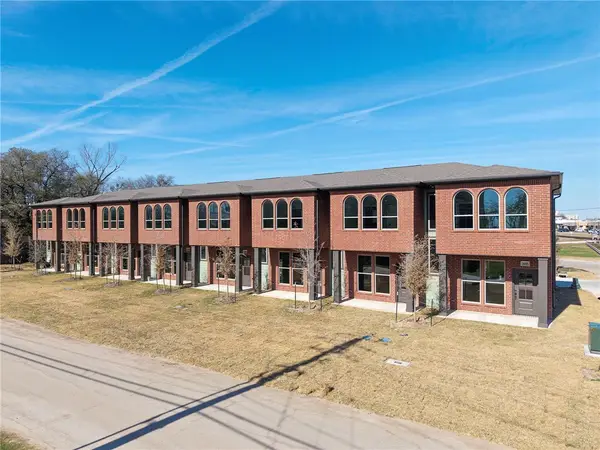 $259,500Active2 beds 3 baths1,204 sq. ft.
102 33rd W, Bryan, TX 77803
MLS# 26010728Listed by: LEGACY REALTY GROUP - New
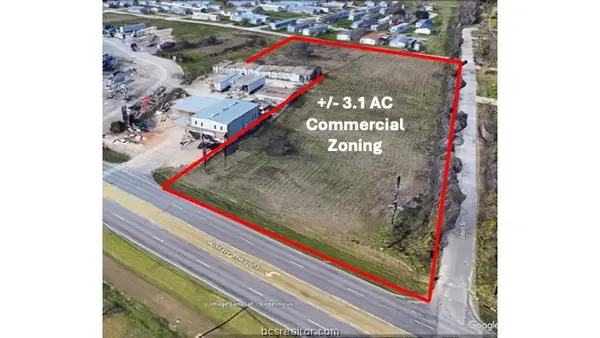 $649,995Active3.1 Acres
2708 Hwy 21 W, Bryan, TX 77803
MLS# 26010705Listed by: LKG REALTY ADVISORS - New
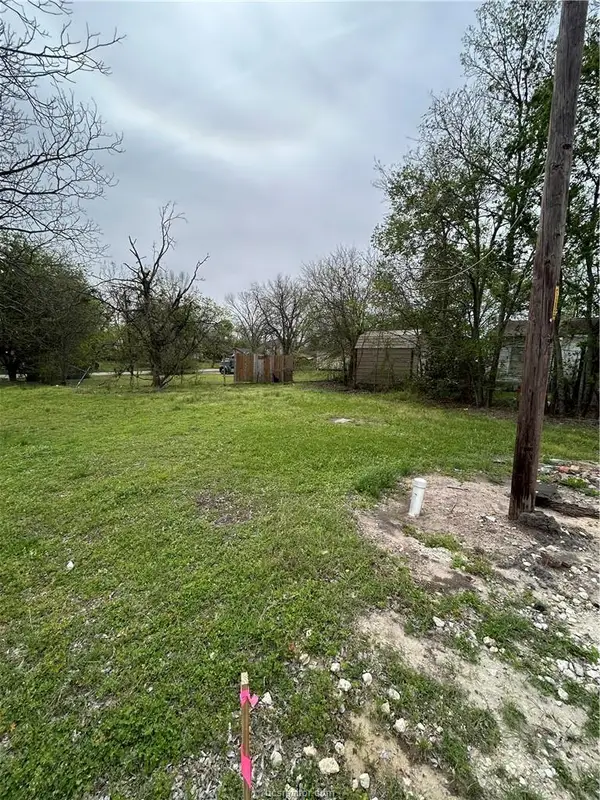 $19,000Active0.07 Acres
919 N Preston Avenue, Bryan, TX 77803
MLS# 26010713Listed by: TRADEMARK PROPERTIES - New
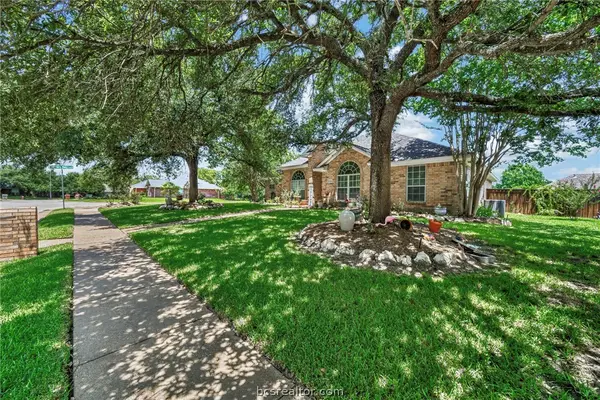 $459,000Active3 beds 2 baths2,263 sq. ft.
2301 Kuykendall Circle, Bryan, TX 77808
MLS# 26010694Listed by: ENGEL & VOELKERS B/CS - Open Sun, 1 to 3pmNew
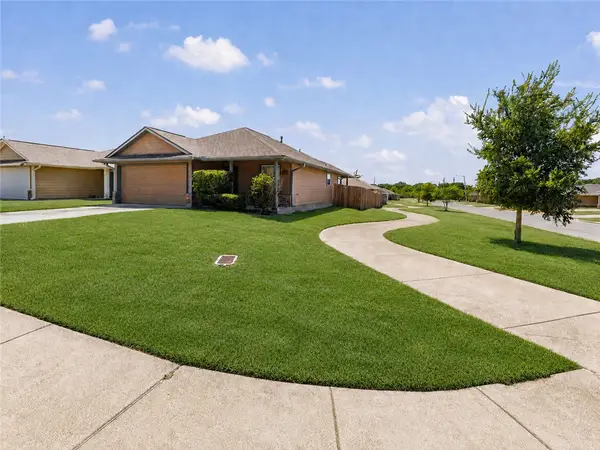 $225,000Active3 beds 2 baths1,243 sq. ft.
1297 Cottage Grove Circle, Bryan, TX 77801
MLS# 26010652Listed by: NEXTHOME REALTY SOLUTIONS BCS


Protect your home and budget from life's surprises with an Assurant Home Warranty, backed by a partner that supports you through every step of homeownership. Explore Plans.
© 2026 Better Homes and Gardens Real Estate LLC. An Anywhere Real Estate company. All rights reserved. Better Homes and Gardens® Real Estate is a registered trademark owned by Meredith Operations Corporation, licensed to Better Homes and Gardens Real Estate LLC and used with permission. Better Homes and Gardens Real Estate LLC fully supports the principles of the Fair Housing Act and the Equal Opportunity Act. Listing information is deemed reliable but is not guaranteed accurate.
Each office is independently owned and operated.
Any services or products provided by third parties are not provided by, affiliated with or related to Better Homes and Gardens Real Estate LLC, or its affiliated companies.