
2909 Agee Court, Bryan, TX 77808
Local realty services provided by:Better Homes and Gardens Real Estate Hometown
2909 Agee Court,Bryan, TX 77808
$385,000
- 4 Beds
- 2 Baths
- 1,917 sq. ft.
- Single family
- Pending
Listed by: sarah chilton
Office: coldwell banker apex, realtors
MLS#:26006980
Source:TX_BCSR
Price summary
- Price:$385,000
- Price per sq. ft.:$200.83
- Monthly HOA dues:$14.58
About this home
Discover the perfect blend of comfort and style in this exceptional 4-bedroom, 2-bathroom home nestled in a tranquil cul-de-sac setting. With a 2-car garage and thoughtful upgrades throughout, this property captures modern living and functional design. Upon entering, be greeted by an inviting open floorplan that seamlessly connects living spaces, maximizing natural light and fostering a spacious atmosphere. The split floorplan ensures privacy, with the primary suite strategically located away from the additional bedrooms. Experience serenity in the primary bathroom, showcasing a brand new, modern tiled shower and bath sure to impress. The interior features fresh paint throughout, providing a clean and welcoming ambiance. The home's pristine condition reflects meticulous upkeep, promising a hassle-free move-in experience. Step outside to enjoy a beautifully landscaped yard, highlighted by a beautiful oak tree in the front, offering shade and charm. Don't miss the covered back porch with extended concrete, perfect for outdoor gatherings. Situated in a quiet cul-de-sac, this residence offers a peaceful retreat with convenient access to local amenities. Experience the perfect combination of location, design, and lifestyle in this meticulously maintained Bryan gem....
Contact an agent
Home facts
- Year built:2010
- Subdivision & Development:Austin's Colony
- Listing ID #:26006980
- Added:50 day(s) ago
- Updated:August 08, 2026 at 09:30 AM
Rooms and interior
- Bedrooms:4
- Total bathrooms:2
- Full bathrooms:2
- Dining Description:Breakfast Area
- Kitchen Description:Dishwasher, Disposal, Gas Range, Kitchen Exhaust Fan, Microwave
- Living area:1,917 sq. ft.
Heating and cooling
- Cooling:Ceiling Fans, Central Air, Electric
- Heating:Central, Gas
- Central air:Yes
Structure and exterior
- Roof:Composition
- Year built:2010
- Building area:1,917 sq. ft.
- Lot area:0.2 Acres
- Lot Features:Cul-De-Sac, Trees
- Architectural Style:Traditional
- Construction Materials:Brick, Stone
- Exterior Features:Covered, Deck, Sprinkler Irrigation
- Foundation Description:Slab
- Levels:1 Story
Utilities
- Water:Public, Water Available
- Sewer:Public Sewer, Sewer Available
Finances and disclosures
- Price:$385,000
- Price per sq. ft.:$200.83
Features and amenities
- Appliances:Dishwasher, Disposal, Gas Range, Gas Water Heater, Microwave, Water Heater
- Laundry features:Washer Hookup
- Amenities:All Window Treatments, Ceiling Fans, Maintenance Grounds, Management, Programmable Thermostat, Smoke Detectors
Parking
- Parking description:Attached, Garage, Garage Door Opener
- Garage:Yes
- Garage spaces:2
New listings near 2909 Agee Court
- New
 $304,000Active3 beds 2 baths1,725 sq. ft.
2043 Chief Street, Bryan, TX 77807
MLS# 26010237Listed by: SIMPLICITY REALTY, INC. - New
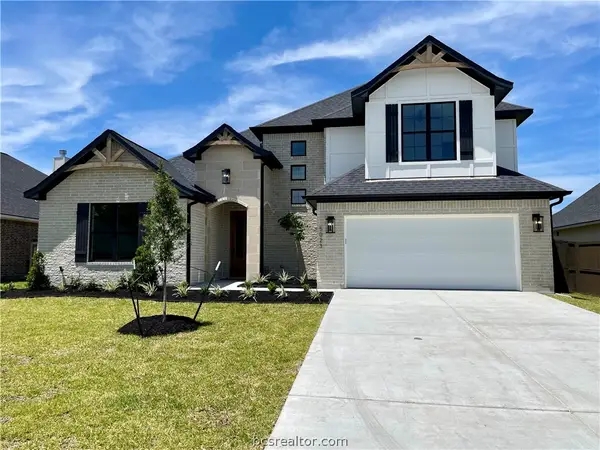 $699,900Active4 beds 3 baths2,940 sq. ft.
5023 Grayson Way, Bryan, TX 77802
MLS# 26007212Listed by: INHABIT REAL ESTATE GROUP - New
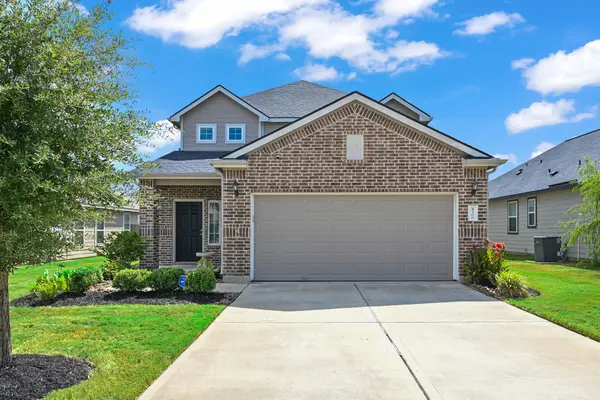 $354,900Active4 beds 3 baths2,628 sq. ft.
4706 Los Pines Way, Bryan, TX 77807
MLS# 70899716Listed by: SHERLOCK-REALTORS - New
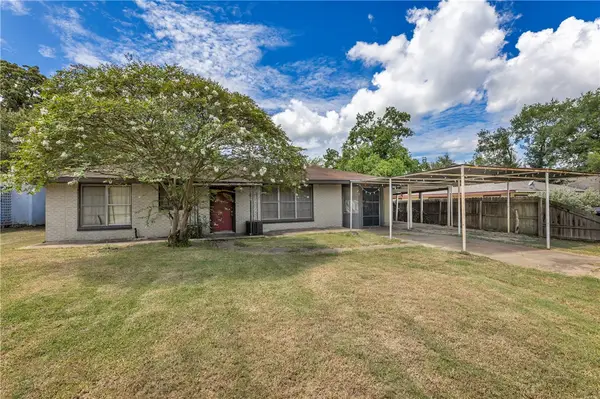 $165,000Active4 beds 1 baths1,167 sq. ft.
2904 Georgia Avenue, Bryan, TX 77803
MLS# 26010021Listed by: JLA REALTY - New
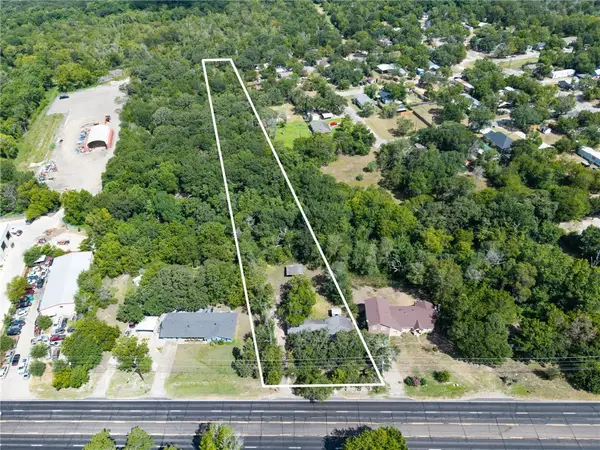 $175,000Active3 beds 2 baths2,040 sq. ft.
2108 W Highway 21, Bryan, TX 77803
MLS# 26010221Listed by: JLA REALTY - New
 $275,000Active4 beds 2 baths1,690 sq. ft.
2517 Hardwood Drive, Bryan, TX 77803
MLS# 26010059Listed by: INFINITY CONCIERGE INC. - New
 $259,000Active2 beds 2 baths1,382 sq. ft.
504 W 28th Street, Bryan, TX 77803
MLS# 26010175Listed by: SHERLOCK - REALTORS - Open Sat, 12 to 3pmNew
 $314,900Active4 beds 3 baths2,180 sq. ft.
6001 Crest Bridge Court, Bryan, TX 77807
MLS# 26010066Listed by: CENTURY 21 INTEGRA UNLOCKED - New
 $99,000Active3 beds 2 baths1,128 sq. ft.
1509 Ursuline Avenue, Bryan, TX 77803
MLS# 68461779Listed by: KELLER WILLIAMS REALTY AUSTIN - New
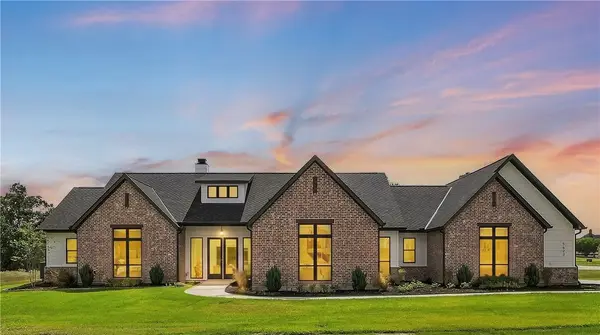 $805,000Active4 beds 4 baths2,783 sq. ft.
5623 Mill Water Court, Bryan, TX 77808
MLS# 26010186Listed by: MY CASTLE REALTY


Protect your home and budget from life's surprises with an Assurant Home Warranty, backed by a partner that supports you through every step of homeownership. Explore Plans.
© 2026 Better Homes and Gardens Real Estate LLC. An Anywhere Real Estate company. All rights reserved. Better Homes and Gardens® Real Estate is a registered trademark owned by Meredith Operations Corporation, licensed to Better Homes and Gardens Real Estate LLC and used with permission. Better Homes and Gardens Real Estate LLC fully supports the principles of the Fair Housing Act and the Equal Opportunity Act. Listing information is deemed reliable but is not guaranteed accurate.
Each office is independently owned and operated.
Any services or products provided by third parties are not provided by, affiliated with or related to Better Homes and Gardens Real Estate LLC, or its affiliated companies.