
309 Borderbrook Drive, Bryan, TX 77801
Local realty services provided by:Better Homes and Gardens Real Estate Hometown
309 Borderbrook Drive,Bryan, TX 77801
$299,900
- 3 Beds
- 2 Baths
- 1,338 sq. ft.
- Single family
- Active
Listed by: jeffrey leatherwood
Office: aggieland properties
MLS#:26011969
Source:TX_BCSR
Price summary
- Price:$299,900
- Price per sq. ft.:$224.14
About this home
Tenant-occupied investment opportunity! Beautifully updated 3-bedroom, 2-bathroom home with a dedicated study, situated in a peaceful, quiet neighborhood. This turn-key rental features low-maintenance vinyl plank flooring throughout, granite countertops in the kitchen and bathrooms, and sleek stainless steel appliances. Complete with three spacious bedrooms, a two-car garage, and a great backyard for outdoor living, all located just minutes from local dining, shopping, parks, schools, and golf courses. Currently leased with active income from day one!
Contact an agent
Home facts
- Year built:1965
- Subdivision & Development:Borderbrook
- Listing ID #:26011969
- Added:1 day(s) ago
- Updated:October 06, 2026 at 05:06 AM
Rooms and interior
- Bedrooms:3
- Total bathrooms:2
- Full bathrooms:2
- Flooring:Laminate, Tile
- Kitchen Description:Dishwasher, Disposal, Gas Range, Kitchen Exhaust Fan, Refrigerator
- Living area:1,338 sq. ft.
Heating and cooling
- Cooling:Ceiling Fans, Central Air, Electric
- Heating:Central, Gas
- Central air:Yes
Structure and exterior
- Roof:Composition
- Year built:1965
- Building area:1,338 sq. ft.
- Lot area:0.25 Acres
- Architectural Style:Traditional
- Construction Materials:Brick
- Foundation Description:Slab
- Levels:1 Story
Utilities
- Water:Public, Water Available
- Sewer:Public Sewer, Sewer Available
Finances and disclosures
- Price:$299,900
- Price per sq. ft.:$224.14
Features and amenities
- Appliances:Dishwasher, Disposal, Dryer, Gas Range, Gas Water Heater, Refrigerator, Washer
- Laundry features:Dryer, Washer
- Amenities:All Window Treatments, Ceiling Fans, Dry Bar, Granite Counters, Programmable Thermostat, Smoke Detectors
Parking
- Parking description:Attached, Garage
- Garage:Yes
- Garage spaces:2
New listings near 309 Borderbrook Drive
- New
 $150,000Active2 beds 1 baths1,066 sq. ft.
1610 Una Avenue, Bryan, TX 77803
MLS# 26011796Listed by: COLDWELL BANKER APEX, REALTORS - New
 $30,000Active0.29 Acres
TBD W Martin Luther King Jr Street, Bryan, TX 77803
MLS# 26011800Listed by: COLDWELL BANKER APEX, REALTORS - New
 $275,000Active3 beds 2 baths1,615 sq. ft.
5725 Cerrillos Drive, Bryan, TX 77807
MLS# 50996415Listed by: DOGWOOD REALTY - Open Fri, 5 to 7pmNew
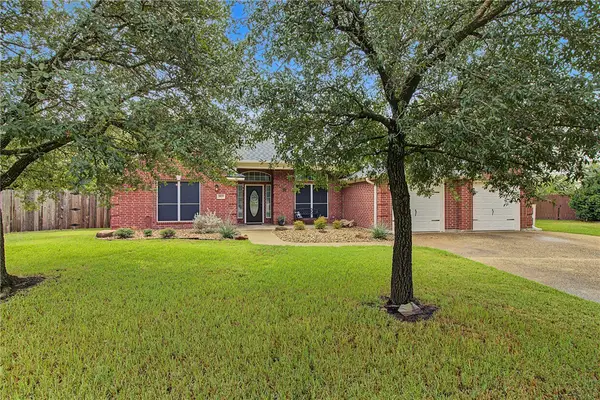 $417,000Active4 beds 2 baths2,087 sq. ft.
3902 Park Hurst Drive, Bryan, TX 77802
MLS# 26011846Listed by: COLDWELL BANKER APEX, REALTORS - New
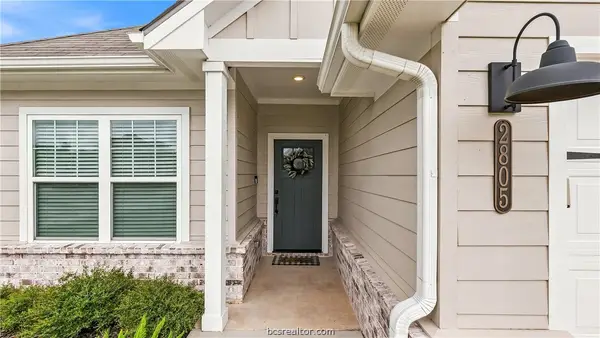 $295,000Active4 beds 2 baths1,698 sq. ft.
2805 Buccaneer Trail, Bryan, TX 77803
MLS# 26011920Listed by: COLDWELL BANKER APEX, REALTORS - New
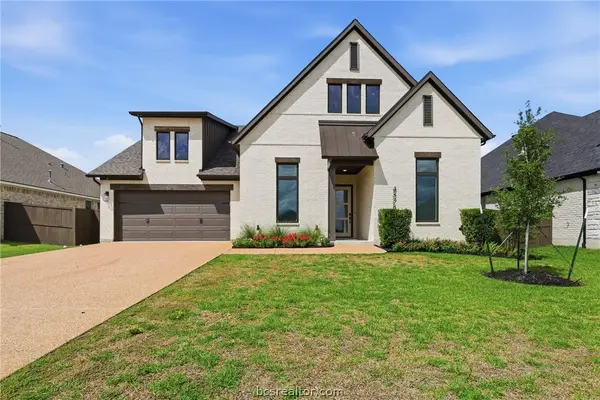 $660,000Active4 beds 4 baths2,589 sq. ft.
4378 Iron Mountain Drive, Bryan, TX 77802
MLS# 26011868Listed by: HUDSON TEAM, THE - New
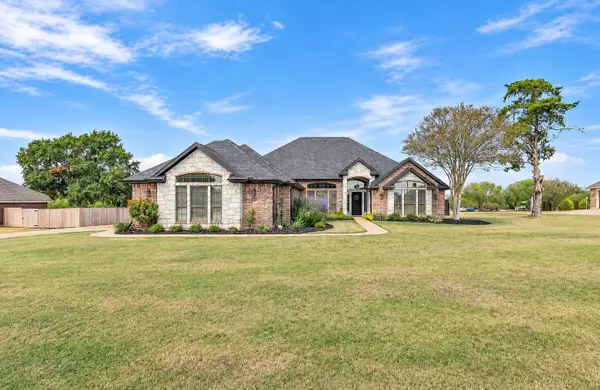 $670,000Active5 beds 4 baths2,796 sq. ft.
4021 Austins Estates Drive, Bryan, TX 77808
MLS# 51229138Listed by: COLDWELL BANKER APEX, REALTORS LLC - New
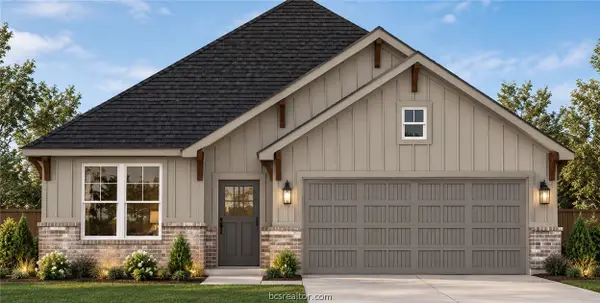 $313,000Active3 beds 2 baths1,620 sq. ft.
2604 Falcon Ridge Drive, Bryan, TX 77803
MLS# 26011905Listed by: HOMETOWN REALTY - New
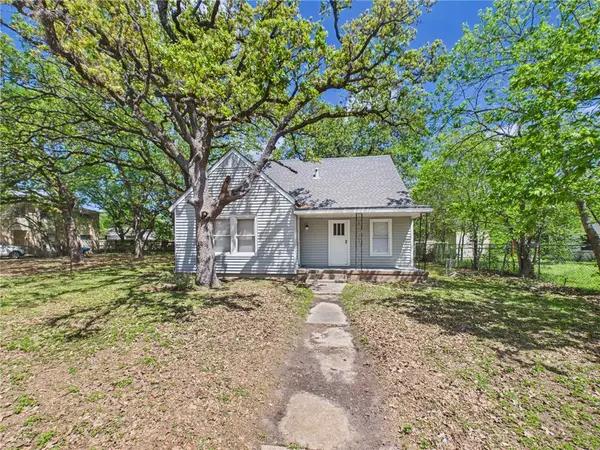 $300,000Active2 beds 1 baths1,507 sq. ft.
4101 College Main Street, Bryan, TX 77801
MLS# 26011906Listed by: ALPHA-OMEGA PROPERTIES


Protect your home and budget from life's surprises with an Assurant Home Warranty, backed by a partner that supports you through every step of homeownership. Explore Plans.
© 2026 Better Homes and Gardens Real Estate LLC. An Anywhere Real Estate company. All rights reserved. Better Homes and Gardens® Real Estate is a registered trademark owned by Meredith Operations Corporation, licensed to Better Homes and Gardens Real Estate LLC and used with permission. Better Homes and Gardens Real Estate LLC fully supports the principles of the Fair Housing Act and the Equal Opportunity Act. Listing information is deemed reliable but is not guaranteed accurate.
Each office is independently owned and operated.
Any services or products provided by third parties are not provided by, affiliated with or related to Better Homes and Gardens Real Estate LLC, or its affiliated companies.