
3465 Lockett Hall Circle, Bryan, TX 77808
Local realty services provided by:Better Homes and Gardens Real Estate Hometown
3465 Lockett Hall Circle,Bryan, TX 77808
$412,000
- 4 Beds
- 3 Baths
- 2,166 sq. ft.
- Single family
- Active
Listed by: nathan cook
Office: bhhs caliber realty
MLS#:26011345
Source:TX_BCSR
Price summary
- Price:$412,000
- Price per sq. ft.:$190.21
- Monthly HOA dues:$29.17
About this home
This beautiful 4-bedroom, 3-bathroom home is conveniently located in the popular Greenbrier subdivision on the east side of Bryan. It is truly a great home for entertaining, featuring a thoughtfully designed, split-bedroom, open floor plan which flows into the main areas. Most ceilings are 10 feet tall. The kitchen boasts a large island with a sink, granite countertops, and ample cabinet space. The spacious living room and dining room overlook the nice, covered patio and manicured backyard. The expansive master suite offers both a soaking tub and a separate shower, plus twin vanity sinks. The second suite also has a private full bath with granite countertops and a walk-in closet. The other two bedrooms share the hall bath. The laundry room is inside the home. The new 2025 HVAC system comes with a 9-yr full replacement warranty and lifetime warranty for other components. Outside, enjoy the established blackberry bushes, herb garden, pomegranate bushes, and grape arbor with grapes.
Contact an agent
Home facts
- Year built:2019
- Subdivision & Development:Greenbrier
- Listing ID #:26011345
- Added:50 day(s) ago
- Updated:November 04, 2026 at 04:49 PM
Rooms and interior
- Bedrooms:4
- Total bathrooms:3
- Full bathrooms:3
- Flooring:Brick, Tile, Vinyl
- Kitchen Description:Built-In Electric Oven, Dishwasher, Disposal, Electric Range, Kitchen Island, Microwave, Refrigerator
- Living area:2,166 sq. ft.
Heating and cooling
- Cooling:Attic Fan, Central Air, Electric
- Heating:Central, Gas
- Central air:Yes
Structure and exterior
- Roof:Composition
- Year built:2019
- Building area:2,166 sq. ft.
- Lot area:0.21 Acres
- Lot Features:Trees
- Architectural Style:Traditional
- Construction Materials:Brick, Stone
- Exterior Features:Covered
- Foundation Description:Slab
- Levels:1 Story
Utilities
- Water:Public, Water Available
- Sewer:Public Sewer, Sewer Available
Finances and disclosures
- Price:$412,000
- Price per sq. ft.:$190.21
Features and amenities
- Appliances:Built-In Electric Oven, Dishwasher, Disposal, Electric Range, Gas Water Heater, Microwave, Refrigerator, Water Heater
- Laundry features:Washer Hookup
- Amenities:Ceiling Fans, Dry Bar, Granite Counters, High Ceilings, Management, Programmable Thermostat, Smoke Detectors
Parking
- Parking description:Attached, Garage, Garage Door Opener
- Garage:Yes
- Garage spaces:2
New listings near 3465 Lockett Hall Circle
- New
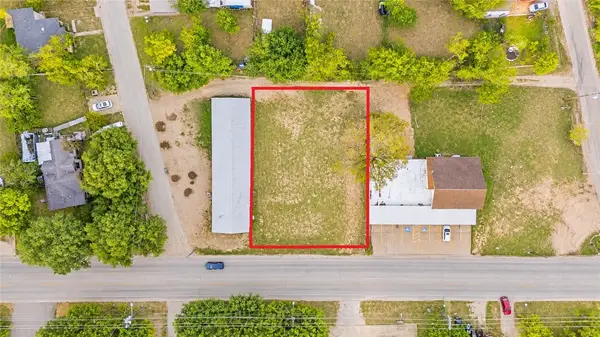 $225,000Active0.32 Acres
1905 S College Avenue, Bryan, TX 77801
MLS# 26013056Listed by: COLDWELL BANKER APEX, REALTORS - New
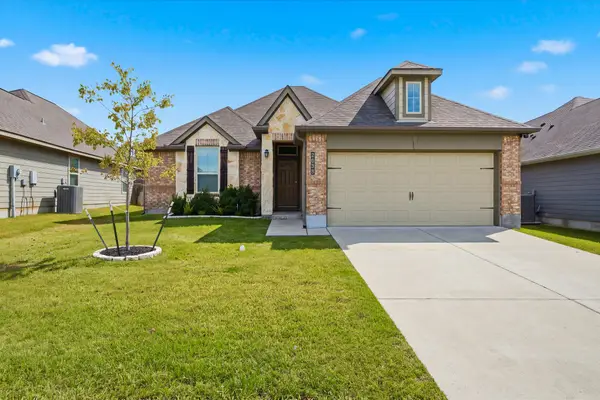 $314,900Active4 beds 2 baths1,603 sq. ft.
2038 Theresa Drive, Bryan, TX 77807
MLS# 21430128Listed by: EXIT REALTY PRO - New
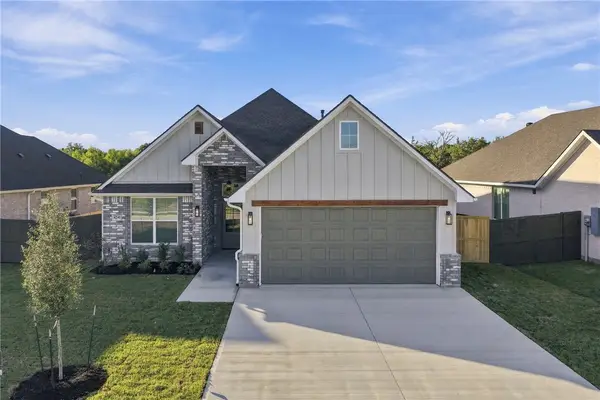 $508,000Active4 beds 3 baths2,227 sq. ft.
4241 Appalachian Trail, Bryan, TX 77802
MLS# 26013058Listed by: WALSH &MANGAN PREMIER RE GROUP - New
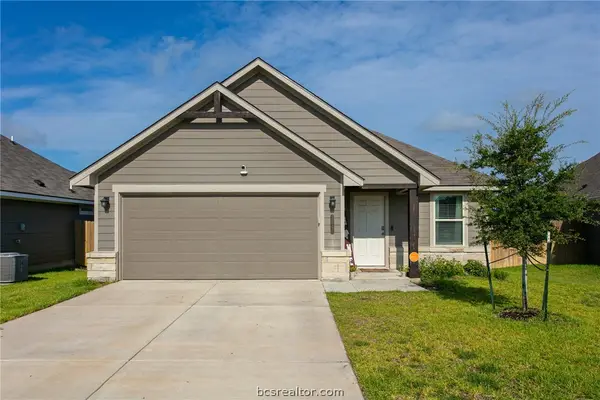 $275,000Active3 beds 2 baths1,273 sq. ft.
2846 Messenger Way, Bryan, TX 77803
MLS# 26013133Listed by: ENGEL & VOELKERS B/CS - New
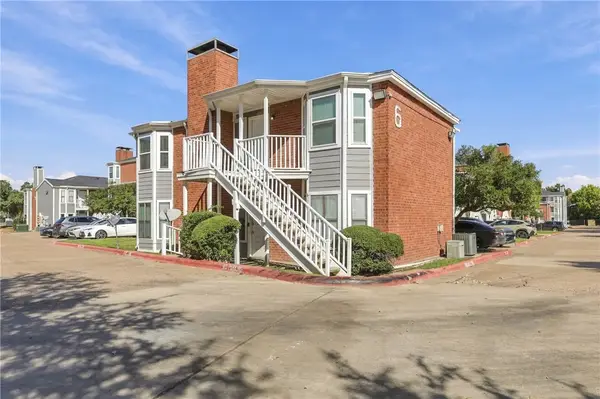 $145,000Active2 beds 2 baths789 sq. ft.
4441 Old College Road #6206, Bryan, TX 77801
MLS# 26013060Listed by: HUDSON TEAM, THE - New
 $589,900Active5 beds 4 baths3,108 sq. ft.
4118 Loganberry Lane, Bryan, TX 77802
MLS# 26013127Listed by: LLANO RIVER REALTY LLC - New
 $839,900Active4 beds 5 baths3,236 sq. ft.
7033 Skipping Rock Path, Bryan, TX 77808
MLS# 26013130Listed by: LLANO RIVER REALTY LLC - New
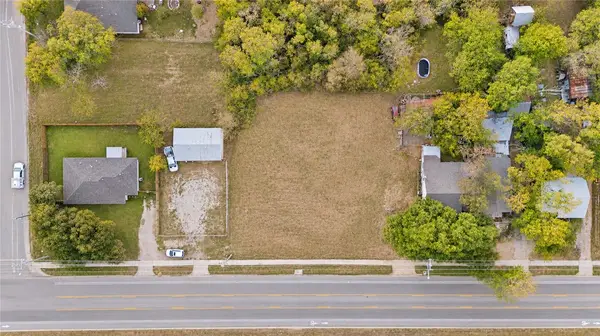 $165,000Active1 Acres
1414 Finfeather Road, Bryan, TX 77803
MLS# 26013061Listed by: COLDWELL BANKER APEX, REALTORS - New
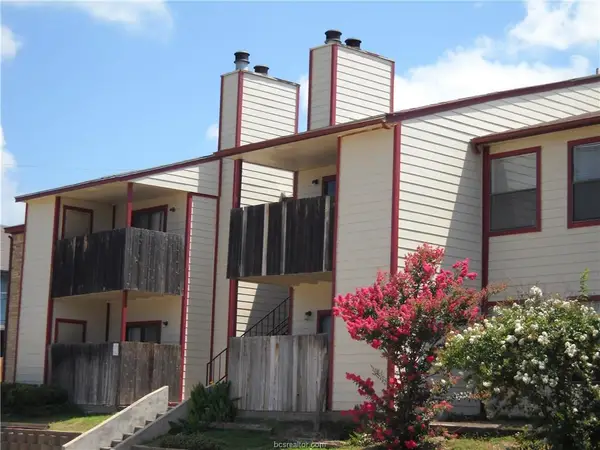 $78,500Active2 beds 2 baths889 sq. ft.
1107 Verde Drive #83, Bryan, TX 77801
MLS# 26013124Listed by: LONGITUDE REAL ESTATE - New
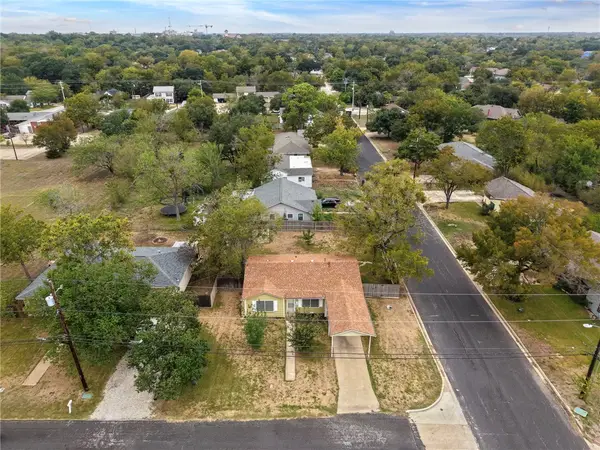 $199,900Active2 beds 1 baths1,012 sq. ft.
110 N Gordon Street, Bryan, TX 77802
MLS# 26013062Listed by: TOWERPOINT REALTY


Protect your home and budget from life's surprises with an Assurant Home Warranty, backed by a partner that supports you through every step of homeownership. Explore Plans.
© 2026 Better Homes and Gardens Real Estate LLC. An Anywhere Real Estate company. All rights reserved. Better Homes and Gardens® Real Estate is a registered trademark owned by Meredith Operations Corporation, licensed to Better Homes and Gardens Real Estate LLC and used with permission. Better Homes and Gardens Real Estate LLC fully supports the principles of the Fair Housing Act and the Equal Opportunity Act. Listing information is deemed reliable but is not guaranteed accurate.
Each office is independently owned and operated.
Any services or products provided by third parties are not provided by, affiliated with or related to Better Homes and Gardens Real Estate LLC, or its affiliated companies.