
3802 College Main Street #9, Bryan, TX 77801
Local realty services provided by:Better Homes and Gardens Real Estate Hometown
3802 College Main Street #9,Bryan, TX 77801
$149,900
- 2 Beds
- 2 Baths
- 1,092 sq. ft.
- Single family
- Active
Listed by: kristi fox satsky
Office: century 21 integra unlocked
MLS#:26012528
Source:TX_BCSR
Price summary
- Price:$149,900
- Price per sq. ft.:$137.27
- Monthly HOA dues:$135
About this home
Conveniently located walking distance to Texas A&M University, this well-maintained 2-bed, 1.5-bath townhome offers comfort, convenience & value! Inside, you’ll find a welcoming layout with light-filled living spaces, a cozy fireplace, shiplap accents & laminate flooring for easy maintenance, PLUS a convenient half bath with a sliding barn door which adds a stylish touch. The dining area flows into the kitchen, featuring sleek cabinetry & modern appliances. Upstairs, the oversized bedrooms offer plush carpeting & soothing paint colors for a relaxing retreat. Step outside to enjoy your freshly stained private deck, perfect for unwinding after a busy day. Many updates have been done in recent years, including new PEX plumbing and other plumbing upgrades, some flooring and more. With the care poured into this property and its prime location near campus, there’s so much to appreciate!
Contact an agent
Home facts
- Year built:1978
- Subdivision & Development:Ravens Glen Townhomes
- Listing ID #:26012528
- Added:1 day(s) ago
- Updated:October 23, 2026 at 07:03 PM
Rooms and interior
- Bedrooms:2
- Total bathrooms:2
- Full bathrooms:1
- Half bathrooms:1
- Rooms Total:6
- Flooring:Carpet, Vinyl
- Kitchen Description:Dishwasher, Disposal, Electric Range, Microwave
- Living area:1,092 sq. ft.
Heating and cooling
- Cooling:Ceiling Fans, Central Air, Electric
- Heating:Central, Electric
- Central air:Yes
Structure and exterior
- Roof:Composition
- Year built:1978
- Building area:1,092 sq. ft.
- Lot area:0.06 Acres
- Lot Features:Trees
- Architectural Style:Traditional
- Construction Materials:Wood Siding
- Foundation Description:Pillar/Post/Pier
- Levels:2 Story
Utilities
- Water:Public, Water Available
- Sewer:Public Sewer, Sewer Available
Finances and disclosures
- Price:$149,900
- Price per sq. ft.:$137.27
Features and amenities
- Appliances:Dishwasher, Disposal, Electric Range, Electric Water Heater, Microwave, Water Heater
- Amenities:All Window Treatments, Ceiling Fans, Laminate Counters, Maintenance Grounds, Management
New listings near 3802 College Main Street #9
- New
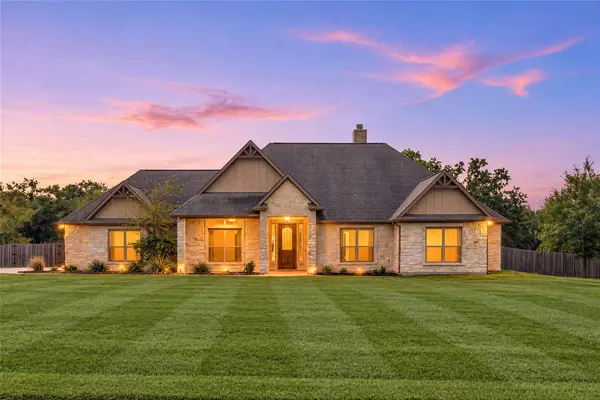 $739,900Active4 beds 3 baths2,457 sq. ft.
3900 Austins Estates Drive, Bryan, TX 77808
MLS# 24513681Listed by: REDFIN CORPORATION - Open Sun, 1 to 4pmNew
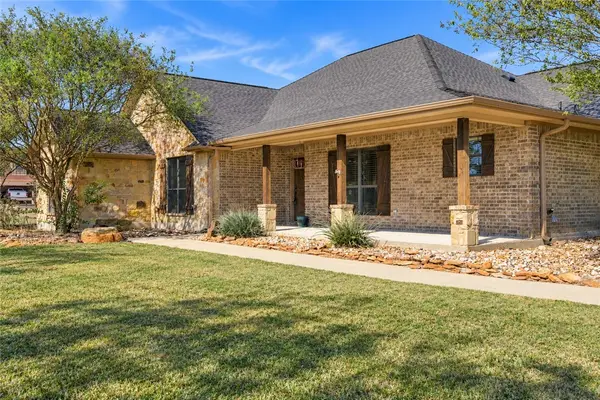 $475,000Active3 beds 3 baths1,861 sq. ft.
7443 Field Creek Estates Drive, Bryan, TX 77808
MLS# 26012619Listed by: CENTURY 21 INTEGRA UNLOCKED - New
 $199,900Active4 beds 3 baths1,995 sq. ft.
4404 Robinhood Circle, Bryan, TX 77803
MLS# 26012642Listed by: RATCLIFFE RESIDENTIAL - New
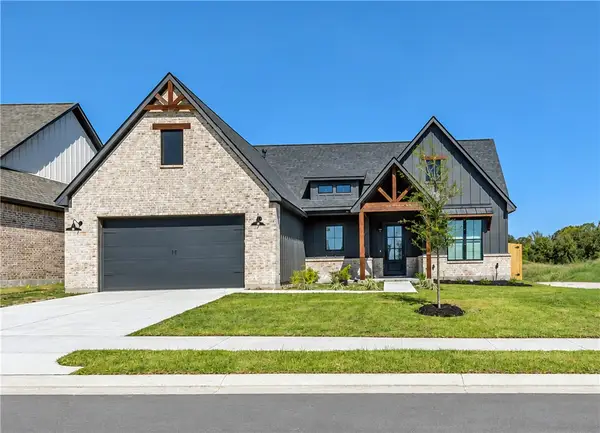 $389,900Active4 beds 2 baths1,939 sq. ft.
2806 Orion Drive, Bryan, TX 77808
MLS# 26012652Listed by: LESTER GROUP, THE - New
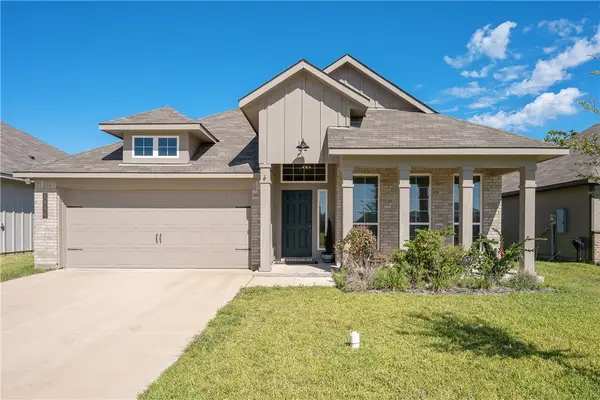 $312,900Active3 beds 2 baths1,898 sq. ft.
1946 Chief Street, Bryan, TX 77807
MLS# 26012496Listed by: COVENTRY GLEN REALTY - New
 $249,900Active3 beds 2 baths1,217 sq. ft.
2322 Pagosa Springs Drive, Bryan, TX 77803
MLS# 26012634Listed by: STYLECRAFT BROKERAGE, LLC - New
 $298,900Active3 beds 2 baths1,509 sq. ft.
10621 Burgundy Berry Way, Bryan, TX 77845
MLS# 26012631Listed by: STYLECRAFT BROKERAGE, LLC - New
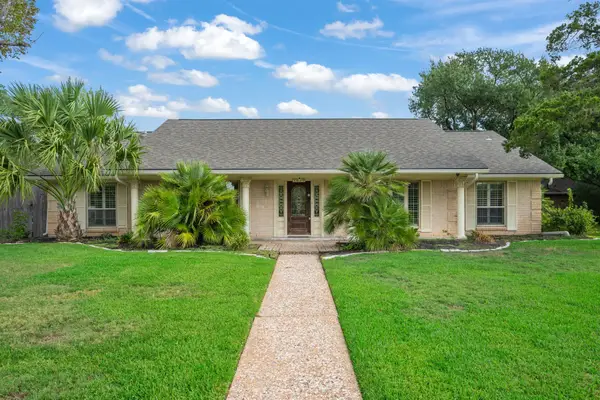 $536,000Active4 beds 4 baths3,006 sq. ft.
1605 Brook Hollow Drive, Bryan, TX 77802
MLS# 4426024Listed by: BERKSHIRE HATHAWAY HOME SERVICES CALIBER REALTY - Open Sun, 12 to 2pmNew
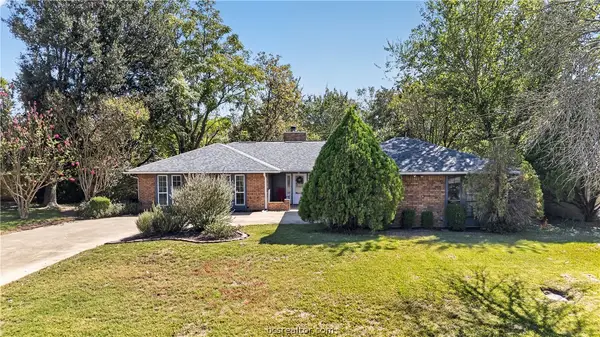 $308,000Active4 beds 2 baths1,799 sq. ft.
3915 Old Oaks Drive, Bryan, TX 77802
MLS# 26012211Listed by: COLDWELL BANKER APEX, REALTORS


Protect your home and budget from life's surprises with an Assurant Home Warranty, backed by a partner that supports you through every step of homeownership. Explore Plans.
© 2026 Better Homes and Gardens Real Estate LLC. An Anywhere Real Estate company. All rights reserved. Better Homes and Gardens® Real Estate is a registered trademark owned by Meredith Operations Corporation, licensed to Better Homes and Gardens Real Estate LLC and used with permission. Better Homes and Gardens Real Estate LLC fully supports the principles of the Fair Housing Act and the Equal Opportunity Act. Listing information is deemed reliable but is not guaranteed accurate.
Each office is independently owned and operated.
Any services or products provided by third parties are not provided by, affiliated with or related to Better Homes and Gardens Real Estate LLC, or its affiliated companies.