
3923 Old Oaks Drive #16, Bryan, TX 77802
Local realty services provided by:Better Homes and Gardens Real Estate Hometown
3923 Old Oaks Drive #16,Bryan, TX 77802
$115,000
- 2 Beds
- 2 Baths
- 1,084 sq. ft.
- Single family
- Active
Listed by: katie stephens
Office: walsh &mangan premier re group
MLS#:26008928
Source:TX_BCSR
Price summary
- Price:$115,000
- Price per sq. ft.:$106.09
- Monthly HOA dues:$270
About this home
Investment opportunity leased through July 2027. Nestled among mature shade trees in the charming Old Oaks Condominiums, this unique and private 2-bedroom, 1.5-bath condo offers comfort, convenience, and a peaceful setting. The functional floor plan features a spacious living area, a well-appointed kitchen with abundant counter space and cabinetry, and all appliances included—including the refrigerator. A stackable washer and dryer will also convey, making this home truly move-in ready. Upstairs, you'll find two generously sized bedrooms and a full bathroom, while a convenient half bath is located on the main level for guests. Step outside to the private back deck, for enjoying your morning coffee, outdoor dining, or relaxing beneath the surrounding trees. Ideally located near Texas A&M University, Blinn College, shopping, dining, parks, and everyday conveniences, this condo is an excellent opportunity for students, professionals, investors, or anyone seeking low-maintenance living in the heart of Bryan/College Station. Schedule your private showing today and discover the charm of Old Oaks Condominiums!...
Contact an agent
Home facts
- Year built:1978
- Subdivision & Development:Old Oaks Condos
- Listing ID #:26008928
- Added:79 day(s) ago
- Updated:September 25, 2026 at 03:55 AM
Rooms and interior
- Bedrooms:2
- Total bathrooms:2
- Full bathrooms:1
- Half bathrooms:1
- Flooring:Carpet, Laminate
- Kitchen Description:Dishwasher, Disposal, Electric Range, Kitchen Exhaust Fan, Microwave, Refrigerator
- Living area:1,084 sq. ft.
Heating and cooling
- Cooling:Central Air, Electric
- Heating:Central, Electric
- Central air:Yes
Structure and exterior
- Roof:Shingle
- Year built:1978
- Building area:1,084 sq. ft.
- Lot area:0.09 Acres
- Lot Features:Trees, Trees Large Size
- Levels:2 Story
Utilities
- Water:Public, Water Available
- Sewer:Public Sewer, Sewer Available
Finances and disclosures
- Price:$115,000
- Price per sq. ft.:$106.09
Features and amenities
- Appliances:Dishwasher, Disposal, Dryer, Electric Range, Electric Water Heater, Microwave, Refrigerator, Washer, Water Heater
- Laundry features:Dryer, Washer
- Amenities:All Window Treatments, Ceiling Fans, Laminate Counters, Maintenance Grounds, Management, Smoke Detectors
New listings near 3923 Old Oaks Drive #16
- New
 $298,000Active4 beds 3 baths2,004 sq. ft.
6037 Toby Bend, Bryan, TX 77807
MLS# 76391688Listed by: KELLER WILLIAMS REALTY THE WOODLANDS - New
 $225,000Active3 beds 1 baths864 sq. ft.
906 W Martin Luther King Jr Street, Bryan, TX 77803
MLS# 93918898Listed by: CENTURY 21 INTEGRA UNLOCKED - New
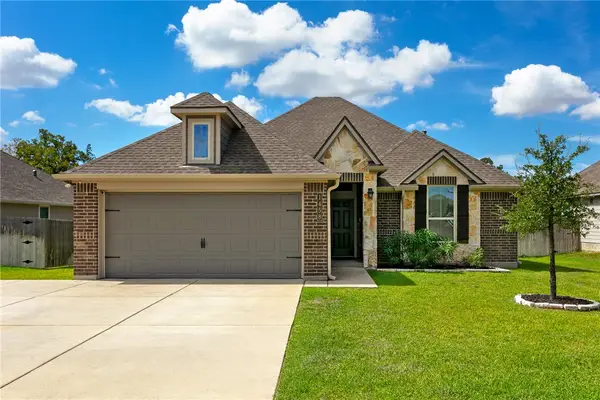 $305,000Active4 beds 2 baths1,618 sq. ft.
1458 Kingsgate Drive, Bryan, TX 77807
MLS# 26011659Listed by: FATHOM REALTY - New
 $259,040Active3 beds 2 baths1,501 sq. ft.
2673 Fremont Court, Bryan, TX 77807
MLS# 45053018Listed by: DR HORTON, AMERICA'S BUILDER - New
 $296,595Active4 beds 2 baths1,665 sq. ft.
2665 Fremont Court, Bryan, TX 77807
MLS# 48616966Listed by: DR HORTON, AMERICA'S BUILDER - New
 $277,240Active3 beds 2 baths1,415 sq. ft.
2669 Fremont Court, Bryan, TX 77807
MLS# 49032814Listed by: DR HORTON, AMERICA'S BUILDER - New
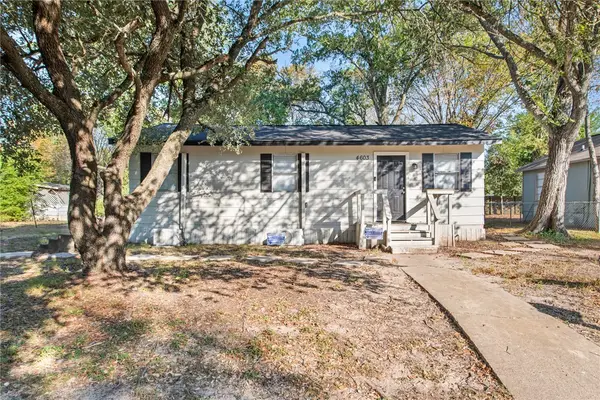 $149,900Active3 beds 1 baths720 sq. ft.
4603 Castle Avenue, Bryan, TX 77808
MLS# 26010835Listed by: CENTURY 21 INTEGRA UNLOCKED - Open Sun, 2 to 3:30pmNew
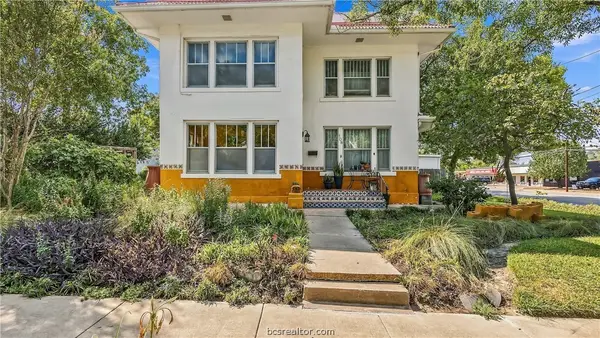 $249,000Active3 beds 2 baths2,710 sq. ft.
108 N Sterling Avenue, Bryan, TX 77803
MLS# 26010952Listed by: COLDWELL BANKER APEX, REALTORS - New
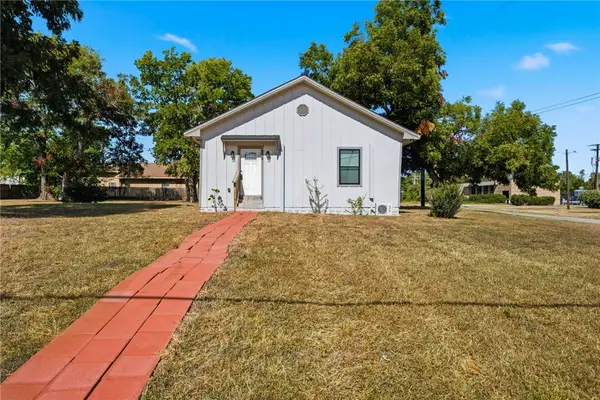 $275,000Active5 beds 3 baths1,648 sq. ft.
808 N Washington Avenue, Bryan, TX 77803
MLS# 26011013Listed by: CENTURY 21 INTEGRA UNLOCKED - Open Sat, 10am to 1pmNew
 $619,900Active4 beds 5 baths2,748 sq. ft.
5019 Highline Drive, Bryan, TX 77802
MLS# 26011475Listed by: BOCK REALTY GROUP


Protect your home and budget from life's surprises with an Assurant Home Warranty, backed by a partner that supports you through every step of homeownership. Explore Plans.
© 2026 Better Homes and Gardens Real Estate LLC. An Anywhere Real Estate company. All rights reserved. Better Homes and Gardens® Real Estate is a registered trademark owned by Meredith Operations Corporation, licensed to Better Homes and Gardens Real Estate LLC and used with permission. Better Homes and Gardens Real Estate LLC fully supports the principles of the Fair Housing Act and the Equal Opportunity Act. Listing information is deemed reliable but is not guaranteed accurate.
Each office is independently owned and operated.
Any services or products provided by third parties are not provided by, affiliated with or related to Better Homes and Gardens Real Estate LLC, or its affiliated companies.