
4206 Serrano Court, Bryan, TX 77802
Local realty services provided by:Better Homes and Gardens Real Estate Hometown
4206 Serrano Court,Bryan, TX 77802
$1,500,000
- 4 Beds
- 5 Baths
- 4,105 sq. ft.
- Single family
- Active
Listed by: denise cerny
Office: coldwell banker properties
MLS#:26012055
Source:TX_BCSR
Price summary
- Price:$1,500,000
- Price per sq. ft.:$365.41
- Monthly HOA dues:$368.33
About this home
Enjoy golf course living on a generous lot within a prestigious neighborhood. This exceptional residence makes a striking first impression with beautifully updated interiors, expansive living spaces, and a refined sense of style. The open-concept living and kitchen area serves as an inviting centerpiece for everyday life and entertaining, while a conveniently positioned wet bar just off the living room adds an elevated touch. With four bedrooms and four and a half baths, the home offers the luxury of a private full bathroom and its own thermostat for every bedroom. The expansive primary suite includes a generous sitting area, creating a serene retreat, while a versatile flex room can be tailored to suit a home office or a fitness studio. Just beyond the living area, a sunroom provides an inviting setting for quiet relaxation or effortless entertaining. High-quality updates, fresh interior paint, plantation shutters, abundant storage, and spacious three-car garage enhance the home's timeless appeal and everyday functionality. Combining spacious interiors, thoughtful amenities, and an impressive golf course setting. Experience timeless elegance and refined comfort in this exquisite home. Make your appointment today!...
Contact an agent
Home facts
- Year built:2007
- Subdivision & Development:Miramont
- Listing ID #:26012055
- Added:1 day(s) ago
- Updated:October 09, 2026 at 11:56 PM
Rooms and interior
- Bedrooms:4
- Total bathrooms:5
- Full bathrooms:4
- Half bathrooms:1
- Dining Description:Breakfast Area
- Kitchen Description:Dishwasher, Disposal, Kitchen Exhaust Fan, Kitchen Island, Microwave
- Living area:4,105 sq. ft.
Heating and cooling
- Cooling:Ceiling Fans, Central Air, Electric, Zoned
- Heating:Central, Electric, Zoned
- Central air:Yes
Structure and exterior
- Roof:Shingle
- Year built:2007
- Building area:4,105 sq. ft.
- Lot area:0.49 Acres
- Architectural Style:Traditional
- Construction Materials:Brick
- Exterior Features:Covered
- Foundation Description:Slab
- Levels:1 Story
Utilities
- Water:Public, Water Available
- Sewer:Public Sewer, Sewer Available
Finances and disclosures
- Price:$1,500,000
- Price per sq. ft.:$365.41
Features and amenities
- Appliances:Dishwasher, Disposal, Dryer, Microwave, Multiple Water Heaters, Tankless Water Heater, Washer
- Laundry features:Dryer, Washer
- Amenities:Ceiling Fans, Granite Counters, High Ceilings, Maintenance Grounds, Programmable Thermostat, Security, Security System, Shutters, Smoke Detectors
Parking
- Parking description:Attached, Garage, Garage Door Opener, Garage Faces Side
- Garage:Yes
- Garage spaces:3
New listings near 4206 Serrano Court
- New
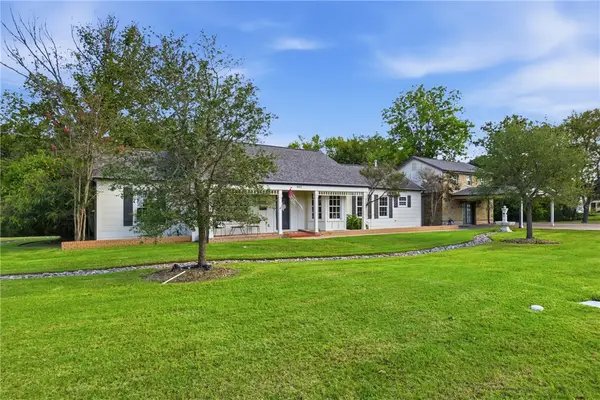 $835,000Active5 beds 4 baths3,745 sq. ft.
405 E Brookside Dr, Bryan, TX 77801
MLS# 26012033Listed by: GREENPRINT REAL ESTATE GROUP - New
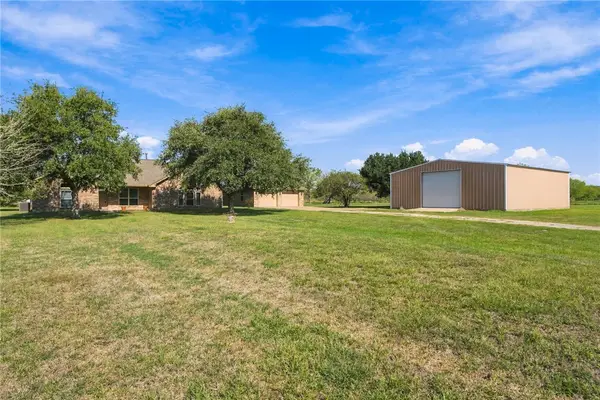 $575,000Active4 beds 2 baths2,155 sq. ft.
4551 Andert Road, Bryan, TX 77808
MLS# 26012093Listed by: CENTURY 21 INTEGRA UNLOCKED - New
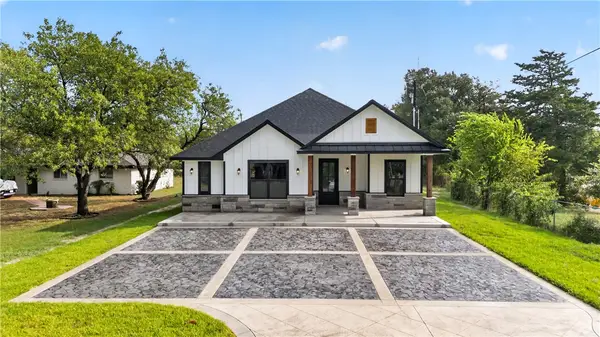 $399,000Active4 beds 3 baths2,111 sq. ft.
3708 Shirley Drive, Bryan, TX 77808
MLS# 26012100Listed by: COLDWELL BANKER APEX, REALTORS - New
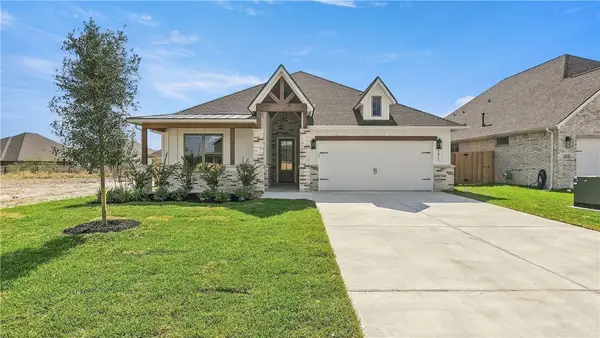 $397,900Active3 beds 3 baths1,880 sq. ft.
2817 Captain Drive, Bryan, TX 77808
MLS# 26012104Listed by: COLDWELL BANKER APEX, REALTORS - New
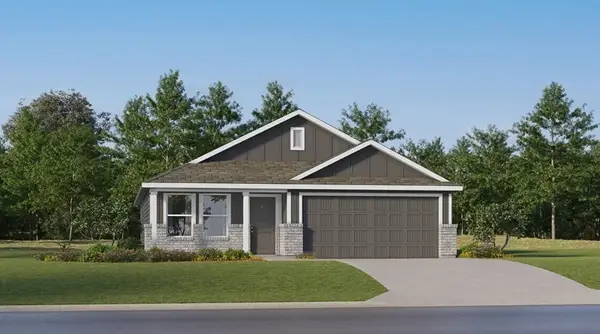 $221,991Active3 beds 2 baths1,269 sq. ft.
2731 Chippewa Road, Bryan, TX 77807
MLS# 12747081Listed by: KELLER WILLIAMS CITY VIEW - New
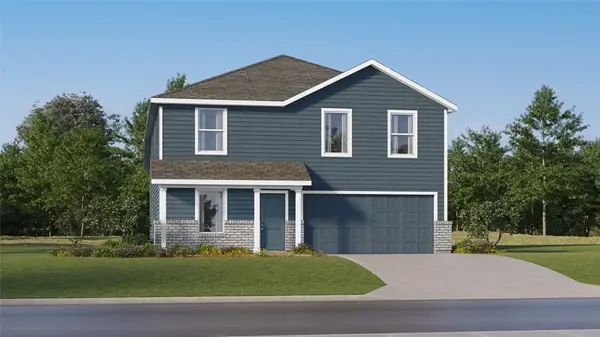 $284,990Active4 beds 2 baths1,922 sq. ft.
2733 Chippewa Road, Bryan, TX 77807
MLS# 42246499Listed by: KELLER WILLIAMS CITY VIEW - New
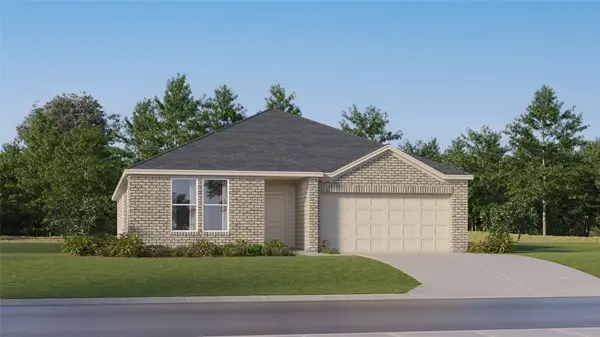 $319,990Active4 beds 3 baths2,303 sq. ft.
2707 Chippewa Road, Bryan, TX 77807
MLS# 65797175Listed by: KELLER WILLIAMS CITY VIEW - New
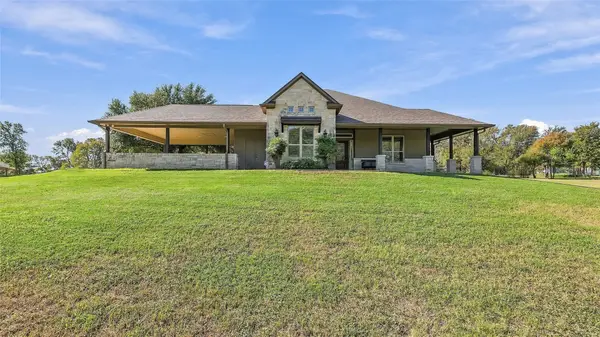 $1,300,000Active3 beds 2 baths2,488 sq. ft.
5050 Old Spanish Trail, Bryan, TX 77807
MLS# 35717962Listed by: COLDWELL BANKER APEX, REALTORS LLC - New
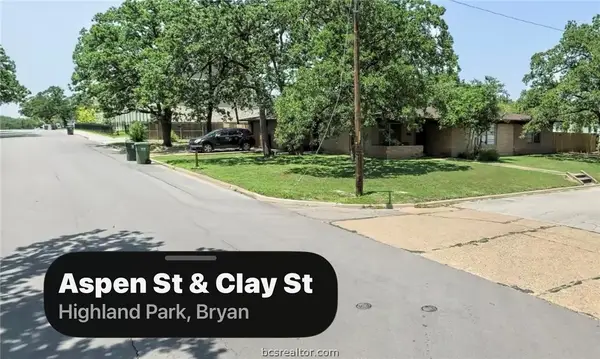 $520,000Active4 beds 2 baths1,666 sq. ft.
506 Clay Street, Bryan, TX 77801
MLS# 26012096Listed by: CORTIERS REAL ESTATE


Protect your home and budget from life's surprises with an Assurant Home Warranty, backed by a partner that supports you through every step of homeownership. Explore Plans.
© 2026 Better Homes and Gardens Real Estate LLC. An Anywhere Real Estate company. All rights reserved. Better Homes and Gardens® Real Estate is a registered trademark owned by Meredith Operations Corporation, licensed to Better Homes and Gardens Real Estate LLC and used with permission. Better Homes and Gardens Real Estate LLC fully supports the principles of the Fair Housing Act and the Equal Opportunity Act. Listing information is deemed reliable but is not guaranteed accurate.
Each office is independently owned and operated.
Any services or products provided by third parties are not provided by, affiliated with or related to Better Homes and Gardens Real Estate LLC, or its affiliated companies.