
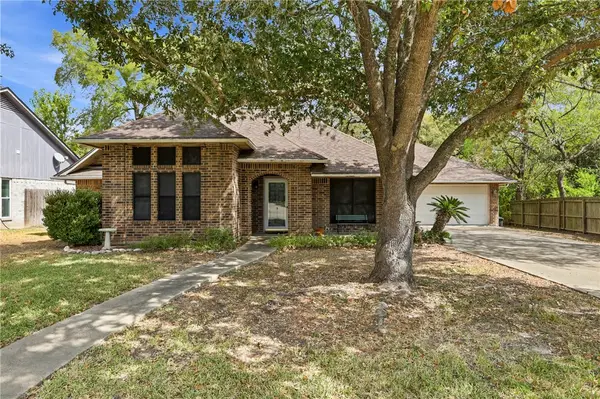
4378 Iron Mountain Drive, Bryan, TX 77802
Local realty services provided by:Better Homes and Gardens Real Estate Hometown
4378 Iron Mountain Drive,Bryan, TX 77802
$660,000
- 4 Beds
- 4 Baths
- 2,589 sq. ft.
- Single family
- Active
Listed by: kendra hudson
Office: hudson team, the
MLS#:26011868
Source:TX_BCSR
Price summary
- Price:$660,000
- Price per sq. ft.:$254.92
- Monthly HOA dues:$50
About this home
Why wait on new construction—or spend thousands more after closing—when this almost new exceptional Oakmont home is already beautifully finished, upgraded, and move-in ready? The details buyers often have to add after purchasing a brand-new home are already here: window coverings, a whole-home security system with Google Home compatibility, an upgraded KitchenAid oven, TWO dishwashers, a Speed Queen washer and dryer set, French drains, and an epoxy-coated garage floor. No projects, no waiting—just unpack and enjoy! Offering 4 bedrooms, 3.5 baths, PLUS a dedicated study, the thoughtfully designed floor plan provides exceptional flexibility for everyday living, working from home, and entertaining. Beautiful finishes shine throughout, including warm wood flooring, sophisticated mixed metals, designer-selected colors, and a stunning cathedral ceiling that creates an impressive architectural focal point. Outside, the spacious backyard offers something new construction simply can’t replicate overnight—a magnificent mature oak tree that brings beauty and character to the setting. There’s plenty of room to relax, play, entertain, and create your own outdoor retreat. With the fresh feel of a new home, upgrades already completed, and finishing touches in place, this gorgeous Oakmont property offers the best of both worlds: nearly new without the new-construction punch list. Simply move in and enjoy from day one! ***Two photos are virtually staged....
Contact an agent
Home facts
- Year built:2025
- Subdivision & Development:Oakmont
- Listing ID #:26011868
- Added:1 day(s) ago
- Updated:October 03, 2026 at 12:01 AM
Rooms and interior
- Bedrooms:4
- Total bathrooms:4
- Full bathrooms:3
- Half bathrooms:1
- Flooring:Carpet, Tile, Wood
- Kitchen Description:Built-In Electric Oven, Cooktop, Dishwasher, Disposal, Kitchen Exhaust Fan, Kitchen Island, Microwave, Walk-in Pantry
- Living area:2,589 sq. ft.
Heating and cooling
- Cooling:Central Air, Electric
- Heating:Central, Gas
- Central air:Yes
Structure and exterior
- Year built:2025
- Building area:2,589 sq. ft.
- Lot area:0.21 Acres
- Exterior Features:Covered, Sprinkler Irrigation
- Levels:1 Story
Finances and disclosures
- Price:$660,000
- Price per sq. ft.:$254.92
Features and amenities
- Appliances:Built-In Electric Oven, Cooktop, Dishwasher, Disposal, Dryer, Microwave, Tankless Water Heater, Washer
- Laundry features:Dryer, Washer
- Amenities:All Window Treatments, Ceiling Fans, Dry Bar, High Ceilings, Low Emissivity Windows, Maintenance Grounds, Management, Pool, Programmable Thermostat, Quartz Counters, Security System, Smart Home, Smoke Detectors, Walk In Pantry
- Pool features:Community, Pool
Parking
- Parking description:Attached, Garage, Garage Door Opener
- Garage:Yes
- Garage spaces:2
New listings near 4378 Iron Mountain Drive
- New
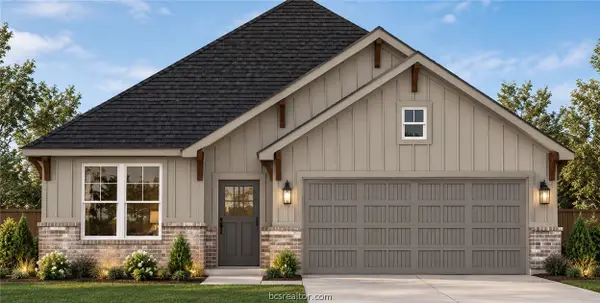 $313,000Active3 beds 2 baths1,620 sq. ft.
2604 Falcon Ridge Drive, Bryan, TX 77803
MLS# 26011905Listed by: HOMETOWN REALTY - New
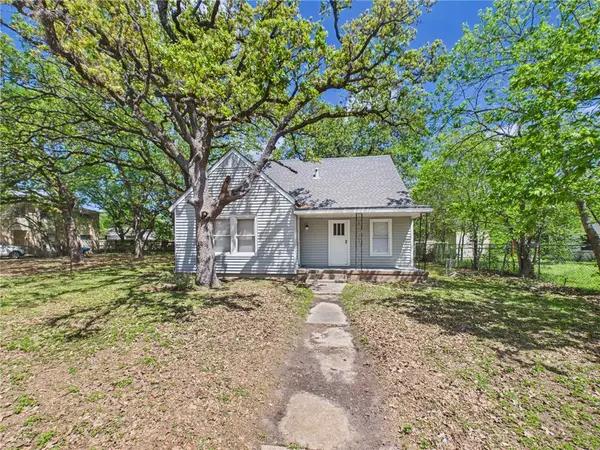 $300,000Active2 beds 1 baths1,507 sq. ft.
4101 College Main Street, Bryan, TX 77801
MLS# 26011906Listed by: ALPHA-OMEGA PROPERTIES - New
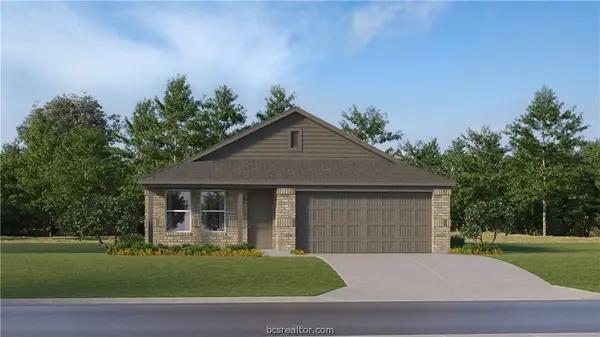 $238,990Active4 beds 2 baths1,716 sq. ft.
1822 Taggart Trail, Bryan, TX 77807
MLS# 26011912Listed by: KELLER WILLIAMS CITY-VIEW - New
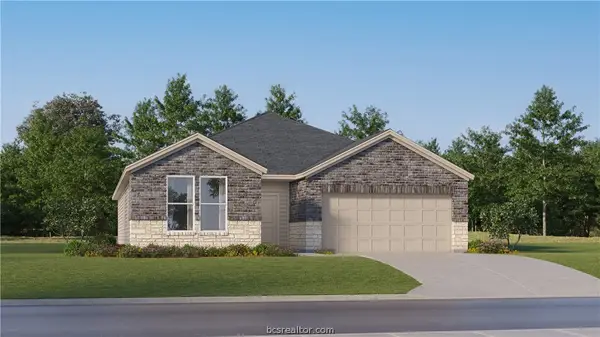 $315,990Active4 beds 3 baths2,157 sq. ft.
2709 Chippewa Road, Bryan, TX 77807
MLS# 26011914Listed by: KELLER WILLIAMS CITY-VIEW - New
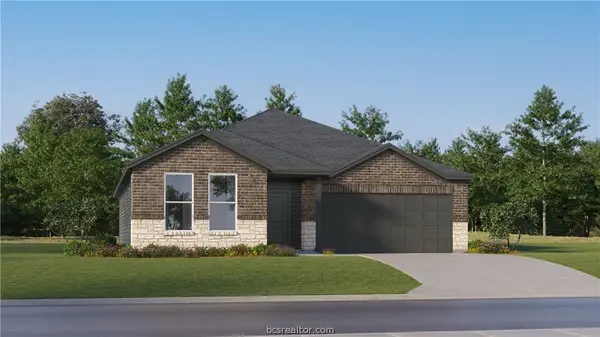 $300,990Active3 beds 2 baths1,904 sq. ft.
2713 Chippewa Road, Bryan, TX 77807
MLS# 26011916Listed by: KELLER WILLIAMS CITY-VIEW - New
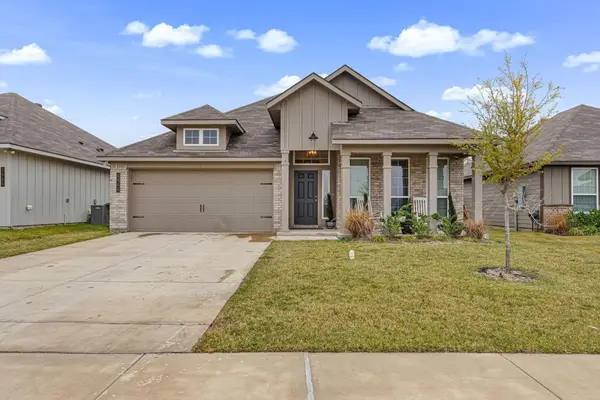 $313,999Active3 beds 2 baths1,898 sq. ft.
1946 Chief Street, Bryan, TX 77807
MLS# 47418036Listed by: CONNECT REALTY.COM - New
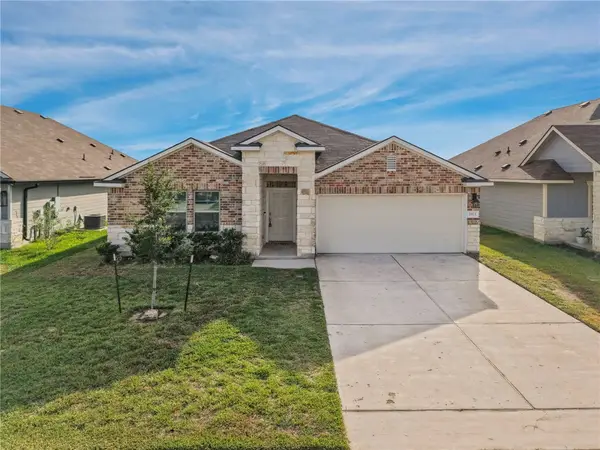 $282,500Active3 beds 2 baths1,510 sq. ft.
1973 Taggart Trail, Bryan, TX 77807
MLS# 26011848Listed by: EXP REALTY, LLC - New
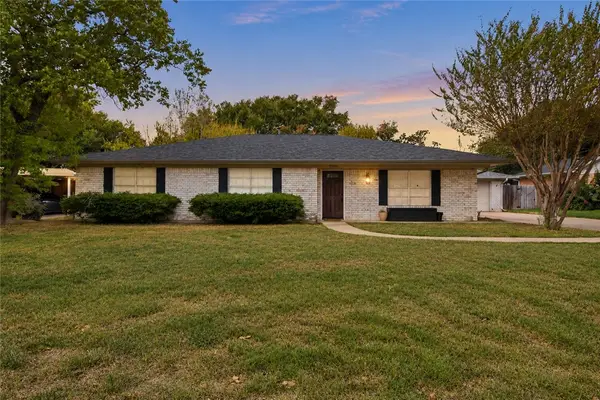 $325,000Active4 beds 2 baths1,920 sq. ft.
3800 Windridge Drive, Bryan, TX 77802
MLS# 26011838Listed by: CENTURY 21 INTEGRA UNLOCKED - New
 $278,500Active3 beds 2 baths1,660 sq. ft.
4217 Warwick Lane, Bryan, TX 77802
MLS# 26011871Listed by: TREEHOUSE REAL ESTATE


Protect your home and budget from life's surprises with an Assurant Home Warranty, backed by a partner that supports you through every step of homeownership. Explore Plans.
© 2026 Better Homes and Gardens Real Estate LLC. An Anywhere Real Estate company. All rights reserved. Better Homes and Gardens® Real Estate is a registered trademark owned by Meredith Operations Corporation, licensed to Better Homes and Gardens Real Estate LLC and used with permission. Better Homes and Gardens Real Estate LLC fully supports the principles of the Fair Housing Act and the Equal Opportunity Act. Listing information is deemed reliable but is not guaranteed accurate.
Each office is independently owned and operated.
Any services or products provided by third parties are not provided by, affiliated with or related to Better Homes and Gardens Real Estate LLC, or its affiliated companies.