
4920 Fairfield Court, Bryan, TX 77802
Local realty services provided by:Better Homes and Gardens Real Estate Hometown
4920 Fairfield Court,Bryan, TX 77802
$425,000
- 2 Beds
- 3 Baths
- 2,399 sq. ft.
- Single family
- Pending
Listed by: kendra hudson
Office: hudson team, the
MLS#:26010351
Source:TX_BCSR
Price summary
- Price:$425,000
- Price per sq. ft.:$177.16
- Monthly HOA dues:$104.17
About this home
This inviting 2 bed 2.5 bath PLUS a study patio home offers a spacious, well-designed split floor plan with two fireplaces—one in the living room and another in the charmng study. The large kitchen opens to the living area, creating a comfortable space for everyday living and entertaining, while a separate formal dining room and breakfast area provide additional dining options. The study features built-in bookcases and a wonderful fireplace, making it the perfect spot for a home office, reading room, or relaxing retreat. Both bedrooms feature en suite baths for added privacy. The spacious primary suite includes a large bath with separate vanities, a soaking tub, and a separate shower. The secondary bedroom is tucked away at the back of the home and has its own private bath. A conveniently located half bath sits off a private hallway and is ideal for guests. The HOA maintains the front lawn, making this an excellent lock-and-leave property. Located on Fairfield Court, a charming street lined with lovely patio homes, this home offers easy, low-maintenance living in a wonderful setting. ***Home has veen virtually staged....
Contact an agent
Home facts
- Year built:2002
- Subdivision & Development:Park Village
- Listing ID #:26010351
- Added:39 day(s) ago
- Updated:September 30, 2026 at 09:22 AM
Rooms and interior
- Bedrooms:2
- Total bathrooms:3
- Full bathrooms:2
- Half bathrooms:1
- Dining Description:Breakfast Area
- Kitchen Description:Dishwasher
- Living area:2,399 sq. ft.
Heating and cooling
- Cooling:Central Air, Electric
- Heating:Central, Gas
- Central air:Yes
Structure and exterior
- Year built:2002
- Building area:2,399 sq. ft.
- Lot area:0.23 Acres
- Architectural Style:Patio Home
- Construction Materials:Brick
- Exterior Features:Sprinkler Irrigation
- Levels:1 Story
Utilities
- Water:Public, Water Available
- Sewer:Public Sewer, Sewer Available
Finances and disclosures
- Price:$425,000
- Price per sq. ft.:$177.16
Features and amenities
- Appliances:Dishwasher, Gas Water Heater
- Laundry features:Washer Hookup
- Amenities:All Window Treatments, Ceiling Fans, French Doors/Atrium Doors, Granite Counters, Maintenance Front Yard, Maintenance Grounds
Parking
- Parking description:Garage, Garage Faces Side
- Garage:Yes
- Garage spaces:2
New listings near 4920 Fairfield Court
- New
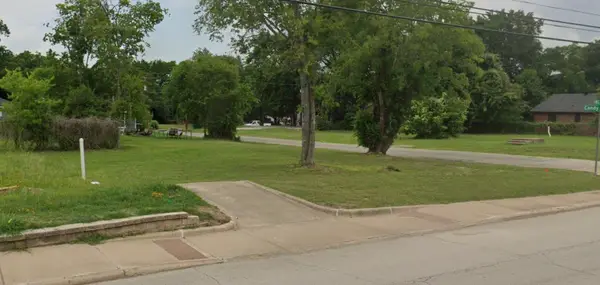 $44,900Active0.11 Acres
1010 E Martin Luther King Jr Street, Bryan, TX 77803
MLS# 69052774Listed by: CARTER REALTY - New
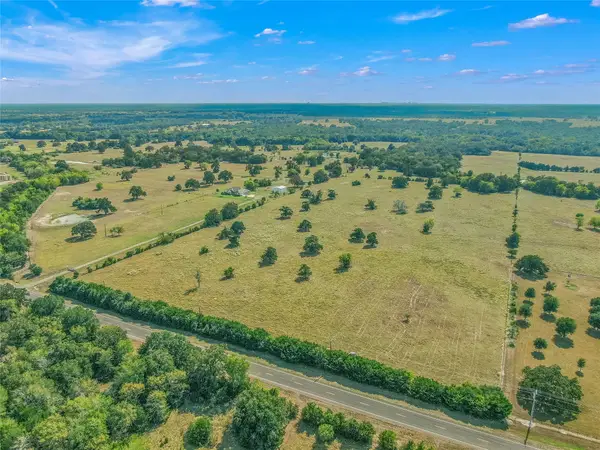 $1,280,000Active49.06 Acres
TBD S Fm 2038, Bryan, TX 77808
MLS# 3645401Listed by: ZWEIACKER & ASSOCIATES - New
 $309,900Active4 beds 2 baths1,619 sq. ft.
4813 Native Tree Lane, Bryan, TX 77845
MLS# 26011757Listed by: CENTURY 21 INTEGRA UNLOCKED - New
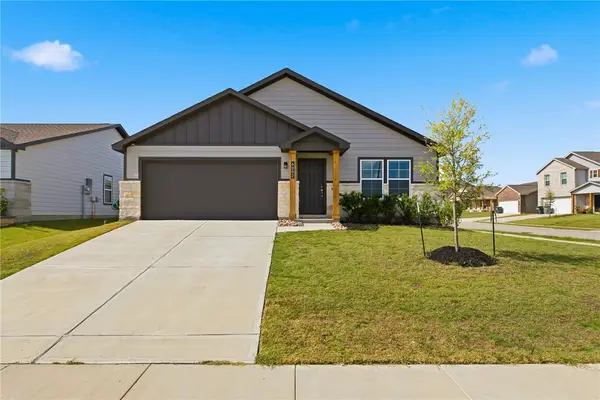 $274,900Active4 beds 2 baths1,685 sq. ft.
6002 Eagle Ridge Drive, Bryan, TX 77807
MLS# 26011758Listed by: CENTURY 21 INTEGRA UNLOCKED - New
 $49,900Active0.18 Acres
811 N Polk Avenue, Bryan, TX 77803
MLS# 7780583Listed by: CARTER REALTY - New
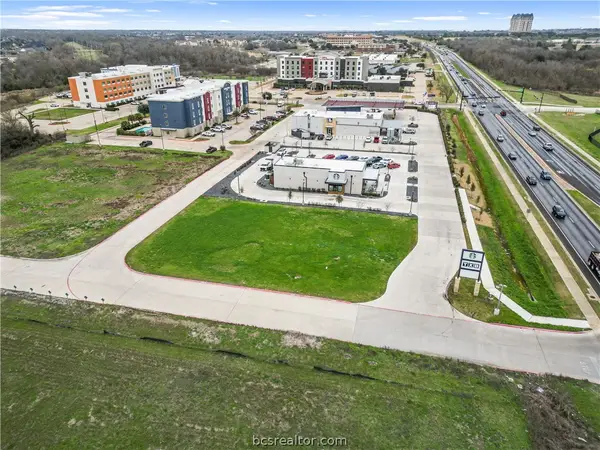 $1,295,000Active0.78 Acres
3047 University Dr, Bryan, TX 77802
MLS# 26011769Listed by: EXP REALTY, LLC - New
 $295,000Active4 beds 3 baths1,982 sq. ft.
955 Harper Lane, Bryan, TX 77803
MLS# 26011049Listed by: BEAL PROPERTIES - New
 $435,000Active-- beds -- baths2,644 sq. ft.
1436 - 1438 Western Oaks Court, Bryan, TX 77807
MLS# 26011727Listed by: KELLER WILLIAMS REALTY B/V - New
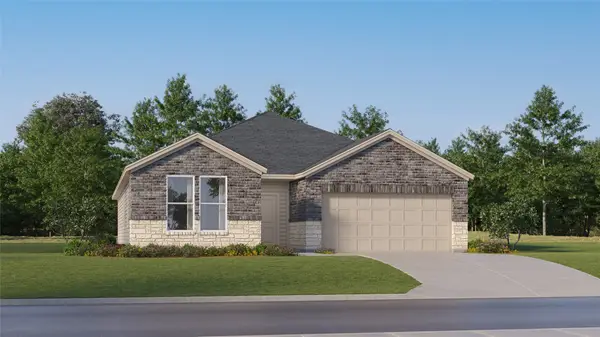 $315,990Active4 beds 3 baths2,157 sq. ft.
2709 Chippewa Road, Bryan, TX 77807
MLS# 17292498Listed by: KELLER WILLIAMS CITY VIEW - New
 $639,900Active3 beds 2 baths2,551 sq. ft.
4201 Nagle Street, Bryan, TX 77801
MLS# 26011736Listed by: BHHS CALIBER REALTY


Protect your home and budget from life's surprises with an Assurant Home Warranty, backed by a partner that supports you through every step of homeownership. Explore Plans.
© 2026 Better Homes and Gardens Real Estate LLC. An Anywhere Real Estate company. All rights reserved. Better Homes and Gardens® Real Estate is a registered trademark owned by Meredith Operations Corporation, licensed to Better Homes and Gardens Real Estate LLC and used with permission. Better Homes and Gardens Real Estate LLC fully supports the principles of the Fair Housing Act and the Equal Opportunity Act. Listing information is deemed reliable but is not guaranteed accurate.
Each office is independently owned and operated.
Any services or products provided by third parties are not provided by, affiliated with or related to Better Homes and Gardens Real Estate LLC, or its affiliated companies.