
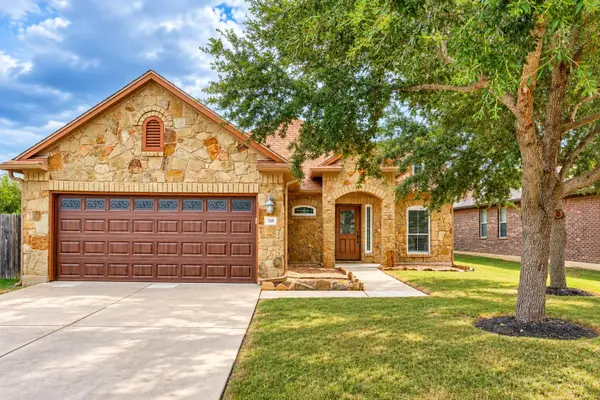
12006 Curlin Cv, Buda, TX 78610
Local realty services provided by:Better Homes and Gardens Real Estate Hometown
Listed by: adiletha vallejo
Office: all city real estate ltd. co
MLS#:2478718
Source:ACTRIS
12006 Curlin Cv,Buda, TX 78610
$284,000
- 4 Beds
- 2 Baths
- 1,606 sq. ft.
- Single family
- Active
Price summary
- Price:$284,000
- Price per sq. ft.:$176.84
- Monthly HOA dues:$29.33
About this home
Welcome to 12006 Curlin Cove, a beautifully crafted single-story home in the Stallion Run community of Buda, TX. Built in 2023, this 1,606 sq ft residence offers 4 bedrooms and 2 full bathrooms. The open-concept Hamilton floor plan features a spacious great room filled with natural light, seamlessly connecting to a modern kitchen equipped with 42" gray cabinets, white quartz countertops, a white subway tile backsplash, and a large island, perfect for entertaining. The primary suite is thoughtfully separated from the guest rooms and includes a walk-in closet and an upgraded bathroom with a double vanity and walk-in shower. Additional highlights include extended vinyl plank flooring in common areas, recessed lighting, a 10x10 uncovered patio, full sod with an irrigation system, and a smart home package. Situated on a cul-de-sac with no neighbors behind or to the right, this home provides added privacy. Its prime location offers quick access to IH-35, Hwy 183, and Tollways 45 and 130, placing downtown Austin, the Tesla Gigafactory, and the Circuit of the Americas within a 20-minute drive. With an HOA fee of $88 per quarter, this property combines modern living with convenience....
Contact an agent
Home facts
- Year built:2023
- Subdivision & Development:Stallion Run
- Listing ID #:2478718
- Updated:October 08, 2026 at 04:05 PM
Rooms and interior
- Bedrooms:4
- Total bathrooms:2
- Full bathrooms:2
- Flooring:Carpet, Vinyl
- Kitchen Description:Dishwasher, Disposal, Free-Standing Gas Oven, Free-Standing Gas Range, Gas Range, Ice Maker, Microwave, Refrigerator, Stainless Steel Appliance(s)
- Living area:1,606 sq. ft.
Heating and cooling
- Cooling:Central
- Heating:Central, Natural Gas
- Central air:Yes
Structure and exterior
- Roof:Composition
- Year built:2023
- Building area:1,606 sq. ft.
- Lot area:0.11 Acres
- Lot Features:Back Yard, Cul-De-Sac, Curbs, Front Yard, Interior Lot, Landscaped, Sprinkler - Automatic, Trees-Small (Under 20 Ft)
- Construction Materials:HardiPlank Type, Masonry Partial, Stone Veneer
- Exterior Features:Private Yard
- Foundation Description:Slab
Schools
- High school:Del Valle
- Elementary school:Creedmor
Utilities
- Water:Public
- Sewer:Public Sewer
Finances and disclosures
- Price:$284,000
- Price per sq. ft.:$176.84
Features and amenities
- Appliances:Dishwasher, Disposal, Dryer, Free-Standing Gas Oven, Free-Standing Gas Range, Gas Range, Ice Maker, Microwave, RNGHD, Refrigerator, See Remarks, Stainless Steel Appliance(s), Washer, Washer/Dryer, Water Heater
- Laundry features:Dryer, Washer, Washer/Dryer
- Amenities:Pantry, Storage
- Smart home:Yes
Parking
- Total parking spaces:4
- Parking description:Attached, Driveway, Garage, Garage Door Opener, Garage Faces Front, Off Street
- Garage:Yes
- Garage spaces:2
New listings near 12006 Curlin Cv
- New
 $395,000Active3 beds 3 baths2,145 sq. ft.
1318 Clark Brothers Dr, Buda, TX 78610
MLS# 2913789Listed by: LUKE GRAVES REALTY - New
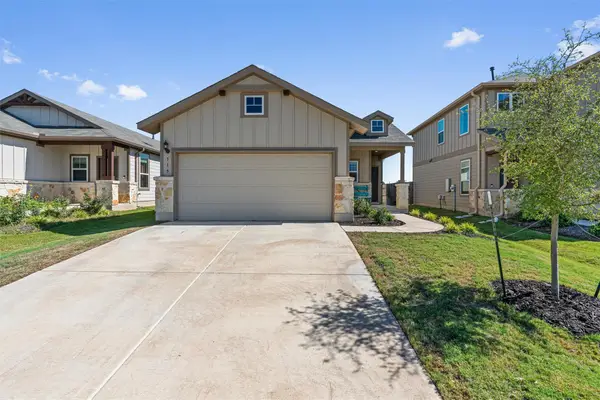 $289,900Active3 beds 2 baths1,238 sq. ft.
715 Papaya Dr, Buda, TX 78610
MLS# 3148900Listed by: ALL CITY REAL ESTATE LTD. CO - New
 $400,000Active3 beds 2 baths2,009 sq. ft.
333 Diamondleaf Dr, Buda, TX 78610
MLS# 4344623Listed by: ORCHARD BROKERAGE - New
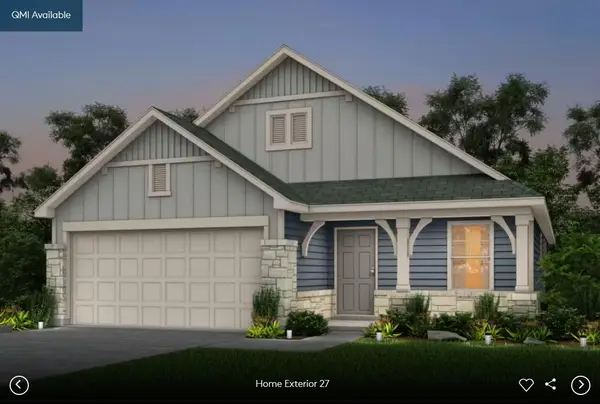 $373,253Active3 beds 2 baths1,689 sq. ft.
184 Poinsettia Rd, Buda, TX 78610
MLS# 3316700Listed by: ERA EXPERTS - New
 $362,954Active4 beds 3 baths2,353 sq. ft.
169 Mad Pupper Dr, Buda, TX 78610
MLS# 7001139Listed by: ERA EXPERTS - New
 $410,990Active4 beds 2 baths1,816 sq. ft.
712 Clarissa St, Buda, TX 78610
MLS# 3436269Listed by: M/I HOMES REALTY - New
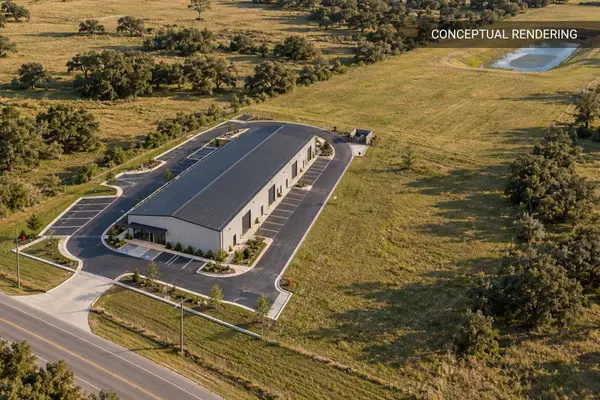 $1,450,000Active14 Acres
13023 Wright Rd, Buda, TX 78610
MLS# 4013457Listed by: DEVORA REALTY - New
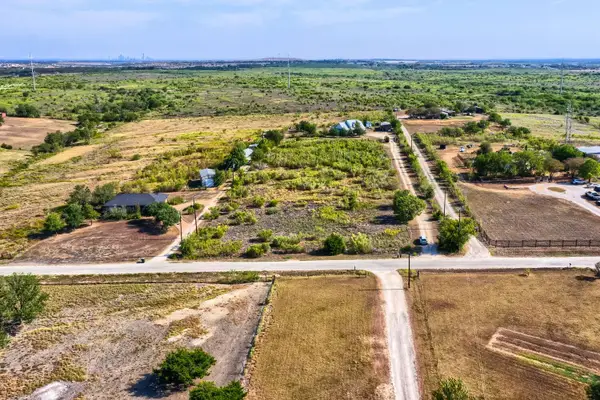 $300,000Active2.5 Acres
1345 Rich Ln, Buda, TX 78610
MLS# 1002990Listed by: KELLER WILLIAMS - LAKE TRAVIS - New
 $459,990Active4 beds 3 baths2,786 sq. ft.
698 Clarissa St, Buda, TX 78610
MLS# 8704701Listed by: M/I HOMES REALTY - New
 $330,000Active3 beds 2 baths1,920 sq. ft.
318 Blossom Valley Strm, Buda, TX 78610
MLS# 5968385Listed by: KELLER WILLIAMS REALTY


Protect your home and budget from life's surprises with an Assurant Home Warranty, backed by a partner that supports you through every step of homeownership. Explore Plans.
© 2026 Better Homes and Gardens Real Estate LLC. An Anywhere Real Estate company. All rights reserved. Better Homes and Gardens® Real Estate is a registered trademark owned by Meredith Operations Corporation, licensed to Better Homes and Gardens Real Estate LLC and used with permission. Better Homes and Gardens Real Estate LLC fully supports the principles of the Fair Housing Act and the Equal Opportunity Act. Listing information is deemed reliable but is not guaranteed accurate.
Each office is independently owned and operated.
Any services or products provided by third parties are not provided by, affiliated with or related to Better Homes and Gardens Real Estate LLC, or its affiliated companies.