
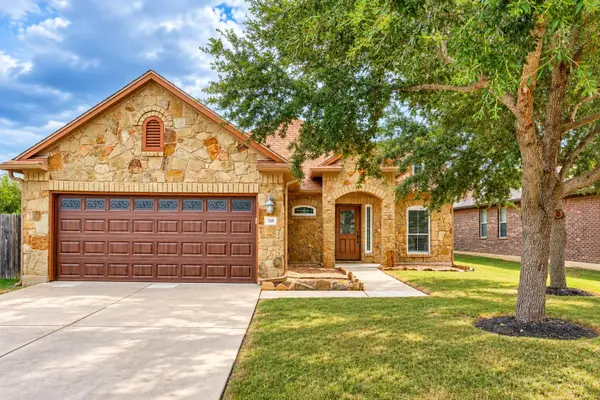
12613 Raven Meadow Dr, Buda, TX 78610
Local realty services provided by:Better Homes and Gardens Real Estate Winans
Listed by: kent zarbock, raquel atwell
Office: era experts
MLS#:4583616
Source:ACTRIS
12613 Raven Meadow Dr,Buda, TX 78610
$436,024
- 4 Beds
- 3 Baths
- 2,484 sq. ft.
- Single family
- Active
Price summary
- Price:$436,024
- Price per sq. ft.:$175.53
- Monthly HOA dues:$50
About this home
NEW CONSTRUCTION BY ASHTON WOODS! Available October 2026! Find family harmony in the Winchester, a well-designed floor plan that brings balance to both private and shared spaces. The first-floor primary suite offers a peaceful retreat for parents, allowing them to relax while the kids enjoy their own space in the upstairs loft, perfect for movie nights or playtime. This thoughtful design also includes a versatile study, which can be easily converted into a playroom or home office to suit your family's needs. With its seamless flow between functional areas, the Winchester is the ideal home for comfort, convenience, and family togetherness. Featuring the Oxford design collection throughout, experience deep, dark, rich cabinets set off by bright, crisp floors. Representative images and renderings are for illustrative purposes. Actual structural options and design finishes of home may vary.
Contact an agent
Home facts
- Year built:2026
- Subdivision & Development:Willow Springs
- Listing ID #:4583616
- Updated:October 08, 2026 at 04:05 PM
Rooms and interior
- Bedrooms:4
- Total bathrooms:3
- Full bathrooms:2
- Half bathrooms:1
- Flooring:Carpet, Tile, Vinyl
- Kitchen Description:Built-In Oven(s), Built-In Range, Dishwasher, Disposal, ENERGY STAR Qualified Appliances, Exhaust Fan, Gas Cooktop, Microwave, Stainless Steel Appliance(s)
- Living area:2,484 sq. ft.
Heating and cooling
- Cooling:Central, ENERGY STAR Qualified Equipment
- Heating:Central, Natural Gas
- Central air:Yes
Structure and exterior
- Roof:Composition, Shingle
- Year built:2026
- Building area:2,484 sq. ft.
- Lot area:0.14 Acres
- Lot Features:Interior Lot, Sprinkler - Automatic
- Construction Materials:Brick, HardiPlank Type, Masonry Partial, Stone, Stone Veneer
- Exterior Features:Gutters Full, Pest Tubes in Walls
- Foundation Description:Slab
Schools
- High school:Del Valle
- Elementary school:Creedmor
Utilities
- Water:MUD
Finances and disclosures
- Price:$436,024
- Price per sq. ft.:$175.53
- Tax amount:$1,287 (2025)
Features and amenities
- Appliances:Built-In Oven(s), Built-In Range, Dishwasher, Disposal, ENERGY STAR Qualified Appliances, Exhaust Fan, Gas Cooktop, Microwave, Stainless Steel Appliance(s), Water Heater
- Amenities:Pantry
Parking
- Total parking spaces:2
- Parking description:Attached, Garage, Garage Door Opener, Garage Faces Front
- Garage:Yes
- Garage spaces:2
New listings near 12613 Raven Meadow Dr
- New
 $395,000Active3 beds 3 baths2,145 sq. ft.
1318 Clark Brothers Dr, Buda, TX 78610
MLS# 2913789Listed by: LUKE GRAVES REALTY - New
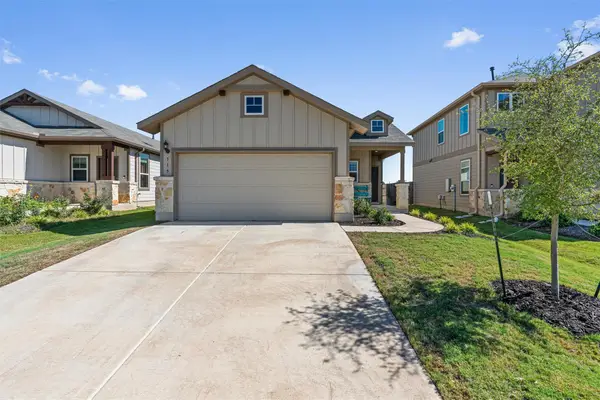 $289,900Active3 beds 2 baths1,238 sq. ft.
715 Papaya Dr, Buda, TX 78610
MLS# 3148900Listed by: ALL CITY REAL ESTATE LTD. CO - New
 $400,000Active3 beds 2 baths2,009 sq. ft.
333 Diamondleaf Dr, Buda, TX 78610
MLS# 4344623Listed by: ORCHARD BROKERAGE - New
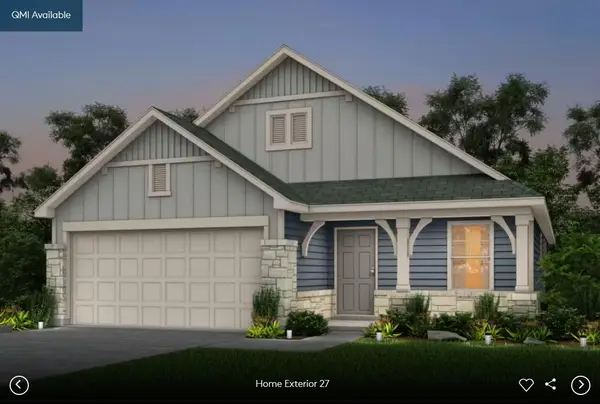 $373,253Active3 beds 2 baths1,689 sq. ft.
184 Poinsettia Rd, Buda, TX 78610
MLS# 3316700Listed by: ERA EXPERTS - New
 $362,954Active4 beds 3 baths2,353 sq. ft.
169 Mad Pupper Dr, Buda, TX 78610
MLS# 7001139Listed by: ERA EXPERTS - New
 $410,990Active4 beds 2 baths1,816 sq. ft.
712 Clarissa St, Buda, TX 78610
MLS# 3436269Listed by: M/I HOMES REALTY - New
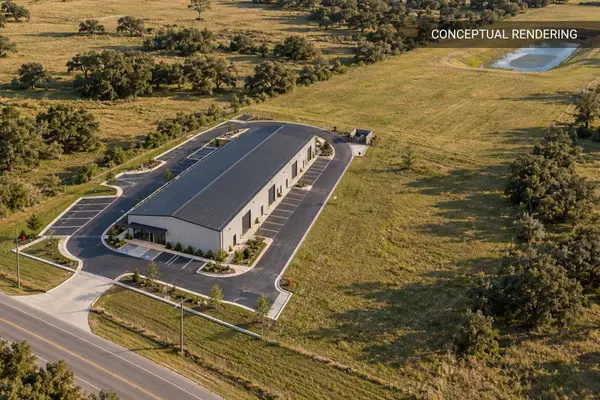 $1,450,000Active14 Acres
13023 Wright Rd, Buda, TX 78610
MLS# 4013457Listed by: DEVORA REALTY - New
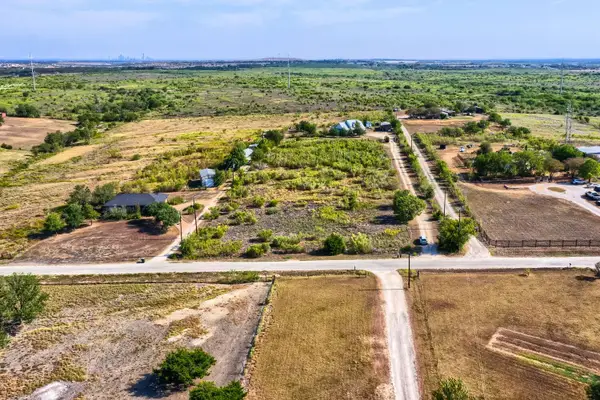 $300,000Active2.5 Acres
1345 Rich Ln, Buda, TX 78610
MLS# 1002990Listed by: KELLER WILLIAMS - LAKE TRAVIS - New
 $459,990Active4 beds 3 baths2,786 sq. ft.
698 Clarissa St, Buda, TX 78610
MLS# 8704701Listed by: M/I HOMES REALTY - New
 $330,000Active3 beds 2 baths1,920 sq. ft.
318 Blossom Valley Strm, Buda, TX 78610
MLS# 5968385Listed by: KELLER WILLIAMS REALTY


Protect your home and budget from life's surprises with an Assurant Home Warranty, backed by a partner that supports you through every step of homeownership. Explore Plans.
© 2026 Better Homes and Gardens Real Estate LLC. An Anywhere Real Estate company. All rights reserved. Better Homes and Gardens® Real Estate is a registered trademark owned by Meredith Operations Corporation, licensed to Better Homes and Gardens Real Estate LLC and used with permission. Better Homes and Gardens Real Estate LLC fully supports the principles of the Fair Housing Act and the Equal Opportunity Act. Listing information is deemed reliable but is not guaranteed accurate.
Each office is independently owned and operated.
Any services or products provided by third parties are not provided by, affiliated with or related to Better Homes and Gardens Real Estate LLC, or its affiliated companies.