
13403 Final Turn Dr, Buda, TX 78610
Local realty services provided by:Better Homes and Gardens Real Estate Hometown
Listed by: ben caballero
Office: homesusa.com
MLS#:9732827
Source:ACTRIS
13403 Final Turn Dr,Buda, TX 78610
$354,910
- 3 Beds
- 2 Baths
- 1,841 sq. ft.
- Single family
- Pending
Price summary
- Price:$354,910
- Price per sq. ft.:$192.78
- Monthly HOA dues:$29.33
About this home
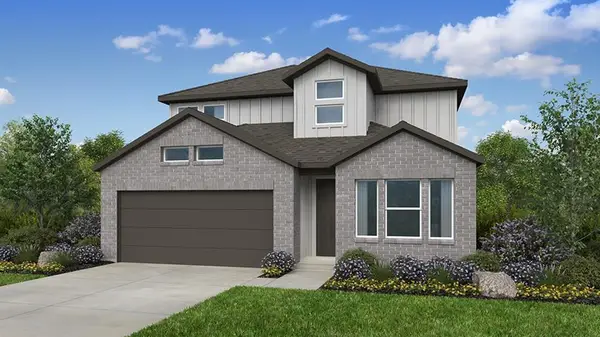
MLS# 9732827 - Built by Century Communities - Ready Now! ~ Single-family residence in Stallion Run offering 3 bedrooms (all primary), 2 full bathrooms and 1,841 sq ft of planned living space. New construction scheduled for estimated completion 07-31-2026. Contemporary open floorplan with a kitchen island, pantry, recessed lighting and space wired for data. Interior conveniences include walk-in closet(s), built-in storage, smart home features with a smart thermostat, and a gas dryer hookup. Low flow plumbing fixtures throughout. Living and dining areas are arranged for flexible use; flooring is a mix of vinyl and carpet. Mechanical features include central air and a natural gas central heating system with exhaust fan. Exterior highlights include composition shingle roofing, slab foundation, exterior lighting and a private back yard. Two-car garage. Located in Del Valle ISD: Creedmoor Elementary, Ojeda Middle, Del Valle High. Construction stage: incomplete; estimated completion date provided above....
Contact an agent
Home facts
- Year built:2026
- Subdivision & Development:Stallion Run
- Listing ID #:9732827
- Updated:August 26, 2026 at 08:13 AM
Rooms and interior
- Bedrooms:3
- Total bathrooms:2
- Full bathrooms:2
- Flooring:Carpet, Vinyl
- Kitchen Description:Dishwasher, Disposal, Free-Standing Gas Oven, Gas Range, Microwave, Stainless Steel Appliance(s), Vented Exhaust Fan
- Living area:1,841 sq. ft.
Heating and cooling
- Cooling:Central, Exhaust Fan
- Heating:Central, Exhaust Fan, Natural Gas
- Central air:Yes
Structure and exterior
- Roof:Composition, Shingle
- Year built:2026
- Building area:1,841 sq. ft.
- Lot area:0.13 Acres
- Lot Features:Back Yard
- Construction Materials:Attic/Crawl Hatchway(s) Insulated, Blown-In Insulation, Frame, HardiPlank Type
- Exterior Features:Private Yard
- Foundation Description:Slab
Schools
- High school:Del Valle
- Elementary school:Creedmor
Utilities
- Water:Public
- Sewer:Public Sewer
Finances and disclosures
- Price:$354,910
- Price per sq. ft.:$192.78
Features and amenities
- Appliances:Dishwasher, Disposal, Free-Standing Gas Oven, Gas Range, Microwave, Stainless Steel Appliance(s), Vented Exhaust Fan, Water Heater
- Amenities:Pantry, Storage
- Smart home:Yes
Parking
- Total parking spaces:2
- Parking description:Attached, Driveway, Garage, Garage Door Opener
- Garage:Yes
- Garage spaces:2
New listings near 13403 Final Turn Dr
- New
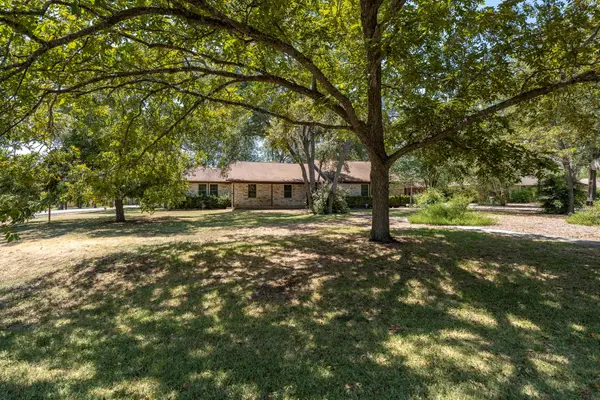 $525,000Active4 beds 2 baths1,818 sq. ft.
315 Caracara Dr, Buda, TX 78610
MLS# 7303092Listed by: ASSET REALTY - New
 $377,090Active4 beds 3 baths2,193 sq. ft.
119 Jake Pine Dr, Buda, TX 78610
MLS# 1037531Listed by: ALEXANDER PROPERTIES - New
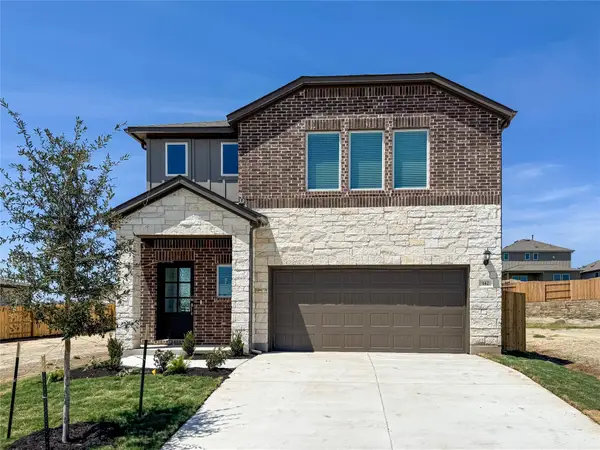 $380,050Active4 beds 3 baths2,193 sq. ft.
142 Jake Pine Dr, Buda, TX 78610
MLS# 9952190Listed by: ALEXANDER PROPERTIES - New
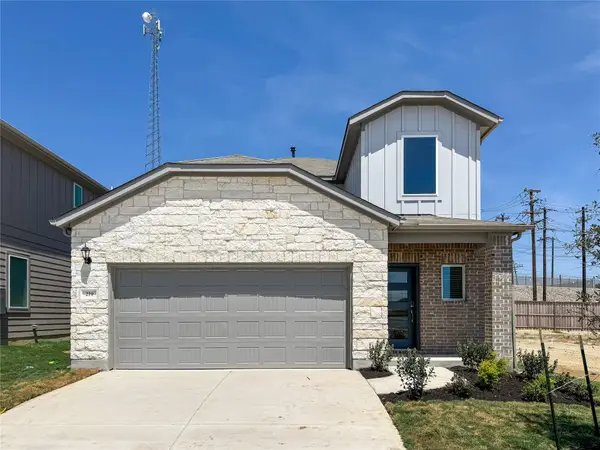 $349,015Active3 beds 3 baths1,876 sq. ft.
219 Mad Pupper Dr, Buda, TX 78610
MLS# 1829550Listed by: ALEXANDER PROPERTIES - New
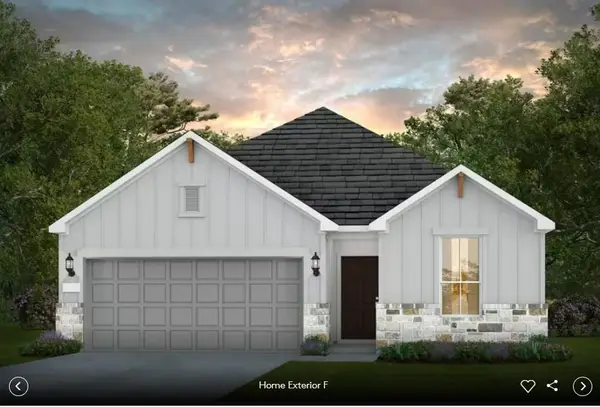 $390,043Active4 beds 2 baths1,849 sq. ft.
635 Rubber Tree Way, Buda, TX 78610
MLS# 6507109Listed by: ERA EXPERTS - New
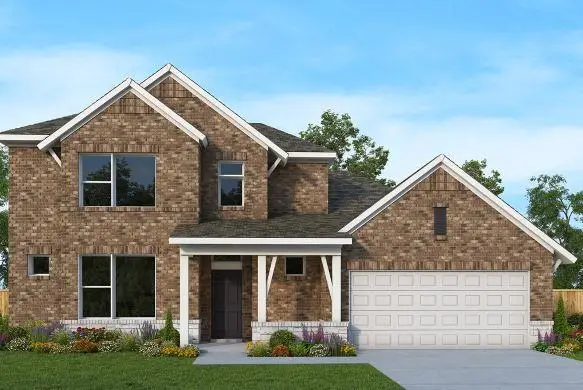 $511,144Active4 beds 3 baths2,644 sq. ft.
335 Flowering Senna Dr, Buda, TX 78610
MLS# 2472176Listed by: DAVID WEEKLEY HOMES - New
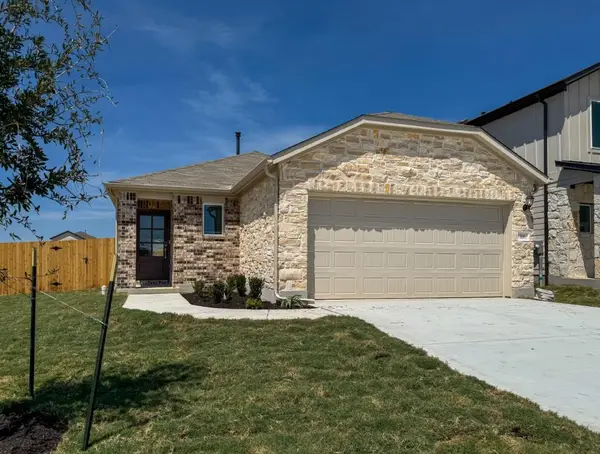 $328,050Active3 beds 2 baths1,463 sq. ft.
166 Jake Pine Dr, Buda, TX 78610
MLS# 5860368Listed by: ALEXANDER PROPERTIES - New
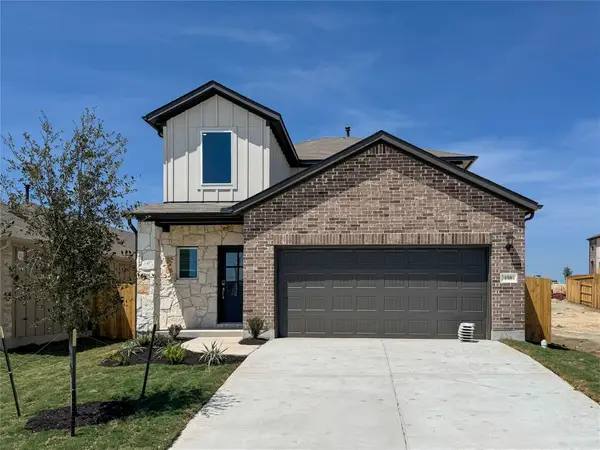 $348,050Active3 beds 3 baths1,876 sq. ft.
158 Jake Pine Dr, Buda, TX 78610
MLS# 6712124Listed by: ALEXANDER PROPERTIES - New
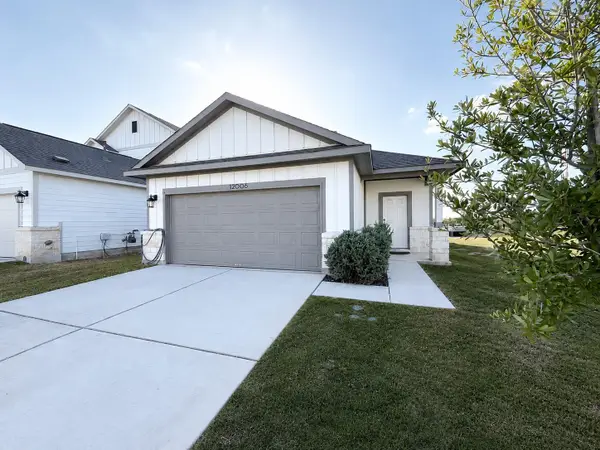 $289,000Active4 beds 2 baths1,606 sq. ft.
12006 Curlin Cv, Buda, TX 78610
MLS# 2478718Listed by: ALL CITY REAL ESTATE LTD. CO - New
 $395,455Active3 beds 3 baths2,303 sq. ft.
13207 Rindle Reach Dr, Buda, TX 78610
MLS# 3929267Listed by: ALEXANDER PROPERTIES


Protect your home and budget from life's surprises with an Assurant Home Warranty, backed by a partner that supports you through every step of homeownership. Explore Plans.
© 2026 Better Homes and Gardens Real Estate LLC. An Anywhere Real Estate company. All rights reserved. Better Homes and Gardens® Real Estate is a registered trademark owned by Meredith Operations Corporation, licensed to Better Homes and Gardens Real Estate LLC and used with permission. Better Homes and Gardens Real Estate LLC fully supports the principles of the Fair Housing Act and the Equal Opportunity Act. Listing information is deemed reliable but is not guaranteed accurate.
Each office is independently owned and operated.
Any services or products provided by third parties are not provided by, affiliated with or related to Better Homes and Gardens Real Estate LLC, or its affiliated companies.