
164 Gilmer Ln, Buda, TX 78610
Local realty services provided by:Better Homes and Gardens Real Estate Winans
Listed by: dave clinton
Office: d.r. horton, america's builder
MLS#:2574037
Source:ACTRIS
164 Gilmer Ln,Buda, TX 78610
$392,990
- 5 Beds
- 3 Baths
- 2,430 sq. ft.
- Single family
- Active
Price summary
- Price:$392,990
- Price per sq. ft.:$161.72
- Monthly HOA dues:$80
About this home
134 Gilmer Ln is a spacious one-story home designed for comfort, flexibility, and everyday living. Featuring 5 bedrooms, 3 bathrooms, a 3-car garage, and 2,439 square feet of living space, this thoughtfully crafted floorplan offers room to grow while maintaining an inviting flow throughout.
A welcoming foyer leads into the open-concept heart of the home, where the kitchen, dining area, and family room connect seamlessly, creating the perfect space for gathering and entertaining. The kitchen includes a spacious pantry and convenient access to the main living areas, while the family room opens to a covered patio for easy indoor-outdoor living.
The private primary suite serves as a relaxing retreat, complete with an ensuite bathroom and walk-in closet. Four additional bedrooms and two full bathrooms are thoughtfully positioned throughout the home, offering flexibility for guests, home offices, hobbies, or multigenerational living. A centrally located utility room and direct access to the 3-car garage help keep daily routines organized.
The Grayson’s versatile layout, generous living spaces, and smart design make it a great fit for a variety of lifestyles.
This home also includes America’s Smart Home technology, featuring a Qolsys IQ Panel, video doorbell, Alarm.com app, Honeywell thermostat, smart light switch, Kwikset smart lock, and more, all conveniently managed from your smartphone.
Contact us today and find your home at Prairie Lakes....
Contact an agent
Home facts
- Year built:2026
- Subdivision & Development:PRAIRIE LAKES
- Listing ID #:2574037
- Updated:October 09, 2026 at 04:28 PM
Rooms and interior
- Bedrooms:5
- Total bathrooms:3
- Full bathrooms:3
- Flooring:Carpet, Vinyl
- Kitchen Description:Dishwasher, Disposal, Exhaust Fan, Microwave, Range, Stainless Steel Appliance(s), Vented Exhaust Fan
- Living area:2,430 sq. ft.
Heating and cooling
- Cooling:Central
- Heating:Central, Natural Gas
- Central air:Yes
Structure and exterior
- Roof:Composition, Shingle
- Year built:2026
- Building area:2,430 sq. ft.
- Lot area:0.11 Acres
- Lot Features:Back Yard, Landscaped, Sprinkler - Automatic
- Construction Materials:HardiPlank Type
- Foundation Description:Slab
Schools
- High school:Johnson High School
- Elementary school:Camino Real
Utilities
- Water:Public
- Sewer:Public Sewer
Finances and disclosures
- Price:$392,990
- Price per sq. ft.:$161.72
Features and amenities
- Appliances:Dishwasher, Disposal, Exhaust Fan, Microwave, Range, Stainless Steel Appliance(s), Tankless Water Heater, Vented Exhaust Fan
- Amenities:Pantry
- Smart home:Yes
Parking
- Total parking spaces:3
- Parking description:Attached, Garage Faces Front
- Garage:Yes
- Garage spaces:3
New listings near 164 Gilmer Ln
- New
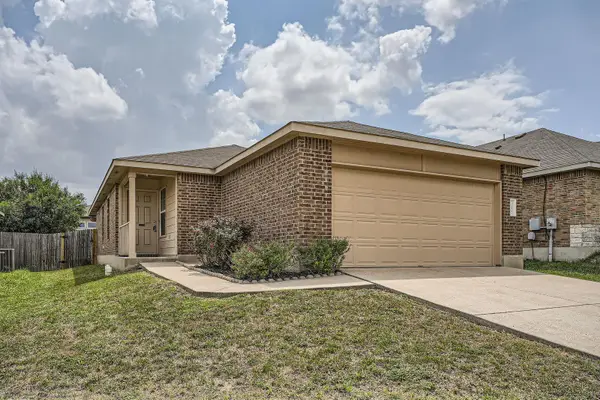 $195,000Active3 beds 2 baths1,196 sq. ft.
315 Moonwalker Trl, Buda, TX 78610
MLS# 9423662Listed by: BERKSHIRE HATHAWAY TX REALTY - New
 $395,000Active3 beds 3 baths2,145 sq. ft.
1318 Clark Brothers Dr, Buda, TX 78610
MLS# 2913789Listed by: LUKE GRAVES REALTY - New
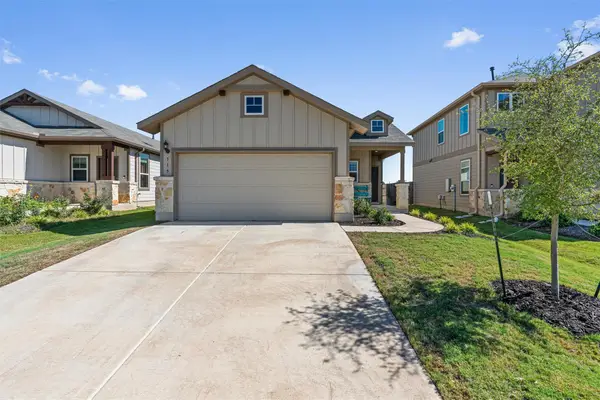 $289,900Active3 beds 2 baths1,238 sq. ft.
715 Papaya Dr, Buda, TX 78610
MLS# 3148900Listed by: ALL CITY REAL ESTATE LTD. CO - New
 $400,000Active3 beds 2 baths2,009 sq. ft.
333 Diamondleaf Dr, Buda, TX 78610
MLS# 4344623Listed by: ORCHARD BROKERAGE - New
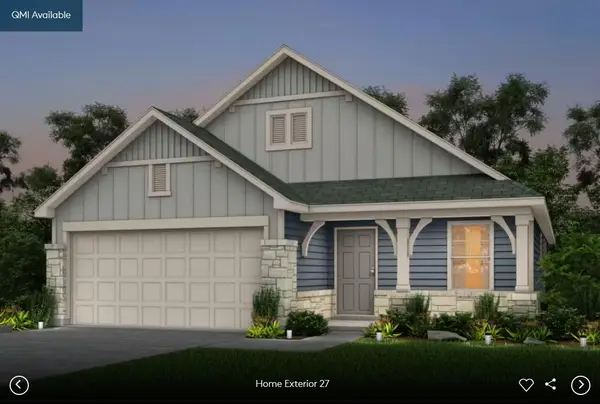 $373,253Active3 beds 2 baths1,689 sq. ft.
184 Poinsettia Rd, Buda, TX 78610
MLS# 3316700Listed by: ERA EXPERTS - New
 $362,954Active4 beds 3 baths2,353 sq. ft.
169 Mad Pupper Dr, Buda, TX 78610
MLS# 7001139Listed by: ERA EXPERTS - New
 $410,990Active4 beds 2 baths1,816 sq. ft.
712 Clarissa St, Buda, TX 78610
MLS# 3436269Listed by: M/I HOMES REALTY - New
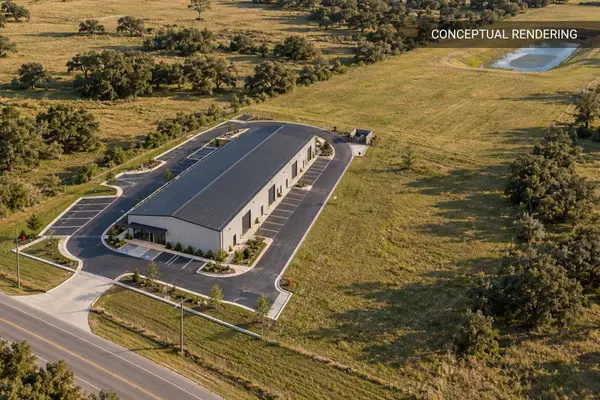 $1,450,000Active14 Acres
13023 Wright Rd, Buda, TX 78610
MLS# 4013457Listed by: DEVORA REALTY - New
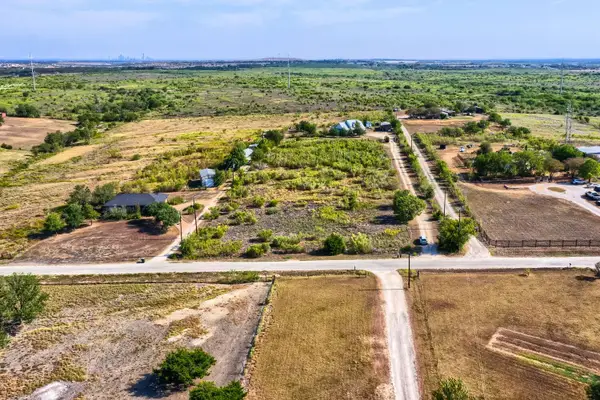 $300,000Active2.5 Acres
1345 Rich Ln, Buda, TX 78610
MLS# 1002990Listed by: KELLER WILLIAMS - LAKE TRAVIS - New
 $459,990Active4 beds 3 baths2,786 sq. ft.
698 Clarissa St, Buda, TX 78610
MLS# 8704701Listed by: M/I HOMES REALTY


Protect your home and budget from life's surprises with an Assurant Home Warranty, backed by a partner that supports you through every step of homeownership. Explore Plans.
© 2026 Better Homes and Gardens Real Estate LLC. An Anywhere Real Estate company. All rights reserved. Better Homes and Gardens® Real Estate is a registered trademark owned by Meredith Operations Corporation, licensed to Better Homes and Gardens Real Estate LLC and used with permission. Better Homes and Gardens Real Estate LLC fully supports the principles of the Fair Housing Act and the Equal Opportunity Act. Listing information is deemed reliable but is not guaranteed accurate.
Each office is independently owned and operated.
Any services or products provided by third parties are not provided by, affiliated with or related to Better Homes and Gardens Real Estate LLC, or its affiliated companies.