
1119 Indigo Run Dr, Bulverde, TX 78163
Local realty services provided by:Better Homes and Gardens Real Estate Winans
1119 Indigo Run Dr,Bulverde, TX 78163
$799,900
- 4 Beds
- 3 Baths
- 2,925 sq. ft.
- Single family
- Active
Listed by: jennifer long
Office: phyllis browning company
MLS#:2028086
Source:LERA
Price summary
- Price:$799,900
- Price per sq. ft.:$273.47
- Monthly HOA dues:$32.5
About this home
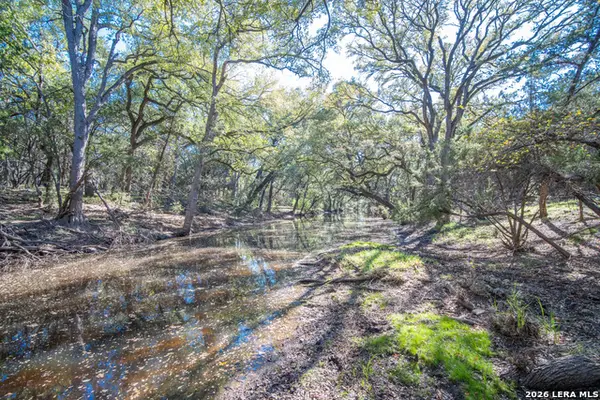
*OPEN HOUSE SATURDAY, 11/7, 1-3PM* Enjoy privacy and Hill Country living on 3.10 acres in The Heights at Comal Trace. Set near the back of the neighborhood beneath mature oaks, this 2,925-square-foot single-story home offers 4 bedrooms, 2.5 baths, a study, and an oversized three-car garage with an expansive outdoor space. The living room features a fireplace, custom built-ins, and backyard views. The kitchen connects the formal dining and breakfast rooms and includes a KitchenAid gas cooktop and double ovens, JennAir warming drawer, pull-out microwave, vent hood, and plenty of cabinet and counter space. The private primary suite has patio access, a tray ceiling, dual vanities, separate tub and shower, and a large walk-in closet with built-in storage. Two secondary bedrooms share a Jack-and-Jill bath. The flexible fourth bedroom could be utilized as a media/game room, hobby space, or second office. Outside, enjoy a covered patio with a fireplace, an additional open patio, mature trees, and a seasonal creek beyond the tree line that attracts deer and turkeys you are sure to enjoy watching. The neighborhood park is just down the street, with easy access to shopping and dining. This location and property is hard to beat!...
Contact an agent
Home facts
- Year built:2008
- Subdivision & Development:COMAL TRACE
- Listing ID #:2028086
- Added:3 day(s) ago
- Updated:November 09, 2026 at 03:22 PM
Rooms and interior
- Bedrooms:4
- Total bathrooms:3
- Full bathrooms:2
- Half bathrooms:1
- Flooring:Carpeting, Stained Concrete, Wood
- Dining Description:Breakfast Bar, Separate Dining Room, Two Eating Areas
- Bathrooms Description:Double Vanity, Garden Tub, Tub Has Whirlpool, Tub/Shower Separate
- Kitchen Description:Breakfast Bar, Built-In Oven, Cook Top, Custom Cabinets, Dishwasher, Double Ovens, Gas Cooking, Ice Maker Connection, Island Kitchen, Microwave Oven, Self-Cleaning Oven, Solid Counter Tops, Walk-In Pantry
- Bedroom Description:All Bedrooms Downstairs, Ceiling Fan, Full Bath, Outside Access, Split, Walk-In Closet, Walk-In Closets
- Living area:2,925 sq. ft.
Heating and cooling
- Cooling:Heat Pump, One Central
- Heating:1 Unit, Central, Electric, Heat Pump
Structure and exterior
- Roof:Composition
- Year built:2008
- Building area:2,925 sq. ft.
- Lot area:3.1 Acres
- Lot Features:2 - 5 Acres, Creek - Seasonal, Level, Partially Wooded, Secluded
- Architectural Style:One Story, Traditional
- Construction Materials:4 Sides Masonry, Rock/Stone Veneer, Stucco
- Exterior Features:Covered Patio, Mature Trees, Patio Slab, Solar Screens
- Foundation Description:Slab
- Levels:1 Story
Schools
- High school:Smithson Valley
- Middle school:Smithson Valley
- Elementary school:Bill Brown
Utilities
- Water:Water System
- Sewer:Septic
Finances and disclosures
- Price:$799,900
- Price per sq. ft.:$273.47
- Tax amount:$13,593 (2025)
Features and amenities
- Laundry features:Dryer Connection, Laundry Main Level, Washer Connection
- Amenities:2+ Water Heater Units, Attic - Partially Finished, Attic - Pull Down Stairs, Attic - Storage Only, BBQ/Grill, Basketball Court, Built-In Oven, Carbon Monoxide Detector, Ceiling Fans, Chandelier, Electric Water Heater, High Speed Internet, Jogging Trails, Park/Playground, Plumb for Water Softener, Pre-Wired for Security, Private Garbage Service, Security System (Owned), Smoke Alarm, Study/Library, Tennis, Utility Room Inside, Water Softener (owned)
Parking
- Parking description:Attached Garage, Garage Door Opener, Oversized, Side Entry Garage, Three Car Garage
 IDX information is provided exclusively for consumers’ personal, non-commercial use, that it may not be used for any purpose other than to identify prospective properties consumers may be interested in purchasing, and that the data is deemed reliable but is not guaranteed accurate by LERA MLS (Local Expertise Regional Access). The MLS may, at its discretion, require use of other disclaimers as necessary to protect participants and/or the MLS from liability.
New listings near 1119 Indigo Run Dr
- New
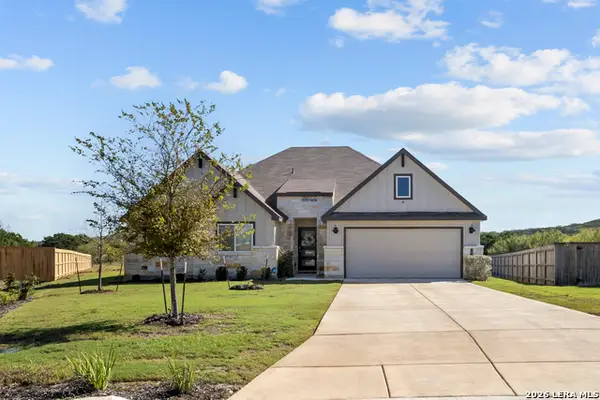 $599,000Active5 beds 3 baths2,594 sq. ft.
29003 Rock Cyn, Bulverde, TX 78163
MLS# 2029172Listed by: EXP REALTY - New
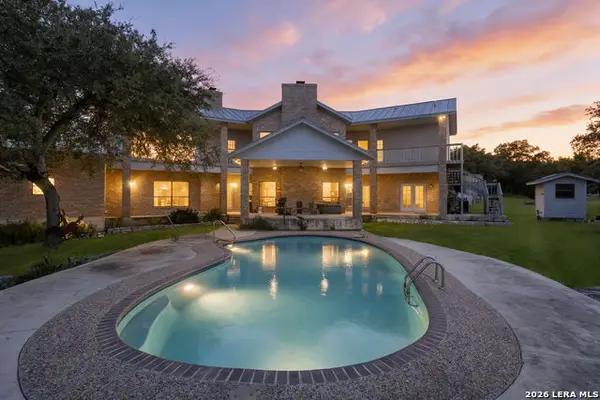 $875,000Active4 beds 4 baths3,227 sq. ft.
30454 Cloud View Dr, Bulverde, TX 78163
MLS# 2019985Listed by: KELLER WILLIAMS HERITAGE - New
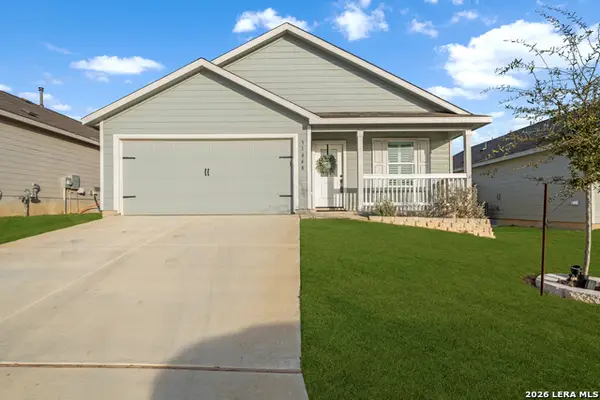 $295,000Active3 beds 2 baths1,474 sq. ft.
31848 Blackgum, Bulverde, TX 78163
MLS# 2028808Listed by: VIP REALTY - New
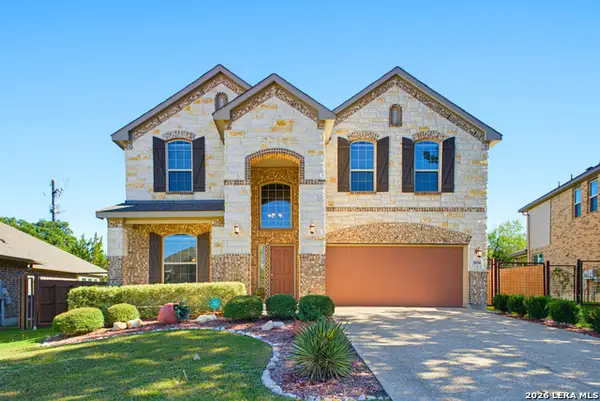 $449,900Active4 beds 3 baths2,544 sq. ft.
31936 Cast Iron, Bulverde, TX 78163
MLS# 2028804Listed by: RE/MAX NORTH-SAN ANTONIO - New
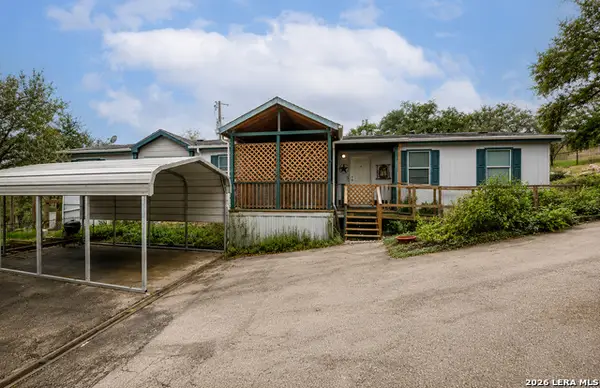 $185,000Active4 beds 2 baths2,432 sq. ft.
129 Shadow Mountain Rd, Spring Branch, TX 78070
MLS# 2028654Listed by: MAGNOLIA REALTY - New
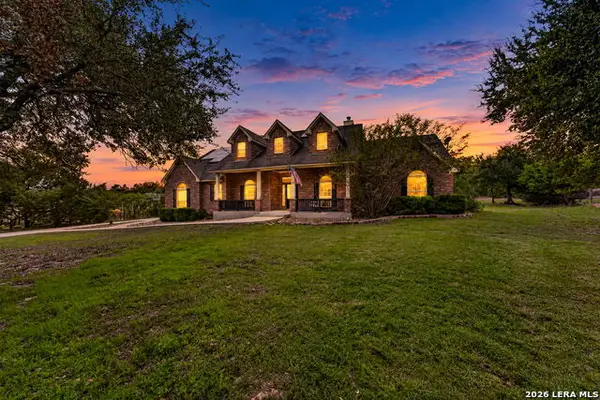 $740,000Active4 beds 3 baths2,524 sq. ft.
183 Windmill Vly, Spring Branch, TX 78070
MLS# 2026153Listed by: KELLER WILLIAMS CITY-VIEW - New
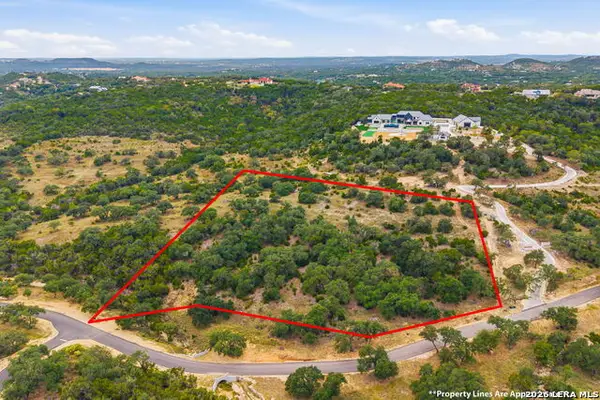 $695,000Active5.28 Acres
29103 Cibolo Cliff Rd, Bulverde, TX 78163
MLS# 2027986Listed by: LPT REALTY, LLC - New
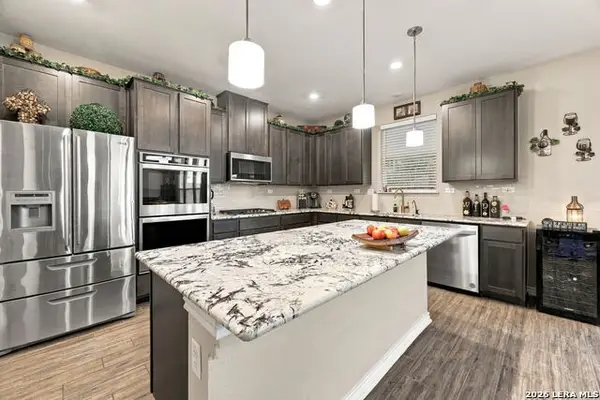 $425,000Active3 beds 3 baths2,620 sq. ft.
29931 Versace, Bulverde, TX 78163
MLS# 2018481Listed by: KELLER WILLIAMS HERITAGE - New
 $515,000Active11.5 Acres
000 Kelly Creek, Bulverde, TX 78163
MLS# 2027436Listed by: SOUTH LLC


Protect your home and budget from life's surprises with an Assurant Home Warranty, backed by a partner that supports you through every step of homeownership. Explore Plans.
© 2026 Better Homes and Gardens Real Estate LLC. An Anywhere Real Estate company. All rights reserved. Better Homes and Gardens® Real Estate is a registered trademark owned by Meredith Operations Corporation, licensed to Better Homes and Gardens Real Estate LLC and used with permission. Better Homes and Gardens Real Estate LLC fully supports the principles of the Fair Housing Act and the Equal Opportunity Act. Listing information is deemed reliable but is not guaranteed accurate.
Each office is independently owned and operated.
Any services or products provided by third parties are not provided by, affiliated with or related to Better Homes and Gardens Real Estate LLC, or its affiliated companies.