
29515 Dusty Copper, Bulverde, TX 78163
Local realty services provided by:Better Homes and Gardens Real Estate Winans
29515 Dusty Copper,Bulverde, TX 78163
$349,999
- 4 Beds
- 2 Baths
- 1,725 sq. ft.
- Single family
- Active
Listed by: melanie ruiz
Office: real broker, llc.
MLS#:1969565
Source:LERA
Price summary
- Price:$349,999
- Price per sq. ft.:$202.9
- Monthly HOA dues:$70
About this home
Beautiful single-story home located in Copper Canyon in Bulverde, Texas! This spacious 1,736 sq. ft. open-concept floor plan features 4 bedrooms and 2 bathrooms, designed for both comfort and entertaining. The island kitchen and breakfast area showcase beautiful granite countertops, Whirlpool stainless steel appliances, and plenty of cabinet space, all overlooking the large family room. The spacious living area extends to a covered patio, creating the perfect space for outdoor gatherings and relaxing evenings. The private primary suite is tucked away just off the family room and features a large walk-in closet, dual vanity, garden tub, and separate shower for a true retreat feel. Conveniently located near shopping, dining, and top-rated schools with easy access to San Antonio. Don't miss this beautiful home in one of Bulverde's most desirable communities!
Contact an agent
Home facts
- Year built:2022
- Listing ID #:1969565
- Added:46 day(s) ago
- Updated:July 09, 2026 at 02:10 PM
Rooms and interior
- Bedrooms:4
- Total bathrooms:2
- Full bathrooms:2
- Flooring:Carpeting, Ceramic Tile, Laminate
- Dining Description:Breakfast Bar, Separate Dining Room
- Bathrooms Description:Double Vanity, Garden Tub, Tub/Shower Separate
- Kitchen Description:Breakfast Bar, Dishwasher, Disposal, Gas Cooking, Ice Maker Connection, Island Kitchen, Microwave Oven, Self-Cleaning Oven, Stove/Range, Walk-In Pantry
- Bedroom Description:Full Bath, Master Bedroom Downstairs, Walk-In Closet
- Living area:1,725 sq. ft.
Heating and cooling
- Cooling:Heat Pump, One Central
- Heating:1 Unit, Central, Natural Gas
Structure and exterior
- Roof:Composition
- Year built:2022
- Building area:1,725 sq. ft.
- Lot area:0.14 Acres
- Architectural Style:One Story
- Construction Materials:Brick, Cement Fiber
- Foundation Description:Slab
- Levels:1 Story
Schools
- High school:Smithson Valley
- Middle school:Bulverde
- Elementary school:Johnson Ranch
Utilities
- Water:Co-op Water
- Sewer:Sewer System
Finances and disclosures
- Price:$349,999
- Price per sq. ft.:$202.9
- Tax amount:$6,359 (2025)
Features and amenities
- Laundry features:Dryer Connection, Washer Connection
- Amenities:BBQ/Grill, City Garbage Service, Clubhouse, Gas Water Heater, High Speed Internet, Park/Playground, Smoke Alarm, Study/Library, Utility Room Inside, Water Softener (owned)
Parking
- Parking description:Garage Door Opener, Two Car Garage
 IDX information is provided exclusively for consumers’ personal, non-commercial use, that it may not be used for any purpose other than to identify prospective properties consumers may be interested in purchasing, and that the data is deemed reliable but is not guaranteed accurate by LERA MLS (Local Expertise Regional Access). The MLS may, at its discretion, require use of other disclaimers as necessary to protect participants and/or the MLS from liability.
 New listings near 29515 Dusty Copper
- New
 $495,000Active4 beds 4 baths2,942 sq. ft.
32224 Tamarind Bend, Bulverde, TX 78163
MLS# 1996144Listed by: M. STAGERS REALTY PARTNERS - New
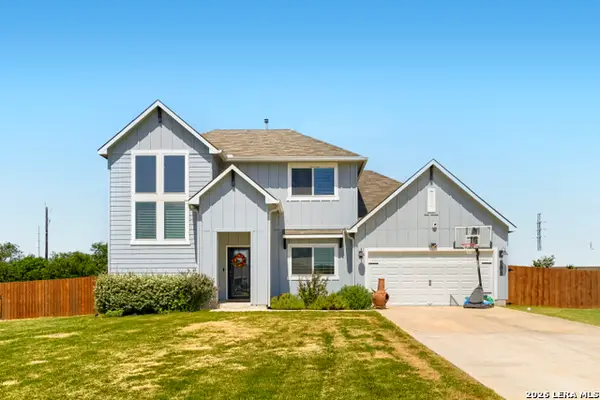 $540,000Active4 beds 3 baths2,922 sq. ft.
29181 Rock Cyn, Bulverde, TX 78163
MLS# 1994262Listed by: CORNERSTONE PROPERTIES - New
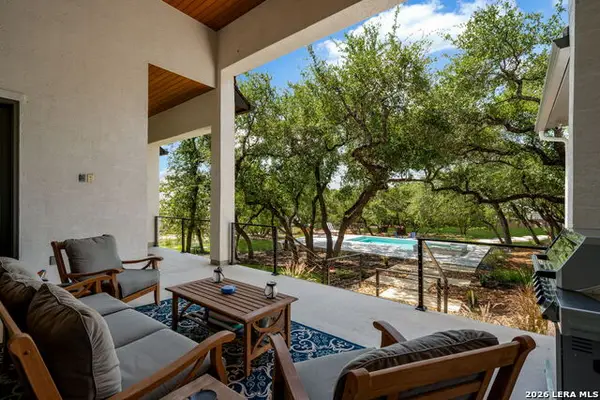 $1,399,000Active4 beds 5 baths4,168 sq. ft.
720 Johanna Ridge Rd, Bulverde, TX 78163
MLS# 1998747Listed by: KELLER WILLIAMS LEGACY - New
 $550,000Active3 beds 2 baths1,566 sq. ft.
1108 Hillside Oaks, Bulverde, TX 78163
MLS# 1998517Listed by: TEXAS LAND TEAM - Open Sun, 2 to 4pmNew
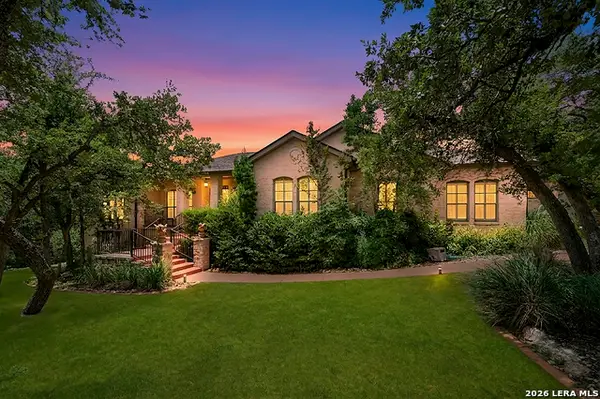 $649,000Active3 beds 3 baths2,665 sq. ft.
283 Shady Grove Dr, Bulverde, TX 78163
MLS# 1964327Listed by: MAGNOLIA REALTY - New
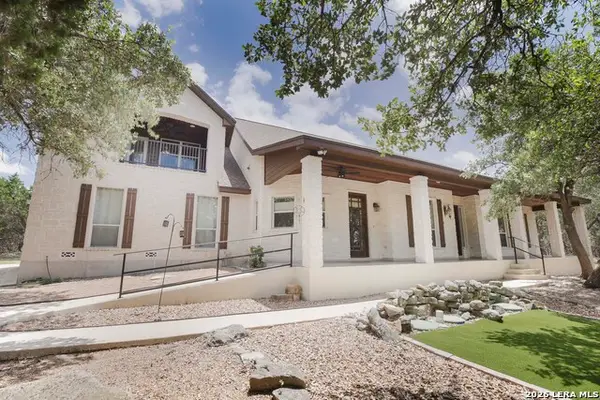 $822,900Active4 beds 4 baths3,377 sq. ft.
3009 Fallbrook Manor, Bulverde, TX 78163
MLS# 1998439Listed by: KELLER WILLIAMS HERITAGE - New
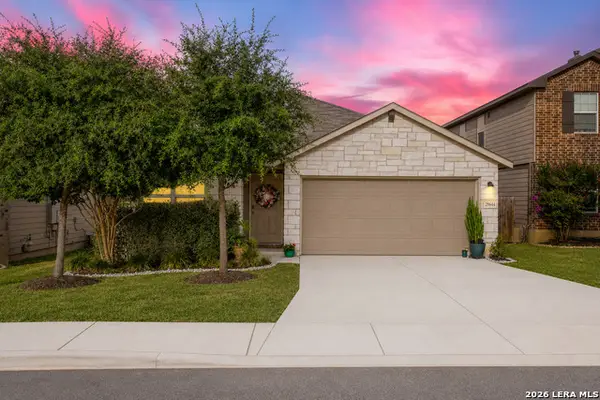 $345,000Active4 beds 2 baths1,702 sq. ft.
29644 Copper Xing, Bulverde, TX 78163
MLS# 1998378Listed by: VERSATILE REAL ESTATE COMPANY LLC - New
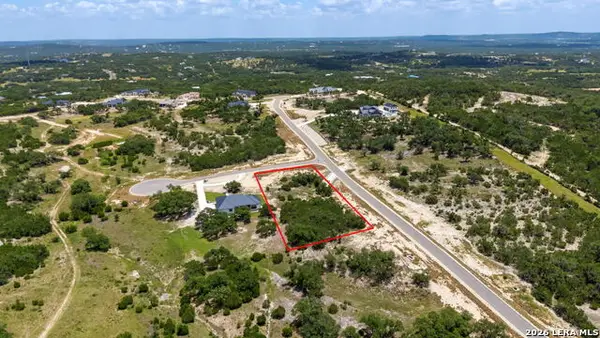 $130,000Active1.03 Acres
34705 Mayer Oaks, Bulverde, TX 78163
MLS# 1996685Listed by: M. STAGERS REALTY PARTNERS - New
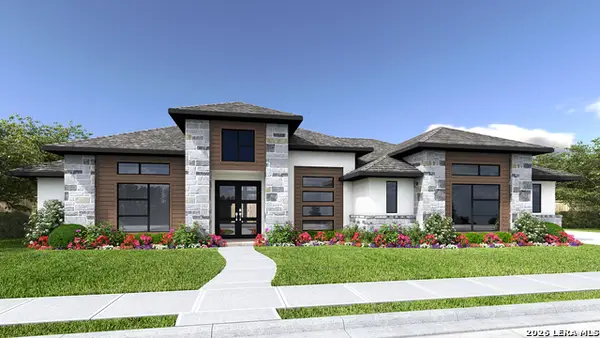 $1,365,900Active4 beds 6 baths3,906 sq. ft.
908 Remine Creek, Bulverde, TX 78163
MLS# 1998253Listed by: PERRY HOMES REALTY, LLC - New
 $177,500Active1.05 Acres
34726 Shelly Bridge Pt, Bulverde, TX 78163
MLS# 1998222Listed by: BOSS REAL ESTATE


Protect your home and budget from life's surprises with an Assurant Home Warranty, backed by a partner that supports you through every step of homeownership. Explore Plans.
© 2026 Better Homes and Gardens Real Estate LLC. An Anywhere Real Estate company. All rights reserved. Better Homes and Gardens® Real Estate is a registered trademark owned by Meredith Operations Corporation, licensed to Better Homes and Gardens Real Estate LLC and used with permission. Better Homes and Gardens Real Estate LLC fully supports the principles of the Fair Housing Act and the Equal Opportunity Act. Listing information is deemed reliable but is not guaranteed accurate.
Each office is independently owned and operated.
Any services or products provided by third parties are not provided by, affiliated with or related to Better Homes and Gardens Real Estate LLC, or its affiliated companies.