
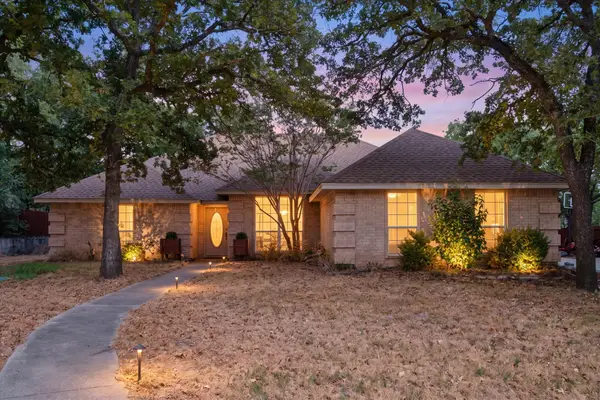
1017 Caleb Street, Burleson, TX 76028
Local realty services provided by:Better Homes and Gardens Real Estate Edwards & Associates
Listed by: cindy schmidt
Office: re/max associates of mansfield
MLS#:21378273
Source:GDAR
Price summary
- Price:$300,000
- Price per sq. ft.:$153.14
About this home
Move-in ready and ready to welcome you home! This well-maintained Burleson property offers comfortable living spaces, beautiful wood floors, and a cozy fireplace that creates a warm focal point for the living area. The home’s functional layout provides plenty of space for everyday living and entertaining. Step outside to enjoy the patio and spacious backyard, offering room to relax, play, garden, or create your own outdoor retreat. With its combination of desirable interior features, generous outdoor space, and convenient Burleson location, this home is an excellent opportunity for buyers looking for a property that is ready to enjoy from day one. Come see all this home has to offer! New roof 2023.
Contact an agent
Home facts
- Year built:2002
- Subdivision & Development:Alsbury Estates Ph I
- Listing ID #:21378273
- Added:1 day(s) ago
- Updated:September 05, 2026 at 12:48 PM
Rooms and interior
- Bedrooms:3
- Total bathrooms:2
- Full bathrooms:2
- Flooring:Carpet, Ceramic Tile, Laminate, Wood
- Kitchen Description:Dishwasher, Disposal, Electric Range
- Living area:1,959 sq. ft.
Heating and cooling
- Cooling:Ceiling Fans, Central Air, Electric
- Heating:Central, Electric
- Central air:Yes
Structure and exterior
- Roof:Composition
- Year built:2002
- Building area:1,959 sq. ft.
- Lot area:0.16 Acres
- Lot Features:Interior Lot, Lawn, Subdivision
- Architectural Style:Traditional
- Construction Materials:Brick
- Foundation Description:Slab
- Levels:1 Story
Schools
- High school:Burleson
- Middle school:Hughes
- Elementary school:Frazier
Finances and disclosures
- Price:$300,000
- Price per sq. ft.:$153.14
- Tax amount:$7,143
Features and amenities
- Appliances:Dishwasher, Disposal, Electric Range
Parking
- Garage:Yes
- Garage spaces:2
 Information provided, in part, by North Texas Real Estate Information Systems, Inc. Last Updated September 5, 2026 Listings with the NTREIS logo are listed by brokerages other than Better Homes and Gardens Real Estate Edwards & Associates.
New listings near 1017 Caleb Street
- New
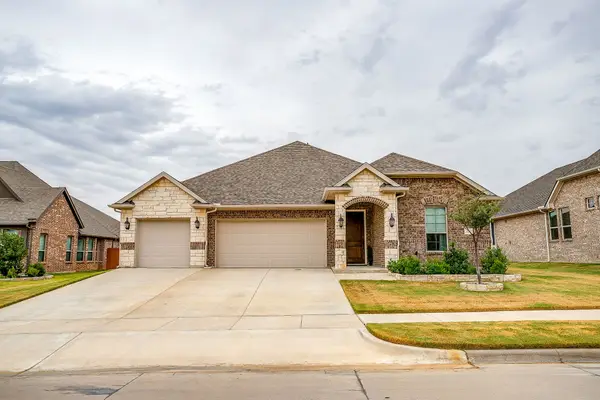 $495,000Active4 beds 3 baths2,861 sq. ft.
3005 Nob Hill Drive, Burleson, TX 76028
MLS# 21378498Listed by: THEGREENTEAM RE PROFESSIONALS - New
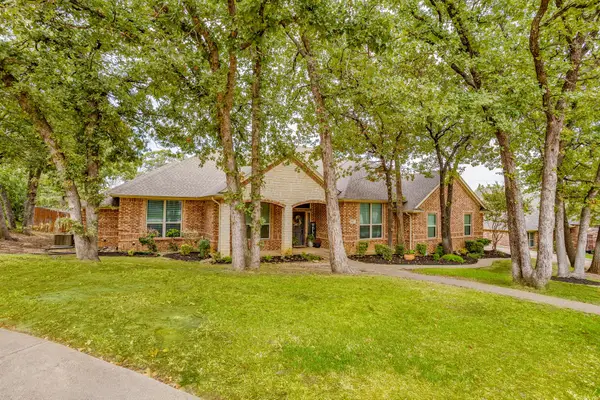 $485,000Active5 beds 3 baths3,057 sq. ft.
910 Royal Court, Burleson, TX 76028
MLS# 21377609Listed by: THEGREENTEAM RE PROFESSIONALS - New
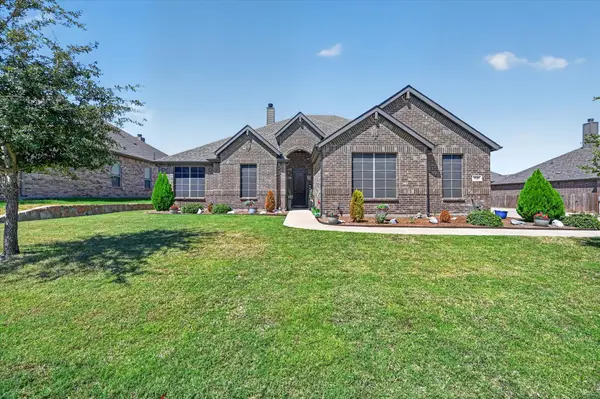 $499,999Active4 beds 3 baths2,851 sq. ft.
1940 Silver Falls Drive, Burleson, TX 76028
MLS# 21376417Listed by: WETHINGTON AGENCY - New
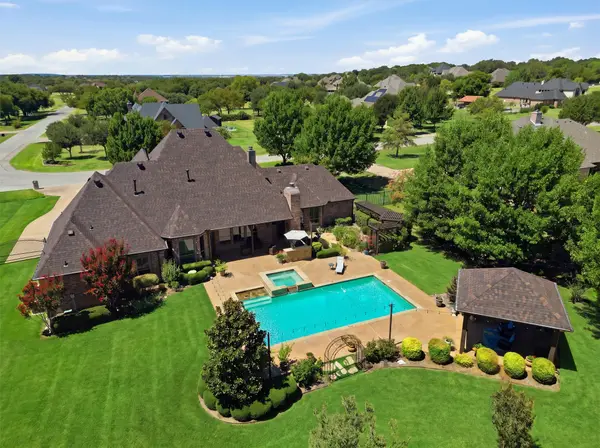 $850,000Active4 beds 5 baths3,574 sq. ft.
3832 Eagles Nest Trail, Burleson, TX 76028
MLS# 21377772Listed by: FINE POINT HOMES REAL ESTATE - New
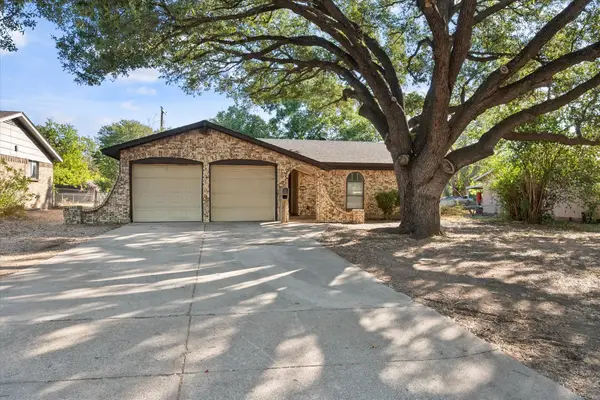 $247,500Active3 beds 2 baths1,185 sq. ft.
316 NW Summercrest Boulevard, Burleson, TX 76028
MLS# 21375917Listed by: ELITE REAL ESTATE TEXAS - New
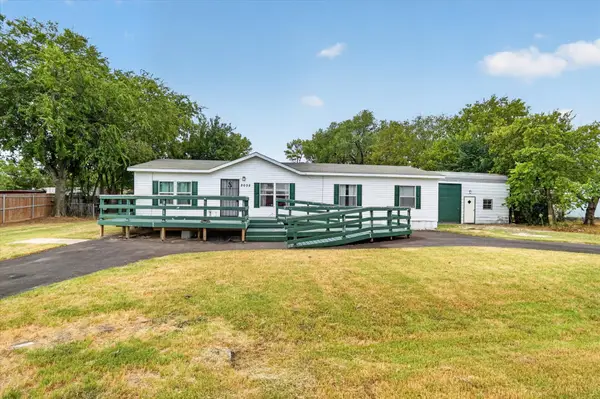 $245,000Active3 beds 2 baths1,568 sq. ft.
2032 Dorothy Drive, Burleson, TX 76028
MLS# 21357895Listed by: CENTURY 21 JUDGE FITE CO. - New
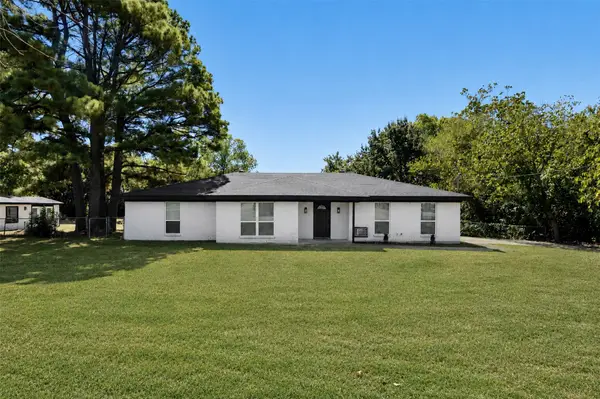 $425,000Active4 beds 2 baths1,633 sq. ft.
102 Amy Court, Burleson, TX 76028
MLS# 21377631Listed by: CENTURY 21 JUDGE FITE CO. - New
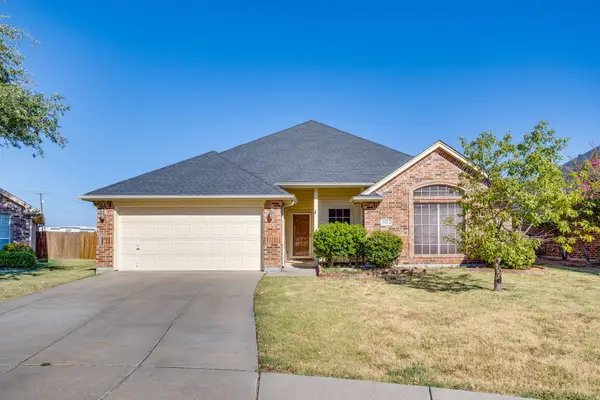 $325,000Active4 beds 2 baths1,761 sq. ft.
1032 Kingfish Drive, Burleson, TX 76028
MLS# 21307269Listed by: KELLER WILLIAMS HERITAGE WEST - New
 $500,000Active4 beds 3 baths2,309 sq. ft.
512 Shady Oaks Trail, Burleson, TX 76028
MLS# 21374211Listed by: DIY REALTY


Protect your home and budget from life's surprises with an Assurant Home Warranty, backed by a partner that supports you through every step of homeownership. Explore Plans.
© 2026 Better Homes and Gardens Real Estate LLC. An Anywhere Real Estate company. All rights reserved. Better Homes and Gardens® Real Estate is a registered trademark owned by Meredith Operations Corporation, licensed to Better Homes and Gardens Real Estate LLC and used with permission. Better Homes and Gardens Real Estate LLC fully supports the principles of the Fair Housing Act and the Equal Opportunity Act. Listing information is deemed reliable but is not guaranteed accurate.
Each office is independently owned and operated.
Any services or products provided by third parties are not provided by, affiliated with or related to Better Homes and Gardens Real Estate LLC, or its affiliated companies.