
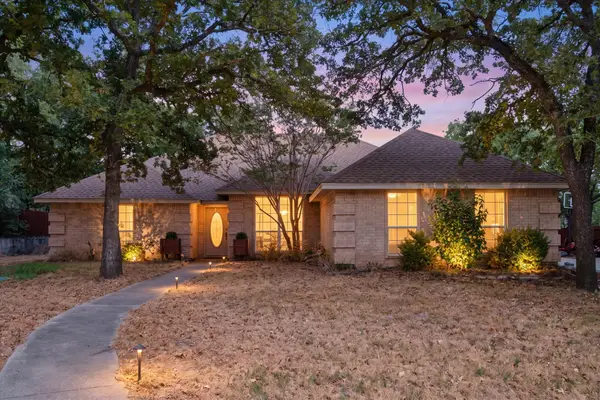
3832 Eagles Nest Trail, Burleson, TX 76028
Local realty services provided by:Better Homes and Gardens Real Estate Senter, REALTORS(R)
Listed by: molly taylor
Office: fine point homes real estate
MLS#:21377772
Source:GDAR
Price summary
- Price:$850,000
- Price per sq. ft.:$237.83
- Monthly HOA dues:$58.33
About this home
Welcome to 3832 Eagles Nest Trail in Burleson Texas, an exceptional property crafted for comfort, style, and complete peace of mind. Nestled within a private gated community along picturesque, tree-surrounded streets, this home captivates from the start. The striking stone and brick exterior is framed by lush lawns and gorgeous flower gardens in both the front and back yards that stay with the home.Step inside an open living area featuring warm wood flooring, soaring ceilings with exposed timber beams, and a floor-to-ceiling stone fireplace framed by rich built-ins. The heart of the home centers around a chef-inspired kitchen with custom cabinetry, premium appliances including a Bosch dishwasher, dark stone countertops, and a stone tile wrap-around breakfast bar. Gather in the light-filled dining space surrounded by plantation shutters, or retreat to the private home office complete with full-wall built-in bookshelves, a library ladder, glass French doors, and coffered wood ceilings. The primary suite serves as a tranquil sanctuary with high tray ceilings, beautiful wood floors, and generous natural light. Its spa-like ensuite features separate dual vanities, decorative lighting, a soaking tub, and tile surrounds.Outdoors, your private paradise awaits with vibrant gardens, a pristine pool area with refreshed deck resurfacing, and a spacious painted pergola ideal for entertaining. Meticulously maintained, key updates include a replaced roof, serviced HVAC with a replacement unit, fresh exterior paint, insulated garage doors with added attic insulation, replaced gutters, new fence pickets and stain, updated LED lighting, and a reverse osmosis water system. Every detail offers quality, natural beauty, and timeless comfort, making it the ideal setting for your forever home....
Contact an agent
Home facts
- Year built:2006
- Subdivision & Development:Santa Fe Estates
- Listing ID #:21377772
- Added:1 day(s) ago
- Updated:September 05, 2026 at 12:48 PM
Rooms and interior
- Bedrooms:4
- Total bathrooms:5
- Full bathrooms:4
- Half bathrooms:1
- Kitchen Description:Dishwasher, Disposal, Double Oven, Gas Cooktop, Microwave, Vented Exhaust Fan
- Living area:3,574 sq. ft.
Heating and cooling
- Cooling:Ceiling Fans, Central Air, Electric
- Heating:Central, Electric, Fireplaces, Natural Gas
- Central air:Yes
Structure and exterior
- Roof:Composition
- Year built:2006
- Building area:3,574 sq. ft.
- Lot area:1.03 Acres
- Lot Features:Acreage, Few Trees, Interior Lot, Landscaped, Lawn, Level, Many Trees, Sprinkler System
- Architectural Style:Traditional
- Construction Materials:Brick, Stone
- Foundation Description:Slab
Schools
- High school:Legacy
- Middle school:Linda Jobe,Shepard
- Elementary school:Tarverrend
Finances and disclosures
- Price:$850,000
- Price per sq. ft.:$237.83
- Tax amount:$12,758
Features and amenities
- Appliances:Dishwasher, Disposal, Double Oven, Electric Water Heater, Gas Cooktop, Microwave, Plumbed For Gas, Some Gas Appliances, Vented Exhaust Fan
- Amenities:Fire Alarm, Gated Community, Security System, Smoke Detectors, Window Coverings
Parking
- Garage:Yes
- Garage spaces:3
 Information provided, in part, by North Texas Real Estate Information Systems, Inc. Last Updated September 5, 2026 Listings with the NTREIS logo are listed by brokerages other than Better Homes and Gardens Real Estate Senter, REALTORS(R).
New listings near 3832 Eagles Nest Trail
- New
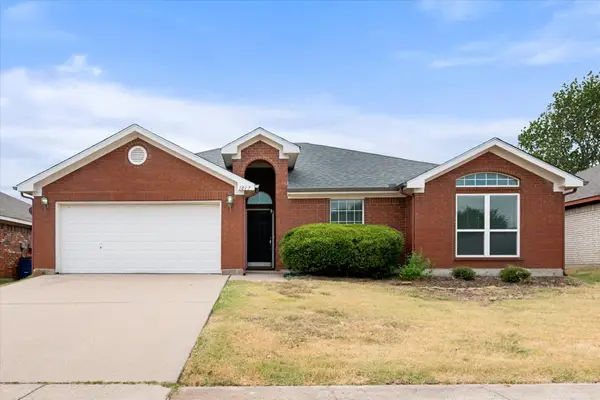 $300,000Active3 beds 2 baths1,959 sq. ft.
1017 Caleb Street, Burleson, TX 76028
MLS# 21378273Listed by: RE/MAX ASSOCIATES OF MANSFIELD - New
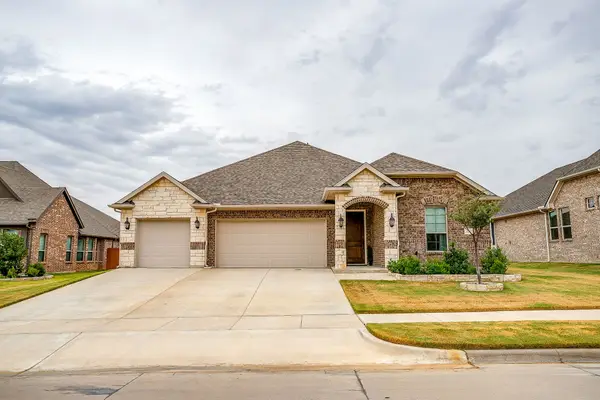 $495,000Active4 beds 3 baths2,861 sq. ft.
3005 Nob Hill Drive, Burleson, TX 76028
MLS# 21378498Listed by: THEGREENTEAM RE PROFESSIONALS - New
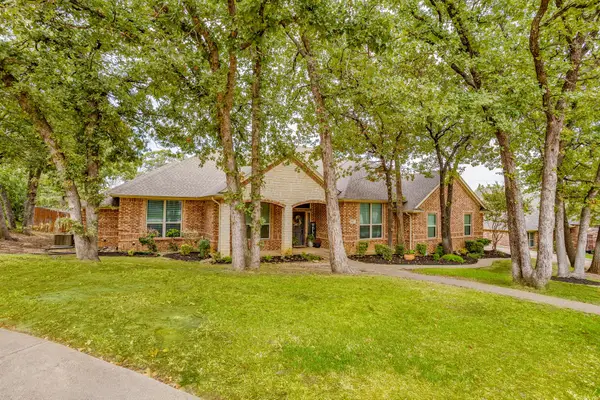 $485,000Active5 beds 3 baths3,057 sq. ft.
910 Royal Court, Burleson, TX 76028
MLS# 21377609Listed by: THEGREENTEAM RE PROFESSIONALS - New
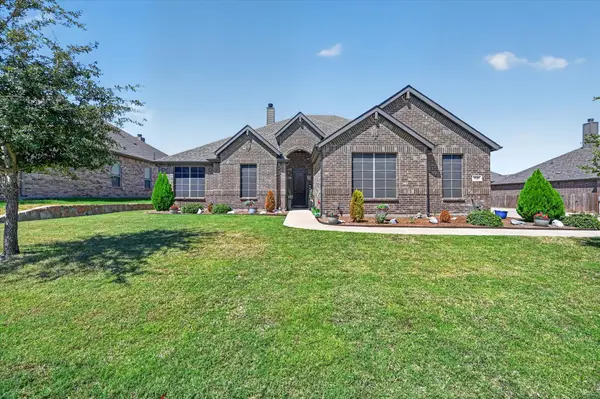 $499,999Active4 beds 3 baths2,851 sq. ft.
1940 Silver Falls Drive, Burleson, TX 76028
MLS# 21376417Listed by: WETHINGTON AGENCY - New
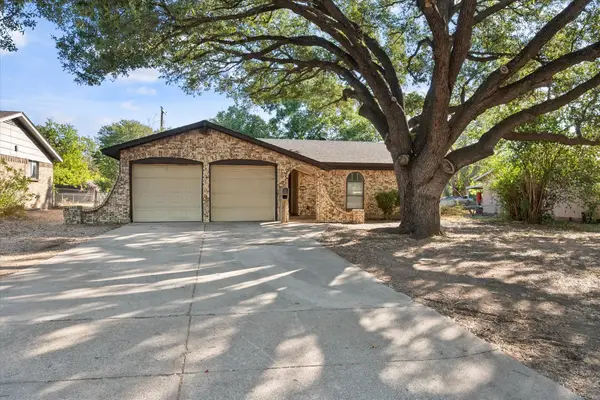 $247,500Active3 beds 2 baths1,185 sq. ft.
316 NW Summercrest Boulevard, Burleson, TX 76028
MLS# 21375917Listed by: ELITE REAL ESTATE TEXAS - New
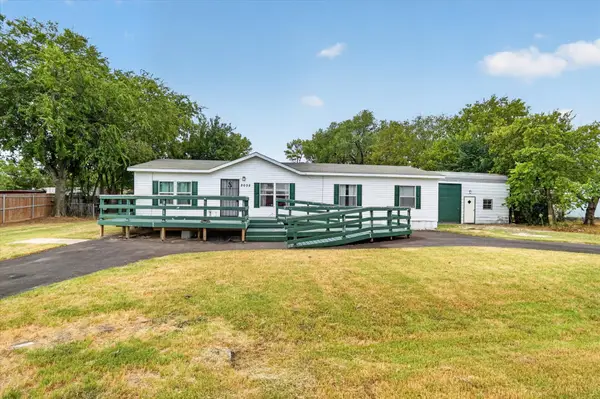 $245,000Active3 beds 2 baths1,568 sq. ft.
2032 Dorothy Drive, Burleson, TX 76028
MLS# 21357895Listed by: CENTURY 21 JUDGE FITE CO. - New
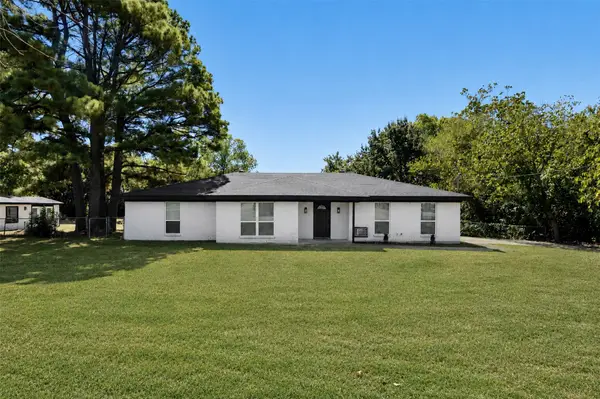 $425,000Active4 beds 2 baths1,633 sq. ft.
102 Amy Court, Burleson, TX 76028
MLS# 21377631Listed by: CENTURY 21 JUDGE FITE CO. - New
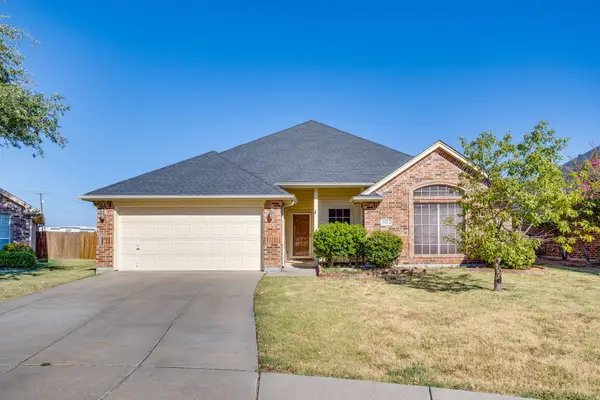 $325,000Active4 beds 2 baths1,761 sq. ft.
1032 Kingfish Drive, Burleson, TX 76028
MLS# 21307269Listed by: KELLER WILLIAMS HERITAGE WEST - New
 $500,000Active4 beds 3 baths2,309 sq. ft.
512 Shady Oaks Trail, Burleson, TX 76028
MLS# 21374211Listed by: DIY REALTY


Protect your home and budget from life's surprises with an Assurant Home Warranty, backed by a partner that supports you through every step of homeownership. Explore Plans.
© 2026 Better Homes and Gardens Real Estate LLC. An Anywhere Real Estate company. All rights reserved. Better Homes and Gardens® Real Estate is a registered trademark owned by Meredith Operations Corporation, licensed to Better Homes and Gardens Real Estate LLC and used with permission. Better Homes and Gardens Real Estate LLC fully supports the principles of the Fair Housing Act and the Equal Opportunity Act. Listing information is deemed reliable but is not guaranteed accurate.
Each office is independently owned and operated.
Any services or products provided by third parties are not provided by, affiliated with or related to Better Homes and Gardens Real Estate LLC, or its affiliated companies.