
1337 Gayle Street, Burleson, TX 76028
Local realty services provided by:Better Homes and Gardens Real Estate Lindsey Realty
1337 Gayle Street,Burleson, TX 76028
$300,000
- 3 Beds
- 2 Baths
- 1,758 sq. ft.
- Single family
- Active
Listed by: matthew brown
Office: coldwell banker apex, realtors
MLS#:21353591
Source:GDAR
Price summary
- Price:$300,000
- Price per sq. ft.:$170.65
- Monthly HOA dues:$25
About this home
Welcome to this beautifully updated 3-bedroom, 2-bathroom home offering just under 1,800 square feet of thoughtfully designed living space. The open-concept layout is complemented by a desirable split-bedroom floor plan, creating the perfect balance of comfort and privacy. The inviting living room features a stunning fireplace, while the chef-inspired kitchen is designed to impress with floating shelves, high-end stainless steel appliances, a gorgeous wood butcher-block island ideal for meal preparation, and an oversized walk-in pantry. Step outside to enjoy the covered patio that flows seamlessly to a detached deck perfect for entertaining or relaxing year-round. Situated on a premium corner lot, this home combines style, function, and an unbeatable location. Conveniently located just 25 minutes from Fort Worth and only 10 minutes from shopping, dining, entertainment, and everyday conveniences, you'll enjoy easy access to everything you need. The neighborhood also offers exceptional amenities, including a community pool, scenic walking trails, and parks. Beautifully updated, move-in ready, and competitively priced. This exceptional home won't last long. Schedule your private showing today before it's gone!...
Contact an agent
Home facts
- Year built:2006
- Subdivision & Development:Villages Wakefield Ph 01
- Listing ID #:21353591
- Added:1 day(s) ago
- Updated:August 07, 2026 at 09:50 PM
Rooms and interior
- Bedrooms:3
- Total bathrooms:2
- Full bathrooms:2
- Flooring:Carpet, Ceramic Tile, Luxury Vinyl Plank
- Kitchen Description:Dishwasher, Disposal, Electric Range, Microwave
- Living area:1,758 sq. ft.
Heating and cooling
- Cooling:Central Air, Electric
- Heating:Central, Electric
- Central air:Yes
Structure and exterior
- Roof:Composition
- Year built:2006
- Building area:1,758 sq. ft.
- Lot area:0.15 Acres
- Lot Features:Corner Lot, Few Trees, Interior Lot, Landscaped, Sprinkler System
- Construction Materials:Brick, Stone
- Foundation Description:Slab
- Levels:1 Story
Schools
- High school:Burleson
- Middle school:Hughes
- Elementary school:Irene Clinkscale
Finances and disclosures
- Price:$300,000
- Price per sq. ft.:$170.65
- Tax amount:$7,240
Features and amenities
- Appliances:Dishwasher, Disposal, Electric Range, Electric Water Heater, Microwave
- Amenities:Carbon Monoxide Detectors, Prewired, Security System, Smoke Detectors
Parking
- Garage:Yes
- Garage spaces:2
 Information provided, in part, by North Texas Real Estate Information Systems, Inc. Last Updated August 7, 2026 Listings with the NTREIS logo are listed by brokerages other than Better Homes and Gardens Real Estate Lindsey Realty.
New listings near 1337 Gayle Street
- New
 $520,000Active5 beds 4 baths4,178 sq. ft.
1220 Berkeley Drive, Burleson, TX 76028
MLS# 21353746Listed by: WETHINGTON AGENCY - New
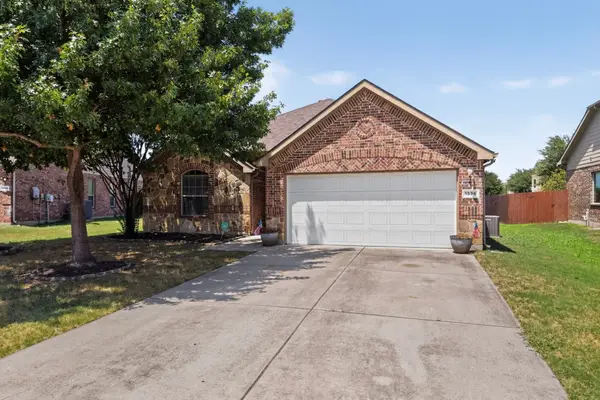 $315,000Active4 beds 2 baths1,830 sq. ft.
1336 Shelley Drive, Burleson, TX 76028
MLS# 21338828Listed by: TEXAS LEGACY REALTY - New
 $514,500Active5 beds 4 baths2,526 sq. ft.
1133 Rushmore Drive, Burleson, TX 76028
MLS# 21339624Listed by: COMPASS RE TEXAS, LLC. - New
 $425,000Active3 beds 2 baths2,314 sq. ft.
209 Live Oak Lane, Burleson, TX 76028
MLS# 21337938Listed by: LPT REALTY, LLC - New
 $550,000Active6 beds 4 baths4,178 sq. ft.
943 Monticello Drive, Burleson, TX 76028
MLS# 21352326Listed by: THE SALES TEAM, REALTORS - New
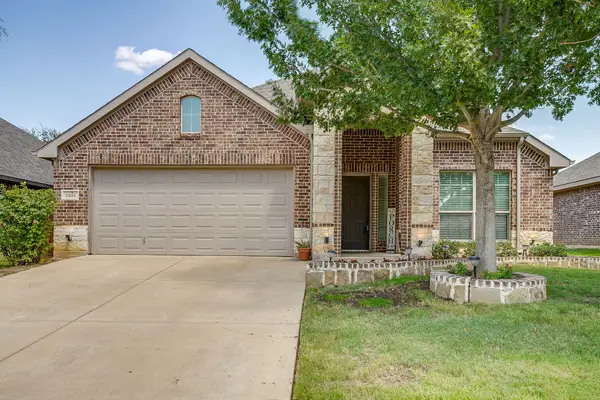 $335,000Active3 beds 2 baths2,110 sq. ft.
11829 Hassop Lane, Burleson, TX 76028
MLS# 21352768Listed by: WETHINGTON AGENCY - Open Sat, 1 to 3pmNew
 $349,900Active3 beds 2 baths1,831 sq. ft.
1104 Starling Court, Burleson, TX 76028
MLS# 21353113Listed by: NELSON REALTY - New
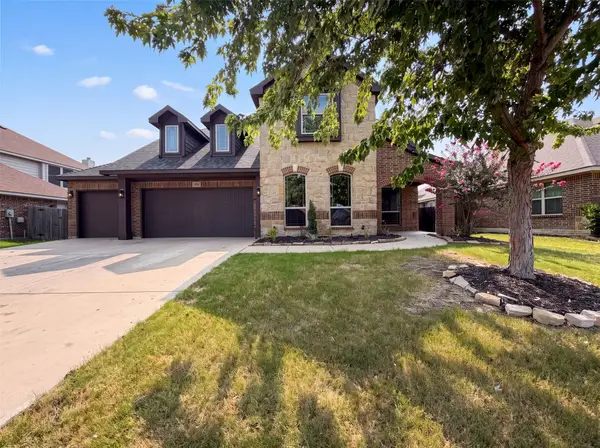 $440,000Active5 beds 4 baths3,725 sq. ft.
830 Graham Drive, Burleson, TX 76028
MLS# 21353473Listed by: OPENDOOR BROKERAGE, LLC - New
 $329,900Active3 beds 2 baths1,860 sq. ft.
344 Coral Vine Lane, Burleson, TX 76028
MLS# 21351641Listed by: LISTINGSPARK


Protect your home and budget from life's surprises with an Assurant Home Warranty, backed by a partner that supports you through every step of homeownership. Explore Plans.
© 2026 Better Homes and Gardens Real Estate LLC. An Anywhere Real Estate company. All rights reserved. Better Homes and Gardens® Real Estate is a registered trademark owned by Meredith Operations Corporation, licensed to Better Homes and Gardens Real Estate LLC and used with permission. Better Homes and Gardens Real Estate LLC fully supports the principles of the Fair Housing Act and the Equal Opportunity Act. Listing information is deemed reliable but is not guaranteed accurate.
Each office is independently owned and operated.
Any services or products provided by third parties are not provided by, affiliated with or related to Better Homes and Gardens Real Estate LLC, or its affiliated companies.