
100 Vista Hermosa, Burnet, TX 78611
Local realty services provided by:Better Homes and Gardens Real Estate Winans
Listed by: gary bailey
Office: exp realty, llc.
MLS#:6446931
Source:ACTRIS
100 Vista Hermosa,Burnet, TX 78611
$559,000
- 3 Beds
- 4 Baths
- 2,786 sq. ft.
- Single family
- Active
Price summary
- Price:$559,000
- Price per sq. ft.:$200.65
About this home
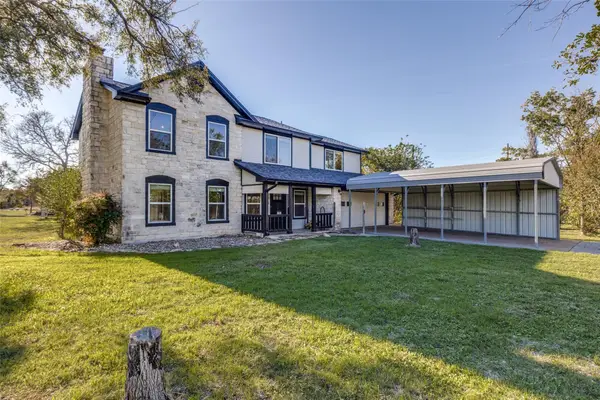
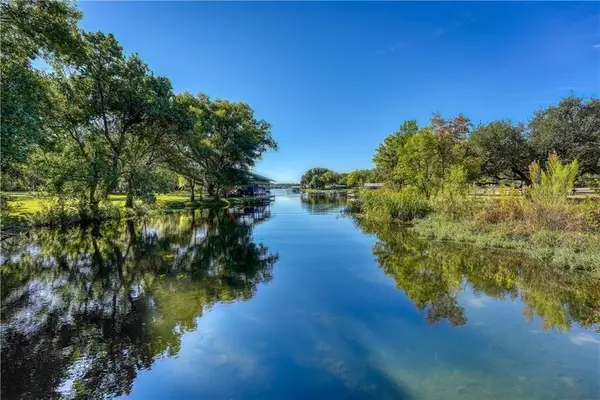
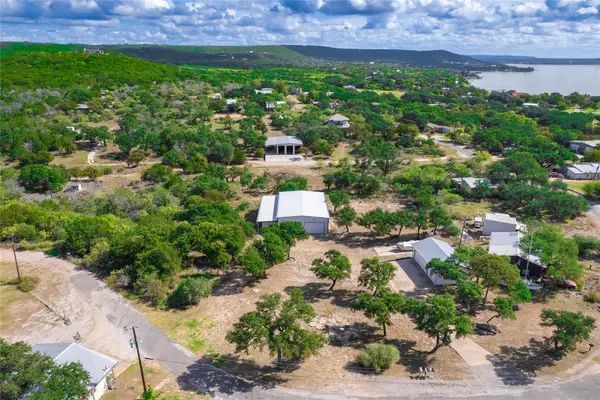
Set on 2.37 scenic acres in Burnet, 100 Vista Hermosa pairs peaceful Hill Country living with beautiful lake views and picturesque surroundings. With 3 bedrooms and 3.5 bathrooms, this spacious two-story home offers room to relax, gather, and entertain.
A cozy fireplace anchors the inviting living room, and the spacious kitchen provides plenty of room for cooking and hosting. Take in beautiful views of the surrounding hills and lake from the private upstairs balcony or unwind on the covered patio downstairs, an inviting spot for quiet evenings and outdoor gatherings.
The separate bonus building, currently used as a game room, adds flexibility, with potential for an office or hobby space. Nearby wineries offer an easy outing, while a short drive to Inks Lake State Park brings opportunities for hiking, camping, fishing, and paddling. With nature all around, this property brings together privacy, scenic surroundings, and space to make your own. Schedule your showing today!
Contact an agent
Home facts
- Year built:1980
- Subdivision & Development:Valley View
- Listing ID #:6446931
- Updated:November 08, 2026 at 04:20 PM
Rooms and interior
- Bedrooms:3
- Total bathrooms:4
- Full bathrooms:3
- Half bathrooms:1
- Flooring:Tile, Vinyl
- Kitchen Description:Built-In Electric Range, Dishwasher, Disposal, Refrigerator
- Living area:2,786 sq. ft.
Heating and cooling
- Cooling:Central, Electric
- Heating:Central, Electric
- Central air:Yes
Structure and exterior
- Roof:Metal
- Year built:1980
- Building area:2,786 sq. ft.
- Lot area:2.37 Acres
- Lot Features:Corner Lot, Level, Trees-Moderate
- Construction Materials:Masonry Partial, Stone, Wood Siding
- Exterior Features:Gutters Full
- Foundation Description:Slab
Schools
- High school:Burnet
- Elementary school:Burnet
Utilities
- Water:Well
- Sewer:Septic Tank
Finances and disclosures
- Price:$559,000
- Price per sq. ft.:$200.65
- Tax amount:$7,137 (2025)
Features and amenities
- Appliances:Built-In Electric Range, Dishwasher, Disposal, Dryer, Electric Water Heater, Refrigerator, Washer
- Laundry features:Dryer, Washer
- Amenities:Bookcases, Pantry
Parking
- Total parking spaces:4
- Parking description:Detached Carport, Driveway, Garage
- Garage:Yes
- Garage spaces:3
New listings near 100 Vista Hermosa
- Open Sun, 2:30 to 4:30pmNew
 $498,000Active3 beds 3 baths1,960 sq. ft.
116 Thomas Ridge Rd, Burnet, TX 78611
MLS# 8496540Listed by: COMPASS RE TEXAS, LLC - New
 $2,500,000Active3 beds 3 baths3,612 sq. ft.
190 Clear Creek Dr, Burnet, TX 78611
MLS# 6454864Listed by: COMPASS RE TEXAS, LLC - New
 $6,496,010Active-- beds -- baths
8200 Cr 200, Burnet, TX 78611
MLS# 2028693Listed by: COLDWELL BANKER D'ANN HARPER - New
 $3,399,075Active-- beds -- baths
8200 Cr 200, Burnet, TX 78611
MLS# 2028696Listed by: COLDWELL BANKER D'ANN HARPER - New
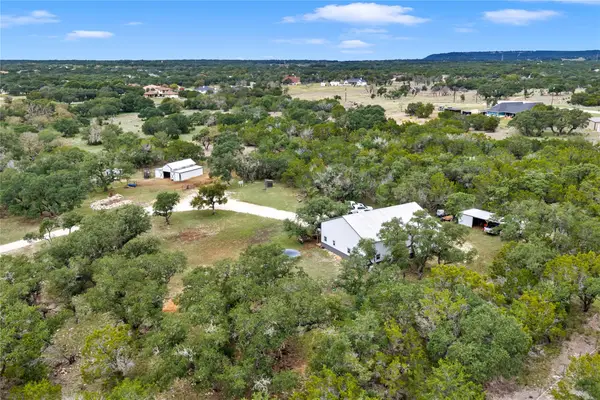 $550,000Active2 beds 2 baths800 sq. ft.
606 County Road 100, Burnet, TX 78611
MLS# 2582018Listed by: ALL CITY REAL ESTATE LTD. CO - New
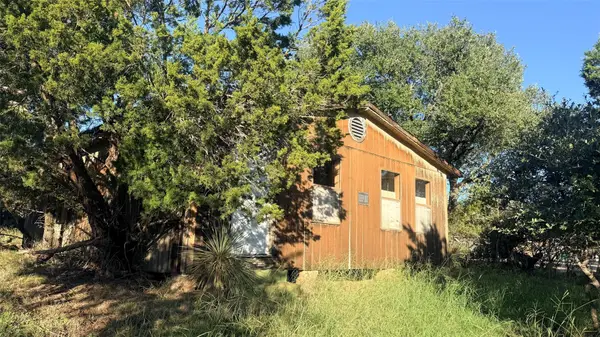 $49,900Active1 beds -- baths720 sq. ft.
00 Cr-130, Burnet, TX 78611
MLS# 5201354Listed by: ALL CITY REAL ESTATE LTD. CO - New
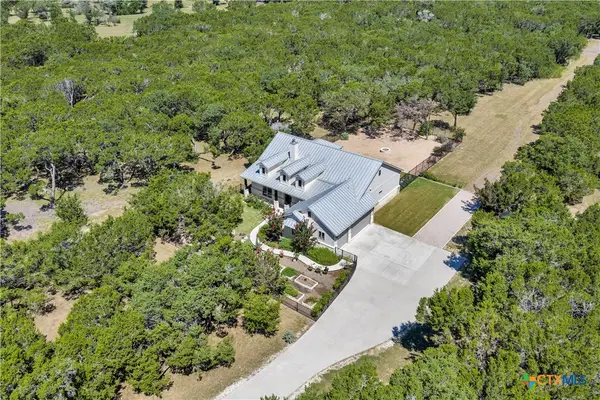 $799,000Active3 beds 3 baths2,131 sq. ft.
2140 Carpenter Loop, Burnet, TX 78611
MLS# 628222Listed by: EXP REALTY LLC - New
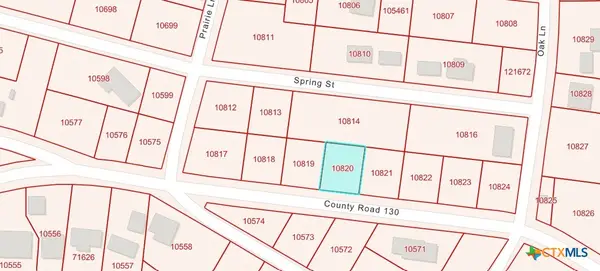 $37,000Active0.15 Acres
TBD001 Cr-130, Burnet, TX 78611
MLS# 629113Listed by: VISTA REAL ESTATE GROUP-COMPASS RE TEXAS, LLC - New
 $199,900Active0.58 Acres
402 Loma Vista Dr, Burnet, TX 78611
MLS# 9168286Listed by: WATTERS INTERNATIONAL REALTY


Protect your home and budget from life's surprises with an Assurant Home Warranty, backed by a partner that supports you through every step of homeownership. Explore Plans.
© 2026 Better Homes and Gardens Real Estate LLC. An Anywhere Real Estate company. All rights reserved. Better Homes and Gardens® Real Estate is a registered trademark owned by Meredith Operations Corporation, licensed to Better Homes and Gardens Real Estate LLC and used with permission. Better Homes and Gardens Real Estate LLC fully supports the principles of the Fair Housing Act and the Equal Opportunity Act. Listing information is deemed reliable but is not guaranteed accurate.
Each office is independently owned and operated.
Any services or products provided by third parties are not provided by, affiliated with or related to Better Homes and Gardens Real Estate LLC, or its affiliated companies.