
606 County Road 100, Burnet, TX 78611
Local realty services provided by:Better Homes and Gardens Real Estate Winans
Listed by: amanda carrejo
Office: all city real estate ltd. co
MLS#:2582018
Source:ACTRIS
606 County Road 100,Burnet, TX 78611
$550,000
- 2 Beds
- 2 Baths
- 800 sq. ft.
- Single family
- Active
Price summary
- Price:$550,000
- Price per sq. ft.:$687.5
About this home
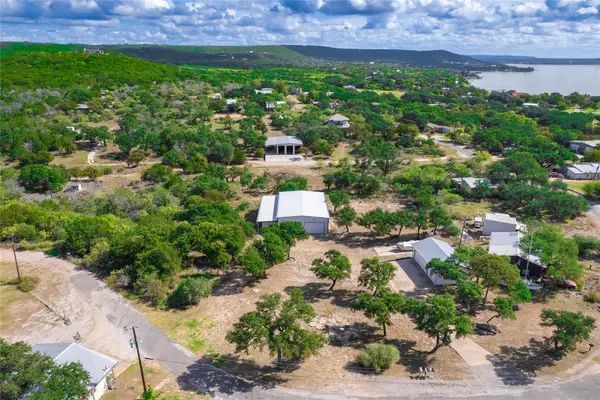
Country Charm and Timeless Living in Burnet, Texas. This property features almost 6 acres of peace and tranquility nestled in the heart of Texas. Mature Oak trees, Freedom to create your own county paradise, Barn and Stalls for livestock, Chicken Ranch Coop, Fully Fenced and partitioned for all your needs. The Metal Barndominum features a a 50 x 40 Slab Footprint. Residence features 2 bedroom, 2 full bathrooms, open kitchen with island and bar seating, family room and laundry room. Workshop is set up for all your work, play, entertaining needs; sliding barn door, oversized roller doors, multiple points of access, an upstairs loft area that can be play room, storage, guest area, game room. Plenty of options to envision your family or farm, additional structures allowed/home envelope cleared and ready to build what best suits your needs. Electricty connected, Water Well, On Site Septic already established. Located in Oak Vista/Wandering Oaks near the Delaware Springs Golf, Near Marble Falls and Lake Access. The next best place to call HOME - 606 County Road 100 in Burnet, Tx!...
Contact an agent
Home facts
- Year built:2022
- Subdivision & Development:Oak Vista
- Listing ID #:2582018
- Updated:November 08, 2026 at 04:20 PM
Rooms and interior
- Bedrooms:2
- Total bathrooms:2
- Full bathrooms:2
- Flooring:Concrete
- Kitchen Description:Electric Oven, Free-Standing Electric Oven, Free-Standing Electric Range, Microwave, Refrigerator, Stainless Steel Appliance(s)
- Living area:800 sq. ft.
Heating and cooling
- Cooling:Ductless, Electric
- Heating:Ductless, Electric
Structure and exterior
- Roof:Metal
- Year built:2022
- Building area:800 sq. ft.
- Lot area:5.87 Acres
- Lot Features:Cleared, Level, Many Trees, Native Plants, Trees-Heavy, Trees-Large (Over 40 Ft)
- Construction Materials:Metal Siding
- Exterior Features:Private Yard
- Foundation Description:Slab
Schools
- High school:Burnet
- Elementary school:Shady Grove
Utilities
- Water:Private, Well
- Sewer:Private Sewer, Septic Tank
Finances and disclosures
- Price:$550,000
- Price per sq. ft.:$687.5
- Tax amount:$4,908 (2026)
Features and amenities
- Appliances:Electric Oven, Electric Water Heater, Free-Standing Electric Oven, Free-Standing Electric Range, Microwave, Refrigerator, Stainless Steel Appliance(s), Washer/Dryer
- Laundry features:Washer/Dryer
- Amenities:Pantry, Storage
Parking
- Total parking spaces:6
- Parking description:Attached, Detached Carport, Enclosed, Garage, Oversized, RV Access/Parking, RV Garage
- Garage:Yes
- Garage spaces:6
New listings near 606 County Road 100
- Open Sun, 2:30 to 4:30pmNew
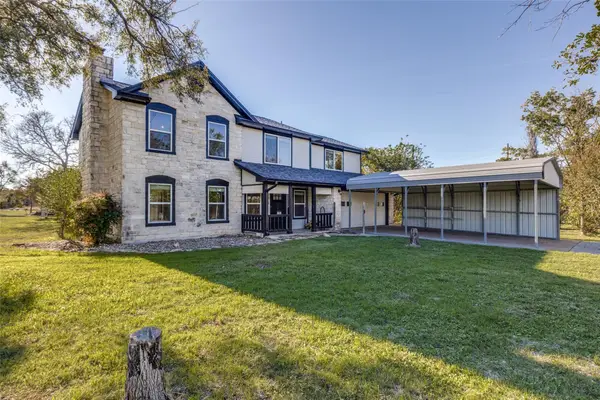 $498,000Active3 beds 3 baths1,960 sq. ft.
116 Thomas Ridge Rd, Burnet, TX 78611
MLS# 8496540Listed by: COMPASS RE TEXAS, LLC - New
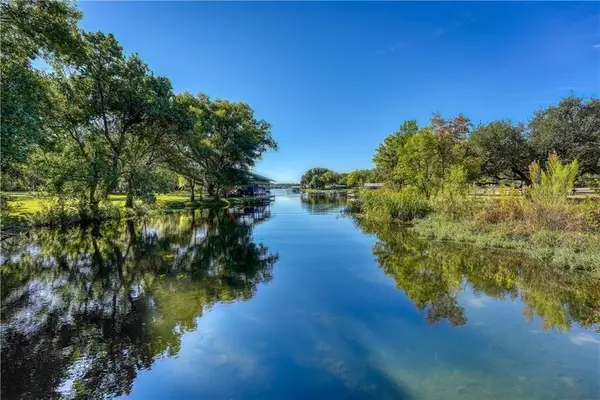 $2,500,000Active3 beds 3 baths3,612 sq. ft.
190 Clear Creek Dr, Burnet, TX 78611
MLS# 6454864Listed by: COMPASS RE TEXAS, LLC - New
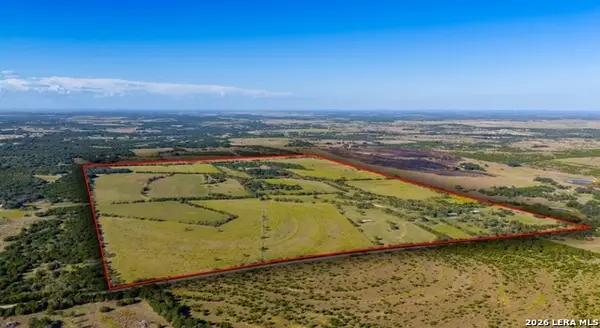 $6,496,010Active-- beds -- baths
8200 Cr 200, Burnet, TX 78611
MLS# 2028693Listed by: COLDWELL BANKER D'ANN HARPER - New
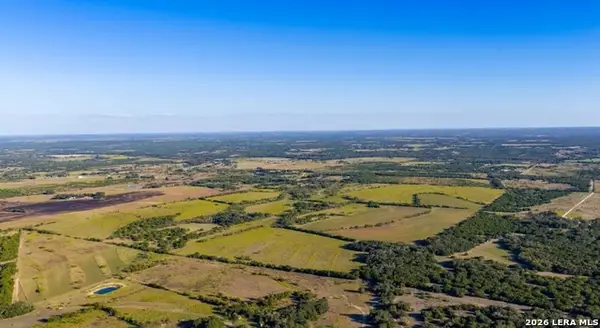 $3,399,075Active-- beds -- baths
8200 Cr 200, Burnet, TX 78611
MLS# 2028696Listed by: COLDWELL BANKER D'ANN HARPER - New
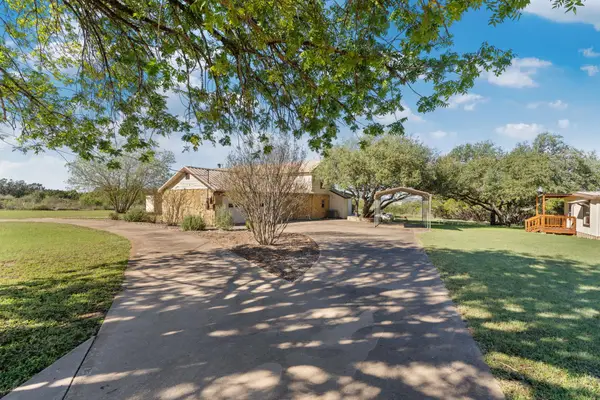 $559,000Active3 beds 4 baths2,786 sq. ft.
100 Vista Hermosa, Burnet, TX 78611
MLS# 6446931Listed by: EXP REALTY, LLC - New
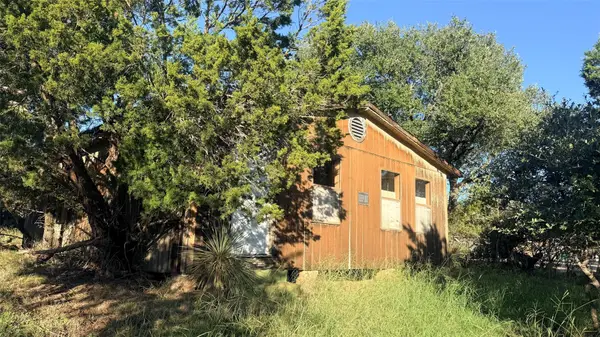 $49,900Active1 beds -- baths720 sq. ft.
00 Cr-130, Burnet, TX 78611
MLS# 5201354Listed by: ALL CITY REAL ESTATE LTD. CO - New
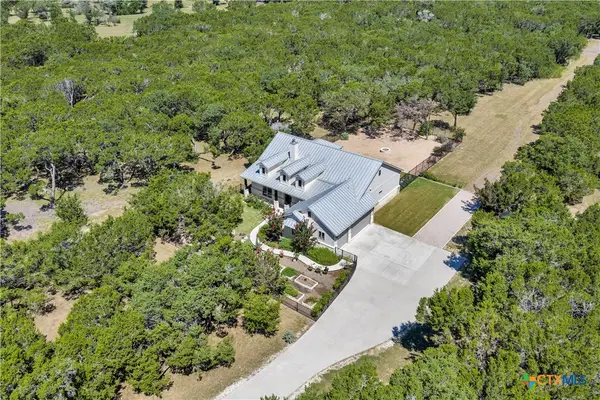 $799,000Active3 beds 3 baths2,131 sq. ft.
2140 Carpenter Loop, Burnet, TX 78611
MLS# 628222Listed by: EXP REALTY LLC - New
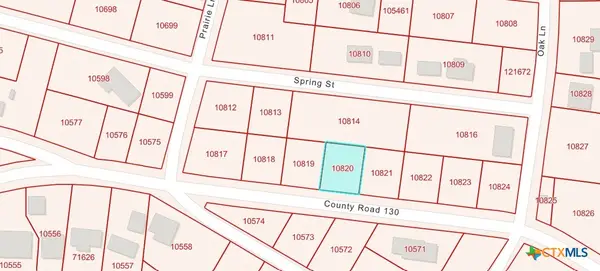 $37,000Active0.15 Acres
TBD001 Cr-130, Burnet, TX 78611
MLS# 629113Listed by: VISTA REAL ESTATE GROUP-COMPASS RE TEXAS, LLC - New
 $199,900Active0.58 Acres
402 Loma Vista Dr, Burnet, TX 78611
MLS# 9168286Listed by: WATTERS INTERNATIONAL REALTY


Protect your home and budget from life's surprises with an Assurant Home Warranty, backed by a partner that supports you through every step of homeownership. Explore Plans.
© 2026 Better Homes and Gardens Real Estate LLC. An Anywhere Real Estate company. All rights reserved. Better Homes and Gardens® Real Estate is a registered trademark owned by Meredith Operations Corporation, licensed to Better Homes and Gardens Real Estate LLC and used with permission. Better Homes and Gardens Real Estate LLC fully supports the principles of the Fair Housing Act and the Equal Opportunity Act. Listing information is deemed reliable but is not guaranteed accurate.
Each office is independently owned and operated.
Any services or products provided by third parties are not provided by, affiliated with or related to Better Homes and Gardens Real Estate LLC, or its affiliated companies.