
116 Thomas Ridge Rd, Burnet, TX 78611
Local realty services provided by:Better Homes and Gardens Real Estate Winans
Listed by: bonnie palmer
Office: compass re texas, llc.
MLS#:8496540
Source:ACTRIS
Price summary
- Price:$498,000
- Price per sq. ft.:$254.08
- Monthly HOA dues:$50
About this home
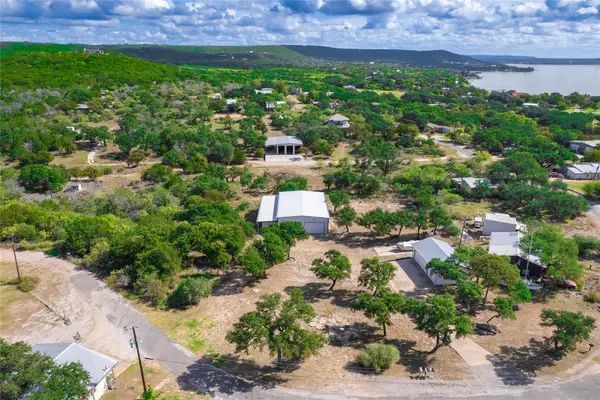
Picture a little stone farmhouse on nearly three fenced acres, tucked down a quiet country road in Thomas Ridge, a neighborly, beautiful corner of Burnet where the Hill Country opens up all around you. This 3-bedroom, 2.5-bath home offers 1,960 square feet with no carpet anywhere, just tile and warm wood floors throughout, a wood-burning fireplace for cool Texas evenings, an extra-large laundry room off the kitchen, storage closets at every turn, and a massive upstairs bonus room ready to become a media room, game room or home office. The big projects are already done, with a new roof, water heater, breaker box, flooring and fresh paint in 2025, all-new double-pane windows and exterior doors with a transferable warranty, and HVAC less than a year old. Outside, the land leaves room for whatever you picture, from a big garden to a flock of chickens (yes, they’re allowed), with a large detached shed wired with electricity, a metal carport beside the garage and a whole-house water softener rounding out the practical details, all at a property tax rate of about 1.3%. Life here feels like small-town Texas at its best: H-E-B is under 10 minutes away, shopping, dining and the waterfront at Hamilton Creek Park are a 5-minute drive, and Lake Buchanan and Inks Lake State Park are each about 10 minutes down the road, with Longhorn Cavern State Park, Spider Mountain Bike Park, Delaware Springs Golf Course, Camp Longhorn and several Hill Country wineries all close by. Zoned to Burnet CISD: Shady Grove Elementary, R.J. Richey Elementary, Burnet Middle and Burnet High....
Contact an agent
Home facts
- Year built:1984
- Subdivision & Development:Thomas Ridge
- Listing ID #:8496540
- Updated:November 09, 2026 at 11:34 AM
Rooms and interior
- Bedrooms:3
- Total bathrooms:3
- Full bathrooms:2
- Half bathrooms:1
- Flooring:Tile, Wood
- Kitchen Description:Cooktop, Dishwasher, Electric Range, Free-Standing Electric Oven, Free-Standing Refrigerator, Instant Hot Water, Microwave, Stainless Steel Appliance(s)
- Living area:1,960 sq. ft.
Heating and cooling
- Cooling:Central
- Heating:Central
- Central air:Yes
Structure and exterior
- Roof:Composition
- Year built:1984
- Building area:1,960 sq. ft.
- Lot area:2.89 Acres
- Lot Features:Corner Lot, Flag Lot, Level, Private Maintained Road, Road Maintenance Agreement, Trees-Moderate
- Construction Materials:HardiPlank Type, Masonry Partial
- Exterior Features:Private Entrance, Private Yard
- Foundation Description:Slab
Schools
- High school:Burnet
- Elementary school:RJ Richey
Utilities
- Water:Shared Well
- Sewer:Septic Tank
Finances and disclosures
- Price:$498,000
- Price per sq. ft.:$254.08
- Tax amount:$5,594 (2026)
Features and amenities
- Appliances:Cooktop, Dishwasher, Electric Range, Free-Standing Electric Oven, Free-Standing Refrigerator, Instant Hot Water, Microwave, Stainless Steel Appliance(s), Tankless Water Heater, Water Softener Owned
Parking
- Total parking spaces:6
- Parking description:Attached, Garage Faces Front
- Garage:Yes
- Garage spaces:2
New listings near 116 Thomas Ridge Rd
- New
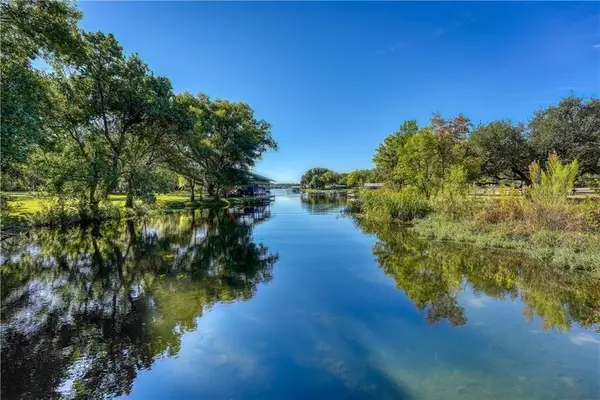 $2,500,000Active3 beds 3 baths3,612 sq. ft.
190 Clear Creek Dr, Burnet, TX 78611
MLS# 6454864Listed by: COMPASS RE TEXAS, LLC - New
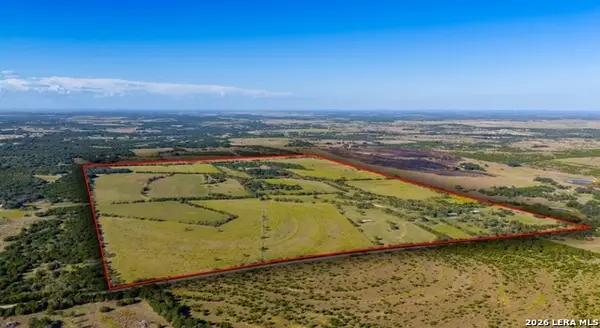 $6,496,010Active-- beds -- baths
8200 Cr 200, Burnet, TX 78611
MLS# 2028693Listed by: COLDWELL BANKER D'ANN HARPER - New
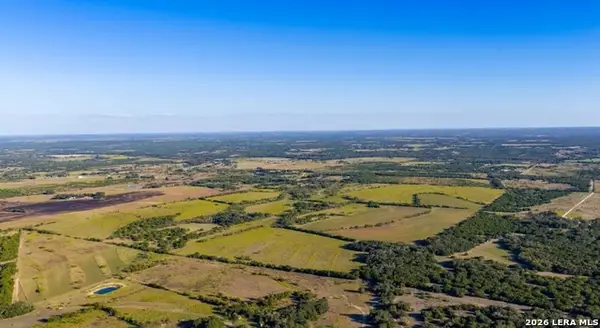 $3,399,075Active-- beds -- baths
8200 Cr 200, Burnet, TX 78611
MLS# 2028696Listed by: COLDWELL BANKER D'ANN HARPER - New
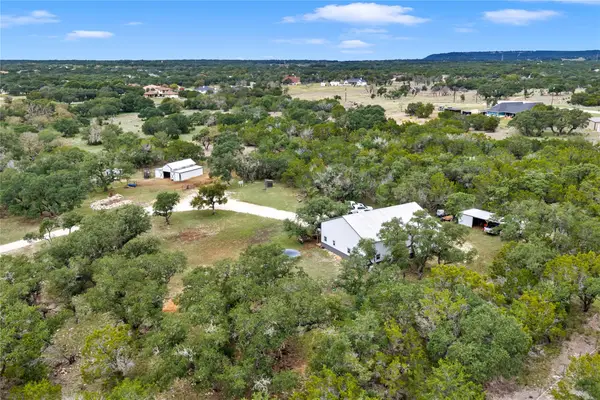 $550,000Active2 beds 2 baths800 sq. ft.
606 County Road 100, Burnet, TX 78611
MLS# 2582018Listed by: ALL CITY REAL ESTATE LTD. CO - New
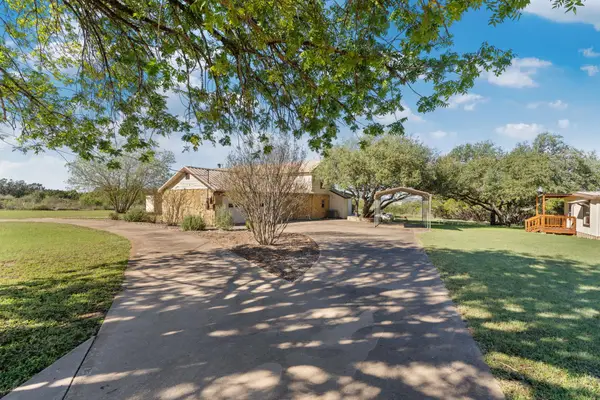 $559,000Active3 beds 4 baths2,786 sq. ft.
100 Vista Hermosa, Burnet, TX 78611
MLS# 6446931Listed by: EXP REALTY, LLC - New
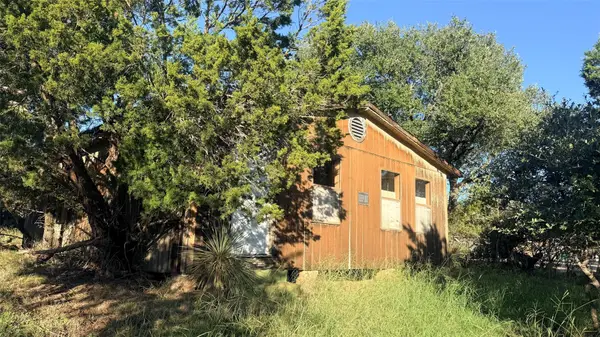 $49,900Active1 beds -- baths720 sq. ft.
00 Cr-130, Burnet, TX 78611
MLS# 5201354Listed by: ALL CITY REAL ESTATE LTD. CO - New
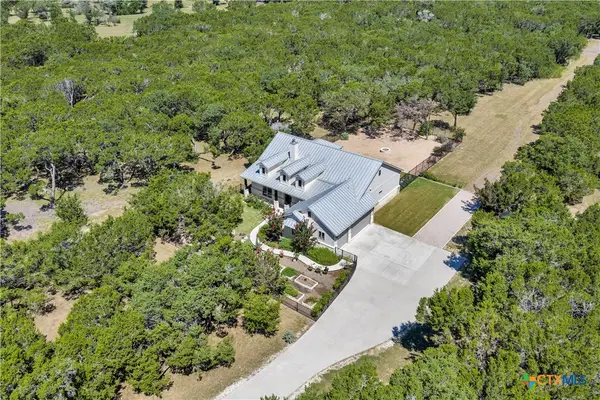 $799,000Active3 beds 3 baths2,131 sq. ft.
2140 Carpenter Loop, Burnet, TX 78611
MLS# 628222Listed by: EXP REALTY LLC - New
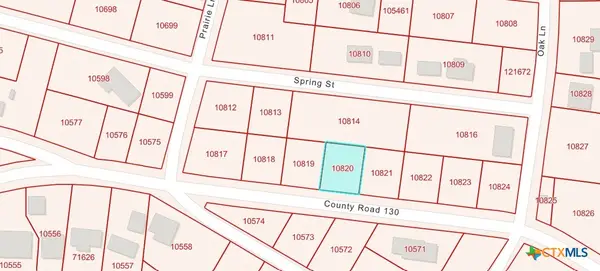 $37,000Active0.15 Acres
TBD001 Cr-130, Burnet, TX 78611
MLS# 629113Listed by: VISTA REAL ESTATE GROUP-COMPASS RE TEXAS, LLC - New
 $199,900Active0.58 Acres
402 Loma Vista Dr, Burnet, TX 78611
MLS# 9168286Listed by: WATTERS INTERNATIONAL REALTY


Protect your home and budget from life's surprises with an Assurant Home Warranty, backed by a partner that supports you through every step of homeownership. Explore Plans.
© 2026 Better Homes and Gardens Real Estate LLC. An Anywhere Real Estate company. All rights reserved. Better Homes and Gardens® Real Estate is a registered trademark owned by Meredith Operations Corporation, licensed to Better Homes and Gardens Real Estate LLC and used with permission. Better Homes and Gardens Real Estate LLC fully supports the principles of the Fair Housing Act and the Equal Opportunity Act. Listing information is deemed reliable but is not guaranteed accurate.
Each office is independently owned and operated.
Any services or products provided by third parties are not provided by, affiliated with or related to Better Homes and Gardens Real Estate LLC, or its affiliated companies.