
409 W Buffalo Street, Caldwell, TX 77836
Local realty services provided by:Better Homes and Gardens Real Estate Hometown
409 W Buffalo Street,Caldwell, TX 77836
- 3 Beds
- 2 Baths
- - sq. ft.
- Single family
- Sold
Listed by: melanie moore
Office: armstrong properties979-567-7653
MLS#:61903227
Source:HARMLS
Sorry, we are unable to map this address
Price summary
- Price:
About this home
Well-maintained, mid-century home on 1/3 acre lot near Downtown Caldwell! This 3 bed/2 bath home features a large kitchen with floor-to-ceiling cabinetry, 2 ovens, and a breakfast bar. Large family room with wood-burning fireplace, original built-in bookshelves & cabinets. Split bedroom layout with primary bedroom on opposite side of home with wood flooring & 2 closets. Primary bath includes vanity with make-up counter & additional storage cabinets. The 2 additional bedrooms have wood flooring and walk-in closets. The hall bath is equipped with a shower/tub combo & cabinet space. Bonus room addition off of family room that leads to the backyard. 1 vehicle attached garage. Large laundry room/sewing room with side door access. Huge backyard with a gentle slope & mature trees surrounding the home. Come take a look at this rare find in Caldwell, TX!
Contact an agent
Home facts
- Year built:1950
- Listing ID #:61903227
- Updated:July 10, 2026 at 05:24 AM
Rooms and interior
- Bedrooms:3
- Total bathrooms:2
- Full bathrooms:2
- Rooms Total:8
- Flooring:Carpet, Tile, Wood
- Dining Description:Living Dining Room
- Bathrooms Description:Jetted Tub, Tub Shower
- Kitchen Description:Breakfast Bar, Dishwasher, Electric Oven, Electric Range, Ice Maker, Microwave
Heating and cooling
- Cooling:Central Air, Electric
- Heating:Central, Electric
- Central air:Yes
Structure and exterior
- Year built:1950
- Lot Features:Corner Lot
- Architectural Style:Traditional
- Construction Materials:Brick
- Foundation Description:Pillar Post Pier
- Levels:1 Story
Schools
- High school:CALDWELL HIGH SCHOOL
- Middle school:CALDWELL JUNIOR HIGH SCHOOL
- Elementary school:CALDWELL ELEMENTARY SCHOOL (CALDWELL)
Utilities
- Sewer:Public Sewer
Finances and disclosures
- Price:
- Tax amount:$4,529 (2025)
Features and amenities
- Appliances:Dishwasher, Electric Oven, Electric Range, Ice Maker, Microwave
Parking
- Parking description:Garage
- Garage:Yes
- Garage spaces:1
New listings near 409 W Buffalo Street
- New
 $140,000Active2 beds 1 baths926 sq. ft.
102 N Temple Street, Caldwell, TX 77836
MLS# 26009016Listed by: HOME & RANCH REAL ESTATE - New
 $1,200,000Active4 beds 4 baths2,645 sq. ft.
3205 County Road 308, Caldwell, TX 77836
MLS# 81655943Listed by: OLDHAM GOODWIN GROUP, LLC - New
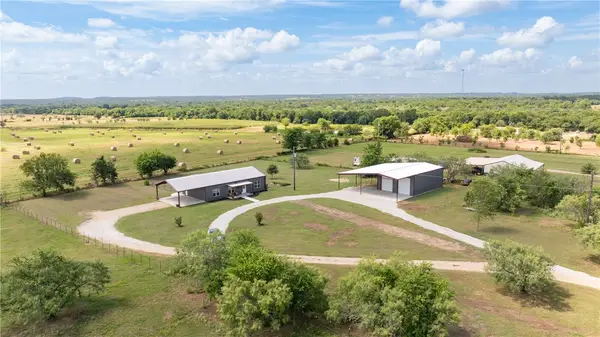 $475,000Active3 beds 2 baths1,500 sq. ft.
6600 State Highway 21 E, Caldwell, TX 77836
MLS# 26008979Listed by: RE/MAX 2020 - New
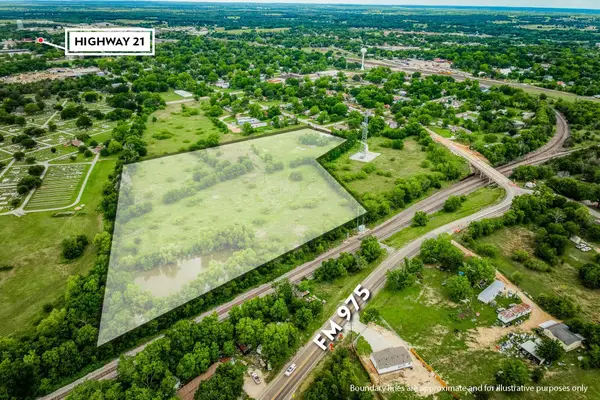 $750,000Active9.6 Acres
TBD N O'neal Street, Caldwell, TX 77836
MLS# 7171453Listed by: ARMSTRONG PROPERTIES - New
 $630,000Active12.78 Acres
14575 County Road 227, Caldwell, TX 77836
MLS# 26008918Listed by: COLDWELL BANKER APEX, REALTORS - New
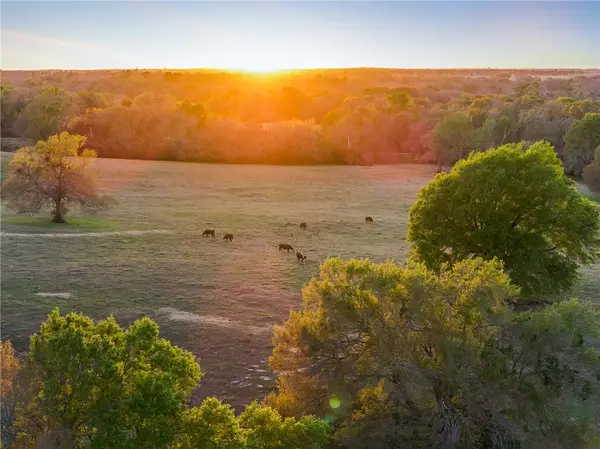 $6,900,000Active370.72 Acres
1580 County Road 377, Caldwell, TX 77836
MLS# 26007208Listed by: ARMSTRONG PROPERTIES - New
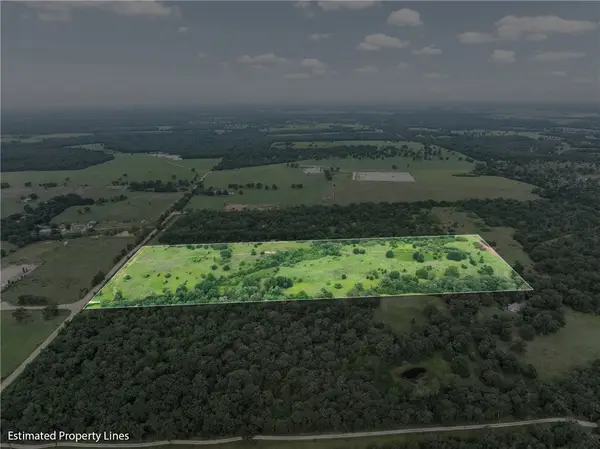 $325,000Active23.5 Acres
5241 County Road 358, Caldwell, TX 77836
MLS# 26008822Listed by: CUNNINGHAM REAL ESTATE - New
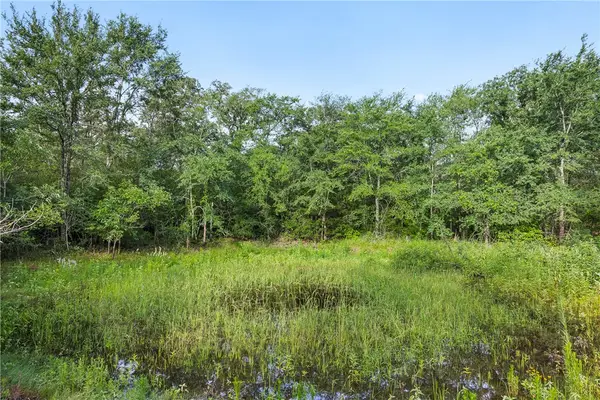 $325,000Active24.5 Acres
5163 County Road 358, Caldwell, TX 77836
MLS# 26008823Listed by: CUNNINGHAM REAL ESTATE - New
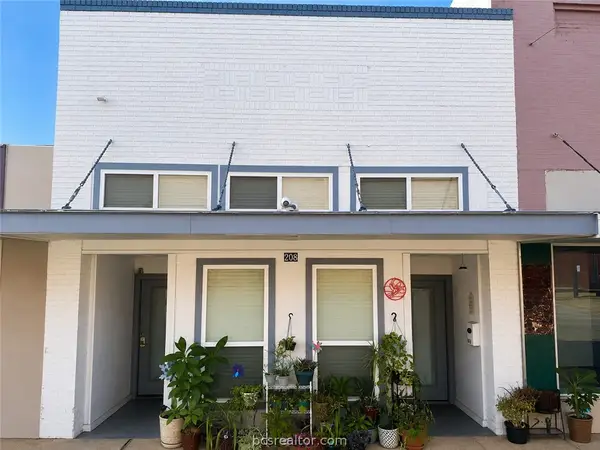 $365,000Active-- beds -- baths2,420 sq. ft.
205 W Buck Street, Caldwell, TX 77836
MLS# 26008831Listed by: KELLER WILLIAMS REALTY BRAZOS VALLEY OFFICE - Open Sat, 11am to 1pmNew
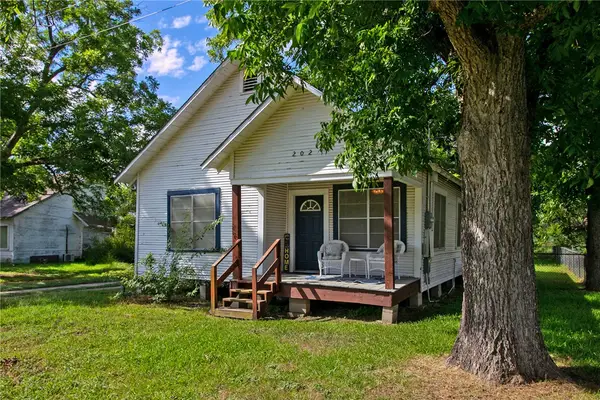 $154,900Active3 beds 2 baths1,240 sq. ft.
202 S Broadway Street, Caldwell, TX 77836
MLS# 26008738Listed by: COLDWELL BANKER APEX, REALTORS


Protect your home and budget from life's surprises with an Assurant Home Warranty, backed by a partner that supports you through every step of homeownership. Explore Plans.
© 2026 Better Homes and Gardens Real Estate LLC. An Anywhere Real Estate company. All rights reserved. Better Homes and Gardens® Real Estate is a registered trademark owned by Meredith Operations Corporation, licensed to Better Homes and Gardens Real Estate LLC and used with permission. Better Homes and Gardens Real Estate LLC fully supports the principles of the Fair Housing Act and the Equal Opportunity Act. Listing information is deemed reliable but is not guaranteed accurate.
Each office is independently owned and operated.
Any services or products provided by third parties are not provided by, affiliated with or related to Better Homes and Gardens Real Estate LLC, or its affiliated companies.