
1558 Trailridge Dr, Canyon Lake, TX 78133
Local realty services provided by:Better Homes and Gardens Real Estate Winans
1558 Trailridge Dr,Canyon Lake, TX 78133
$549,000
- 3 Beds
- 2 Baths
- 2,421 sq. ft.
- Single family
- Active
Upcoming open houses
- Sun, Sep 2701:00 pm - 03:00 pm
Listed by: kathy denny
Office: compass re texas, llc.
MLS#:2006555
Source:LERA
Price summary
- Price:$549,000
- Price per sq. ft.:$226.77
- Monthly HOA dues:$6.25
About this home
$10,000 Concession funded by Seller for Buyer to buy down mortgage rate or apply towards Buyer's closing cost! Set against the natural beauty of Canyon Lake, this distinctive home offers something increasingly hard to find-original character, thoughtful updates, and a design that makes the surrounding views part of everyday life. Beautifully maintained through the years, the two-story home features an inverted floor plan that places the main living spaces upstairs, where vaulted ceilings, hardwood floors, abundant windows, and expansive porches create an open, light-filled setting. At the heart of the upper level, the spacious kitchen combines style and function with quartz countertops, stainless steel appliances, a walk-in pantry, and generous workspace for cooking and entertaining. Multiple dining areas offer plenty of flexibility, including a large dining room, separate breakfast nook, and breakfast bar. The primary bedroom offers a comfortable retreat, while the beautifully updated primary bath brings a spa-like feel to the upper level. Stone countertops, tile, mirrors, and carefully selected finishes create a sophisticated space complete with a soaking tub, dual vanity, and walk-in shower. Downstairs, two additional bedrooms, a full bath, laundry area, and rec or TV room provide valuable flexibility for family, guests, a home office, hobbies, or multigenerational living. The outdoor spaces are every bit as inviting as the interiors. Porches on both levels overlook the beautifully maintained lawn, while a series of gathering spaces creates plenty of ways to enjoy the setting. Have dinner under the covered outdoor area, spend an evening around the firepit, settle into the covered side porch, work in the vegetable garden, or take advantage of the separate workshop. A winding exterior staircase adds architectural interest and leads to the home's primary second-floor entrance. Numerous improvements have been made over the years, including a metal roof, updated kitchen and baths, and electrical upgrades-enhancing the home for today while respecting the character and individuality that have defined it for decades. This home is a "must see"!!...
Contact an agent
Home facts
- Year built:1966
- Subdivision & Development:CANYON LAKE FOREST
- Listing ID #:2006555
- Added:49 day(s) ago
- Updated:September 26, 2026 at 12:27 AM
Rooms and interior
- Bedrooms:3
- Total bathrooms:2
- Full bathrooms:2
- Flooring:Ceramic Tile, Vinyl, Wood
- Dining Description:Breakfast Bar, Separate Dining Room
- Bathrooms Description:Double Vanity, Tub/Shower Separate
- Kitchen Description:Breakfast Bar, Dishwasher, Microwave Oven, Self-Cleaning Oven, Walk-In Pantry
- Bedroom Description:Ceiling Fan, Master Bedroom Upstairs
- Living area:2,421 sq. ft.
Heating and cooling
- Cooling:Heat Pump
- Heating:Electric, Heat Pump
Structure and exterior
- Roof:Metal
- Year built:1966
- Building area:2,421 sq. ft.
- Lot area:0.48 Acres
- Architectural Style:Two Story
- Construction Materials:Siding, Stone/Rock
- Exterior Features:Covered Patio, Deck/Balcony, Mature Trees, Partial Fence, Partial Sprinkler System, Storage Building/Shed, Workshop
- Foundation Description:Slab
- Levels:2 Story
Schools
- High school:Canyon Lake
- Middle school:Mountain Valley
- Elementary school:STARTZVILLE
Utilities
- Water:City
- Sewer:City
Finances and disclosures
- Price:$549,000
- Price per sq. ft.:$226.77
- Tax amount:$6,163 (2025)
Features and amenities
- Laundry features:Dryer Connection, Laundry Lower Level, Washer Connection
- Amenities:Ceiling Fans, Tennis, Utility Room Inside
 IDX information is provided exclusively for consumers’ personal, non-commercial use, that it may not be used for any purpose other than to identify prospective properties consumers may be interested in purchasing, and that the data is deemed reliable but is not guaranteed accurate by LERA MLS (Local Expertise Regional Access). The MLS may, at its discretion, require use of other disclaimers as necessary to protect participants and/or the MLS from liability.
 New listings near 1558 Trailridge Dr
- New
 $560,000Active3 beds 3 baths2,112 sq. ft.
2131 Fm 484, Canyon Lake, TX 78133
MLS# 2019398Listed by: SULLIVAN HILL COUNTRY PROPERTI - New
 $549,900Active2 beds 2 baths1,350 sq. ft.
713 Cindy Dr, Canyon Lake, TX 78133
MLS# 2019399Listed by: KELLER WILLIAMS HERITAGE - New
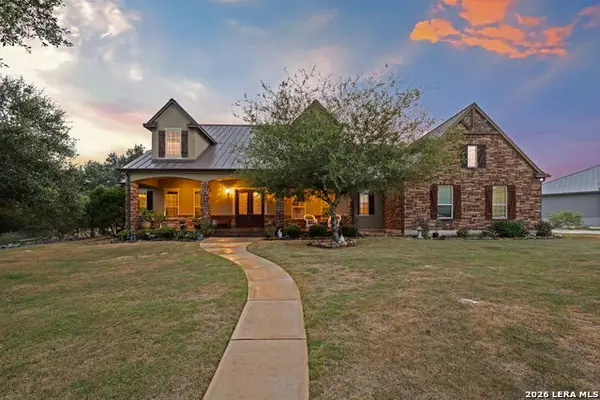 $825,000Active3 beds 3 baths2,925 sq. ft.
1015 Provence Place, New Braunfels, TX 78132
MLS# 2019328Listed by: KELLER WILLIAMS HERITAGE - New
 $2,000,000Active4 beds 6 baths4,350 sq. ft.
538 San Marcos Trl, New Braunfels, TX 78132
MLS# 2019265Listed by: BETTER HOMES AND GARDENS WINANS - New
 $160,000Active2.7 Acres
1015 & 1011 Las Brisas Dr, Canyon Lake, TX 78133
MLS# 2019272Listed by: RE/MAX ASSOCIATES - New
 $299,000Active4 beds 2 baths1,500 sq. ft.
1122 Oakridge Ln, Canyon Lake, TX 78133
MLS# 2019304Listed by: MALOUFF REALTY, LLC - Open Sun, 1 to 3pmNew
 $549,000Active3 beds 2 baths2,421 sq. ft.
1558 Trailridge Drive, Canyon Lake, 78133
MLS# 12769452Listed by: COMPASS RE TEXAS, LLC - New
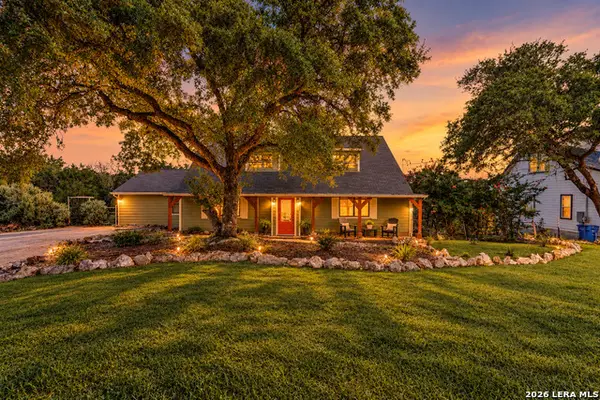 $372,000Active4 beds 2 baths2,373 sq. ft.
1609 Winding Creek, Spring Branch, TX 78070
MLS# 2019154Listed by: LPT REALTY, LLC - New
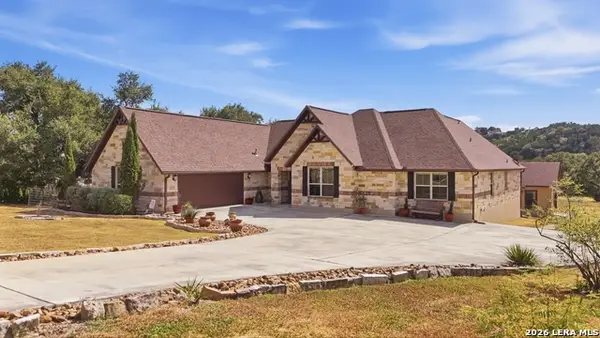 $649,000Active3 beds 2 baths2,332 sq. ft.
545 Mystic Shores Blvd, Spring Branch, TX 78070
MLS# 2019164Listed by: CLASSIC HILL COUNTRY REALTY - New
 $37,900Active0.15 Acres
280 Scenic Hills Dr, Canyon Lake, TX 78133
MLS# 2019126Listed by: WHITE LINE REALTY LLC


Protect your home and budget from life's surprises with an Assurant Home Warranty, backed by a partner that supports you through every step of homeownership. Explore Plans.
© 2026 Better Homes and Gardens Real Estate LLC. An Anywhere Real Estate company. All rights reserved. Better Homes and Gardens® Real Estate is a registered trademark owned by Meredith Operations Corporation, licensed to Better Homes and Gardens Real Estate LLC and used with permission. Better Homes and Gardens Real Estate LLC fully supports the principles of the Fair Housing Act and the Equal Opportunity Act. Listing information is deemed reliable but is not guaranteed accurate.
Each office is independently owned and operated.
Any services or products provided by third parties are not provided by, affiliated with or related to Better Homes and Gardens Real Estate LLC, or its affiliated companies.