
1501 Mission Ridge Trail, Carrollton, TX 75007
Local realty services provided by:Better Homes and Gardens Real Estate Lindsey Realty
Listed by: james won
Office: landmark realty group
MLS#:21407700
Source:GDAR
Price summary
- Price:$619,900
- Price per sq. ft.:$194.81
About this home
Beautiful Home in Sought-After North Carrollton!
This spacious home features generously sized rooms throughout, perfect for entertaining. Enjoy the oversized primary suite with a sitting area, a fantastic game room, vaulted ceilings, and elegant crown molding. Tile flooring accents the entryway, kitchen, breakfast area, and bathrooms. The primary bathroom features a separate shower, and a convenient upstairs laundry chute adds extra functionality. Additional highlights include a gas-start fireplace with gas logs and 2-inch wood blinds throughout. Step outside to a beautiful backyard featuring a sparkling play pool and water feature—perfect for relaxing and entertaining!
Contact an agent
Home facts
- Year built:1989
- Subdivision & Development:The Palisades Ph 2
- Listing ID #:21407700
- Added:1 day(s) ago
- Updated:October 09, 2026 at 07:01 PM
Rooms and interior
- Bedrooms:4
- Total bathrooms:3
- Full bathrooms:3
- Flooring:Luxury Vinyl Plank, Tile
- Kitchen Description:Dishwasher, Disposal, Electric Oven, Gas Cooktop
- Living area:3,182 sq. ft.
Heating and cooling
- Cooling:Central Air, Electric
- Heating:Central
- Central air:Yes
Structure and exterior
- Year built:1989
- Building area:3,182 sq. ft.
- Lot area:0.2 Acres
- Lot Features:Corner Lot, Sprinkler System
- Construction Materials:Block, Brick, Concrete
- Foundation Description:Slab
- Levels:2 Story
Schools
- High school:Creekview
- Middle school:Blalack
- Elementary school:Rainwater
Finances and disclosures
- Price:$619,900
- Price per sq. ft.:$194.81
Features and amenities
- Appliances:Dishwasher, Disposal, Electric Oven, Gas Cooktop
Parking
- Garage:Yes
- Garage spaces:2
- Carport spaces:2
 Information provided, in part, by North Texas Real Estate Information Systems, Inc. Last Updated October 9, 2026 Listings with the NTREIS logo are listed by brokerages other than Better Homes and Gardens Real Estate Lindsey Realty.
New listings near 1501 Mission Ridge Trail
- New
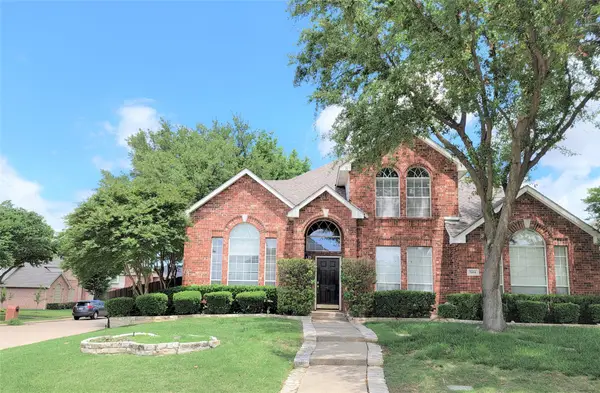 $539,000Active4 beds 3 baths2,640 sq. ft.
1464 Summerhill Drive, Carrollton, TX 75007
MLS# 21408153Listed by: MAXWORTH REAL ESTATE GROUP LLC - New
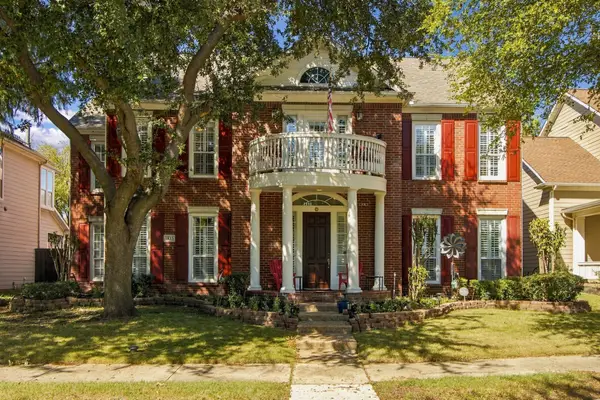 $750,000Active4 beds 3 baths3,717 sq. ft.
1833 Auburn Drive, Carrollton, TX 75007
MLS# 21401664Listed by: ALL CITY - New
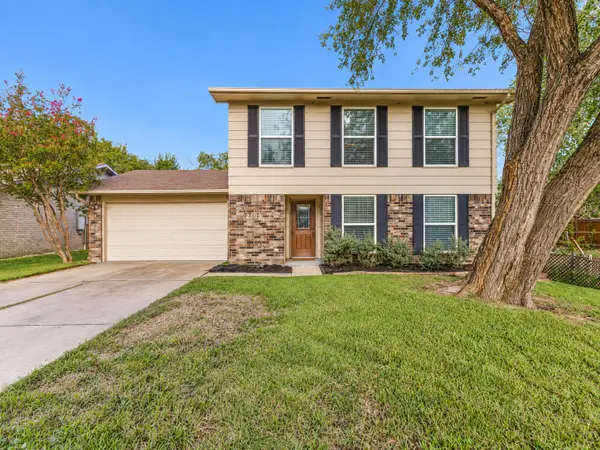 $375,000Active3 beds 3 baths1,720 sq. ft.
2109 Via Estrada, Carrollton, TX 75006
MLS# 21407204Listed by: TEAM CLARY REALTY, INC - New
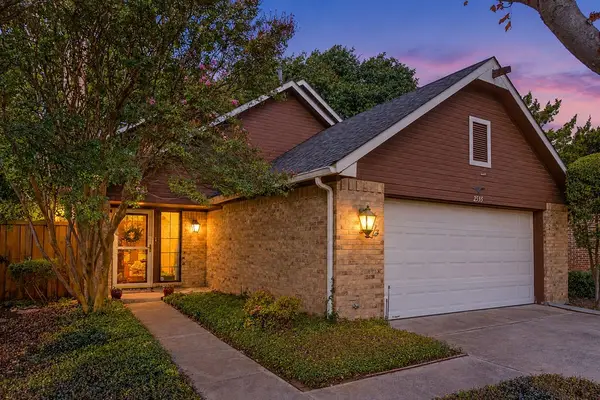 $315,000Active2 beds 2 baths1,764 sq. ft.
2535 Lake Bend Terrace, Carrollton, TX 75006
MLS# 21407696Listed by: ALLIE BETH ALLMAN & ASSOC. - New
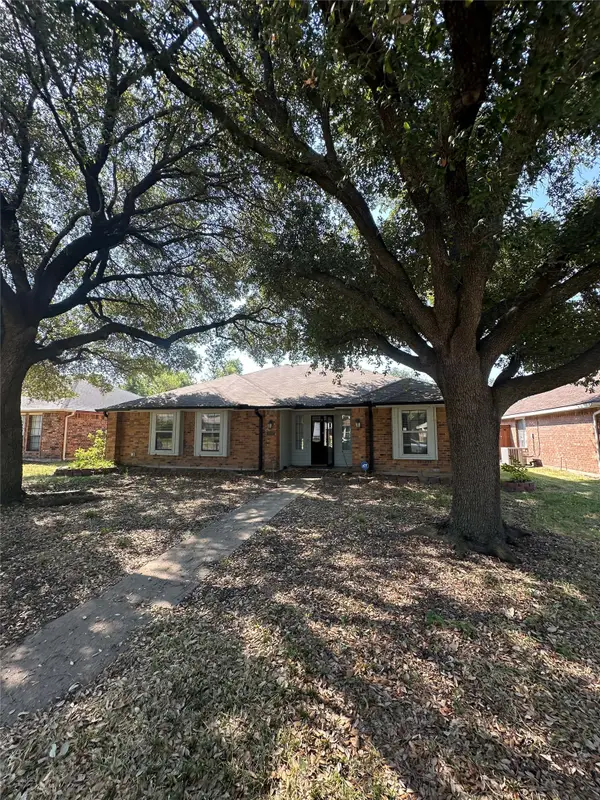 $325,000Active3 beds 2 baths1,763 sq. ft.
2032 Lansdown Drive, Carrollton, TX 75010
MLS# 21407985Listed by: TEXAS BEST REALTY - New
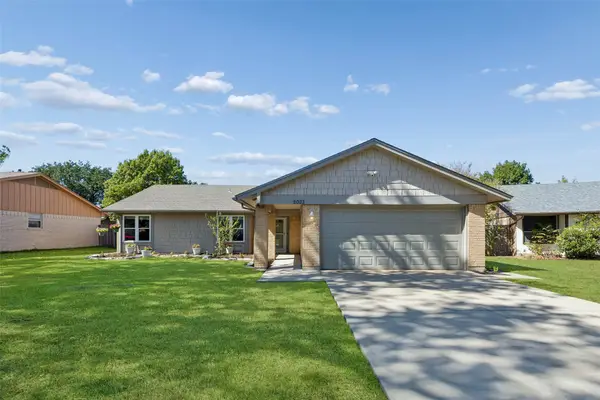 $369,900Active3 beds 2 baths1,436 sq. ft.
2023 Inverness Drive, Carrollton, TX 75007
MLS# 21390798Listed by: REDFIN CORPORATION - New
 $370,000Active4 beds 2 baths2,135 sq. ft.
1910 Middle Glen Drive, Carrollton, TX 75007
MLS# 21405533Listed by: MARTIN REALTY GROUP - New
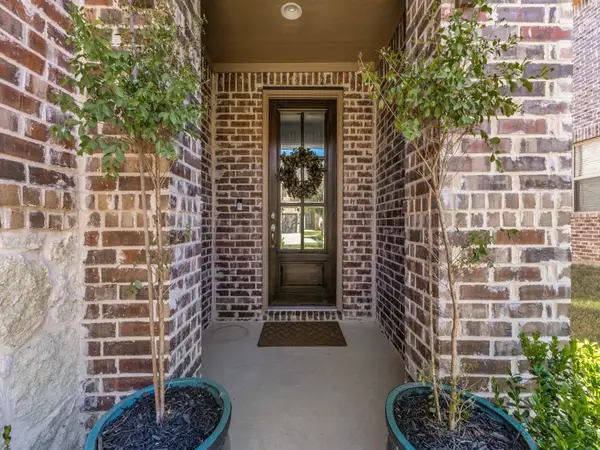 $530,000Active3 beds 3 baths2,091 sq. ft.
4224 Mingo Drive, Carrollton, TX 75010
MLS# 21398956Listed by: MELISSA RENFRO REALTY GROUP - New
 $225,000Active0.28 Acres
1800 Cottonwood Road, Carrollton, TX 75006
MLS# 21407420Listed by: PENDER BLAKE GROUP


Protect your home and budget from life's surprises with an Assurant Home Warranty, backed by a partner that supports you through every step of homeownership. Explore Plans.
© 2026 Better Homes and Gardens Real Estate LLC. An Anywhere Real Estate company. All rights reserved. Better Homes and Gardens® Real Estate is a registered trademark owned by Meredith Operations Corporation, licensed to Better Homes and Gardens Real Estate LLC and used with permission. Better Homes and Gardens Real Estate LLC fully supports the principles of the Fair Housing Act and the Equal Opportunity Act. Listing information is deemed reliable but is not guaranteed accurate.
Each office is independently owned and operated.
Any services or products provided by third parties are not provided by, affiliated with or related to Better Homes and Gardens Real Estate LLC, or its affiliated companies.