
1804 Westwood Circle, Carrollton, TX 75006
Local realty services provided by:Better Homes and Gardens Real Estate Senter, REALTORS(R)
Listed by: gary silansky
Office: exp realty
MLS#:21356481
Source:GDAR
Price summary
- Price:$324,000
- Price per sq. ft.:$237.71
About this home
Single story home Carrollton home sits on a uniquely oversized lot with no HOA! The inviting main living space features an open floor plan ideal for entertaining and everyday living. Numerous updates include interior paint, refreshed bathrooms with new tile and vanities, replaced electrical panel, and popcorn removed from living room ceiling—all completed in 2024. Additional improvements include new siding and exterior paint, back fence, and disposal in 2024; cast iron plumbing replaced from the home to the street in 2025; and new carpet in the bedrooms and hallway in 2026. The living room also features replaced carpet in 2024. Enjoy the large backyard with an oversized concrete patio offering plenty of room for outdoor dining, entertaining and relaxing. A storage shed conveys with the property. Conveniently located near major highways, DART, DFW Airport, parks, golf, city facilities, restaurants, breweries, shopping and the popular Switchyard in Downtown Carrollton. A rare combination of updates, space and convenience...
Contact an agent
Home facts
- Year built:1969
- Subdivision & Development:Hill N Dale Add Sec 02
- Listing ID #:21356481
- Added:57 day(s) ago
- Updated:October 08, 2026 at 07:56 AM
Rooms and interior
- Bedrooms:3
- Total bathrooms:2
- Full bathrooms:2
- Flooring:Carpet, Ceramic Tile, Parquet
- Kitchen Description:Dishwasher, Disposal, Gas Range, Microwave, Refrigerator, Vented Exhaust Fan
- Living area:1,363 sq. ft.
Heating and cooling
- Cooling:Ceiling Fans, Central Air
- Heating:Central
- Central air:Yes
Structure and exterior
- Roof:Composition
- Year built:1969
- Building area:1,363 sq. ft.
- Lot area:0.21 Acres
- Lot Features:Interior Lot, Irregular Lot, Lawn, Level
- Construction Materials:Brick
- Foundation Description:Slab
- Levels:1 Story
Schools
- High school:Smith
- Middle school:Perry
- Elementary school:Mccoy
Finances and disclosures
- Price:$324,000
- Price per sq. ft.:$237.71
- Tax amount:$6,146
Features and amenities
- Appliances:Dishwasher, Disposal, Gas Range, Microwave, Plumbed For Gas, Refrigerator, Some Gas Appliances, Vented Exhaust Fan
- Amenities:Window Coverings
Parking
- Garage:Yes
- Garage spaces:2
 Information provided, in part, by North Texas Real Estate Information Systems, Inc. Last Updated October 8, 2026 Listings with the NTREIS logo are listed by brokerages other than Better Homes and Gardens Real Estate Senter, REALTORS(R).
New listings near 1804 Westwood Circle
- New
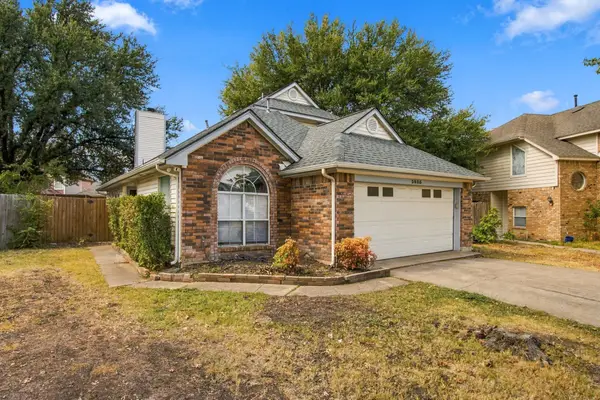 $389,900Active3 beds 3 baths1,736 sq. ft.
3825 Branch Hollow Circle, Carrollton, TX 75007
MLS# 21401594Listed by: VIP REALTY - New
 $315,000Active2 beds 2 baths1,271 sq. ft.
2129 Stradivarius Lane, Carrollton, TX 75007
MLS# 21406497Listed by: EXP REALTY LLC - New
 $269,900Active2 beds 2 baths1,100 sq. ft.
1100 W Trinity Mills Road #3028, Carrollton, TX 75006
MLS# 21406401Listed by: GRAND DFW REALTY - New
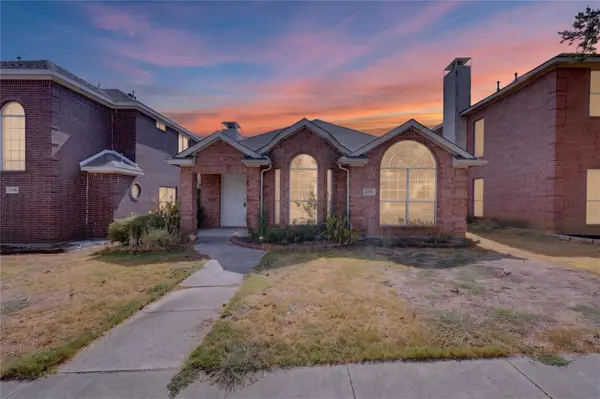 $385,000Active3 beds 2 baths1,523 sq. ft.
1309 Riley Drive, Carrollton, TX 75007
MLS# 21405662Listed by: ALL CITY - New
 $395,000Active3 beds 2 baths2,096 sq. ft.
1207 E Russell Avenue, Carrollton, TX 75006
MLS# 21406254Listed by: LPT REALTY, LLC - New
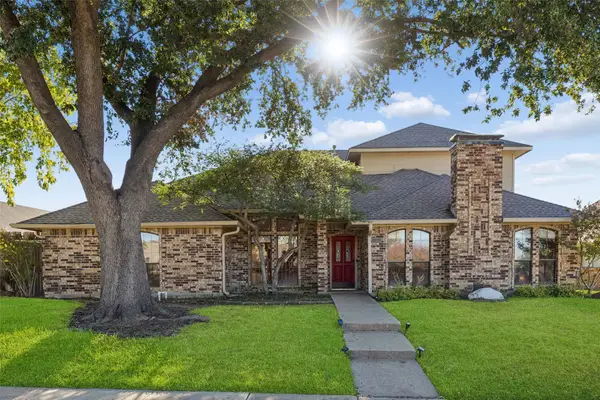 $579,500Active5 beds 4 baths3,676 sq. ft.
2924 Cambridgeshire Drive, Carrollton, TX 75007
MLS# 21403498Listed by: COMPASS RE TEXAS, LLC - New
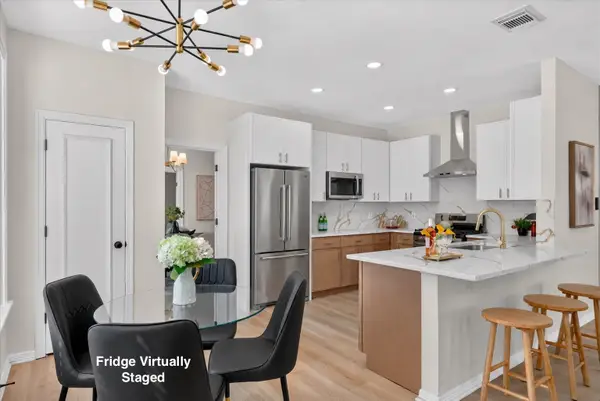 $525,000Active4 beds 3 baths2,468 sq. ft.
4106 Ridgecrest Trail, Carrollton, TX 75007
MLS# 21402138Listed by: ONDEMAND REALTY - New
 $639,000Active4 beds 3 baths3,034 sq. ft.
1513 Cecil Ct, Carrollton, TX 75006
MLS# 21403148Listed by: MARK SPAIN REAL ESTATE - Open Sat, 1 to 3pmNew
 $535,000Active4 beds 3 baths2,567 sq. ft.
3700 Maywood Court, Carrollton, TX 75007
MLS# 21384540Listed by: REGAL, REALTORS - New
 $400,000Active3 beds 3 baths2,002 sq. ft.
1604 Bennington Drive, Carrollton, TX 75007
MLS# 21404412Listed by: KELLER WILLIAMS REALTY DPR


Protect your home and budget from life's surprises with an Assurant Home Warranty, backed by a partner that supports you through every step of homeownership. Explore Plans.
© 2026 Better Homes and Gardens Real Estate LLC. An Anywhere Real Estate company. All rights reserved. Better Homes and Gardens® Real Estate is a registered trademark owned by Meredith Operations Corporation, licensed to Better Homes and Gardens Real Estate LLC and used with permission. Better Homes and Gardens Real Estate LLC fully supports the principles of the Fair Housing Act and the Equal Opportunity Act. Listing information is deemed reliable but is not guaranteed accurate.
Each office is independently owned and operated.
Any services or products provided by third parties are not provided by, affiliated with or related to Better Homes and Gardens Real Estate LLC, or its affiliated companies.