
2924 Cambridgeshire Drive, Carrollton, TX 75007
Local realty services provided by:Better Homes and Gardens Real Estate Edwards & Associates
Listed by: michelle chism
Office: compass re texas, llc.
MLS#:21403498
Source:GDAR
Price summary
- Price:$579,500
- Price per sq. ft.:$157.64
About this home
First time on the market! Lovingly cared for by its original owners, this custom-built, two-story offers a rare opportunity to own the largest footprint in Carrollton’s prestigious Woodgate neighborhood. Spanning nearly 3,700 square feet (tax records inaccurate), 5 bedrooms, 4 full bathrooms, plus a large office (could be a 6th bedroom), this solidly built home was designed for life’s best moments from summer pool parties to holiday gatherings. Inside, exceptional craftsmanship and timeless bones create a seamless layout with ultimate floorplan flexibility and storage. The main level is designed for grand entertaining and practical retreat, featuring two distinct living spaces, a wet bar, formal dining room, eat-in kitchen, three generous bedrooms, and a dedicated executive home office that steps right out to the backyard. Upstairs, a sprawling 900-square-foot wing gives two more bedrooms, a full bath, and a large game area—offering the perfect setup for a multi-generational suite, guest retreat, or media lounge. Step outside to a covered patio and heated diving pool and spa. This home is thoughtfully priced to reflect its exceptional value-per-square-foot, giving you the opportunity to bring your cosmetic updates, build immediate equity, and curate a high-end personal showpiece. Zoned for Kent Elementary, a 2025 Lone Star Ribbon School. Upstairs HVAC replaced in July, downstairs only five years old, still under warranty. Both water heaters under 2 years old. Morgan shed to convey....
Contact an agent
Home facts
- Year built:1985
- Subdivision & Development:Woodgate
- Listing ID #:21403498
- Added:1 day(s) ago
- Updated:October 08, 2026 at 12:57 PM
Rooms and interior
- Bedrooms:5
- Total bathrooms:4
- Full bathrooms:4
- Flooring:Carpet, Ceramic Tile
- Kitchen Description:Dishwasher, Disposal, Electric Cooktop, Electric Oven, Microwave, Refrigerator, Trash Compactor
- Living area:3,676 sq. ft.
Heating and cooling
- Cooling:Central Air, Electric
- Heating:Central, Electric, Fireplaces
- Central air:Yes
Structure and exterior
- Roof:Composition
- Year built:1985
- Building area:3,676 sq. ft.
- Lot area:0.2 Acres
- Architectural Style:Traditional
- Construction Materials:Brick
- Foundation Description:Slab
- Levels:2 Story
Schools
- High school:Creekview
- Middle school:Blalack
- Elementary school:Kent
Finances and disclosures
- Price:$579,500
- Price per sq. ft.:$157.64
- Tax amount:$8,997
Features and amenities
- Appliances:Dishwasher, Disposal, Electric Cooktop, Electric Oven, Microwave, Refrigerator, Trash Compactor
- Amenities:Security System
Parking
- Garage:Yes
- Garage spaces:2
 Information provided, in part, by North Texas Real Estate Information Systems, Inc. Last Updated October 8, 2026 Listings with the NTREIS logo are listed by brokerages other than Better Homes and Gardens Real Estate Edwards & Associates.
New listings near 2924 Cambridgeshire Drive
- New
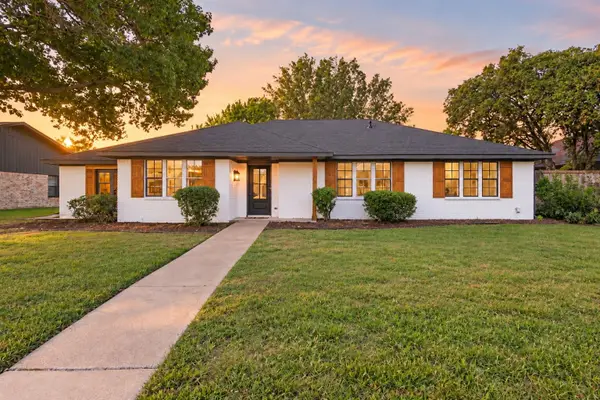 $549,000Active4 beds 3 baths2,211 sq. ft.
2815 Staffordshire Drive, Carrollton, TX 75007
MLS# 21368765Listed by: TEXAS ALLY REAL ESTATE GROUP - New
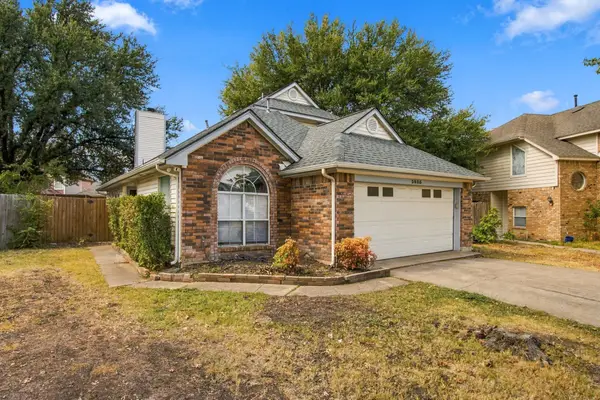 $389,900Active3 beds 3 baths1,736 sq. ft.
3825 Branch Hollow Circle, Carrollton, TX 75007
MLS# 21401594Listed by: VIP REALTY - New
 $315,000Active2 beds 2 baths1,271 sq. ft.
2129 Stradivarius Lane, Carrollton, TX 75007
MLS# 21406497Listed by: EXP REALTY LLC - New
 $269,900Active2 beds 2 baths1,100 sq. ft.
1100 W Trinity Mills Road #3028, Carrollton, TX 75006
MLS# 21406401Listed by: GRAND DFW REALTY - New
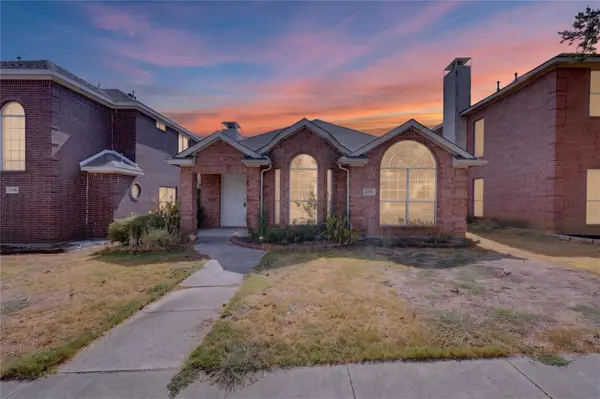 $385,000Active3 beds 2 baths1,523 sq. ft.
1309 Riley Drive, Carrollton, TX 75007
MLS# 21405662Listed by: ALL CITY - New
 $395,000Active3 beds 2 baths2,096 sq. ft.
1207 E Russell Avenue, Carrollton, TX 75006
MLS# 21406254Listed by: LPT REALTY, LLC - New
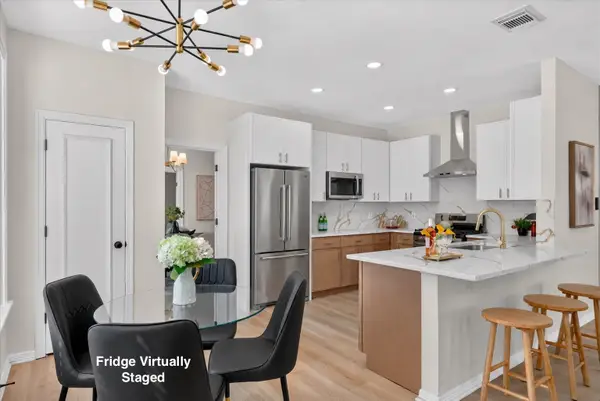 $525,000Active4 beds 3 baths2,468 sq. ft.
4106 Ridgecrest Trail, Carrollton, TX 75007
MLS# 21402138Listed by: ONDEMAND REALTY - New
 $639,000Active4 beds 3 baths3,034 sq. ft.
1513 Cecil Ct, Carrollton, TX 75006
MLS# 21403148Listed by: MARK SPAIN REAL ESTATE - Open Sat, 1 to 3pmNew
 $535,000Active4 beds 3 baths2,567 sq. ft.
3700 Maywood Court, Carrollton, TX 75007
MLS# 21384540Listed by: REGAL, REALTORS


Protect your home and budget from life's surprises with an Assurant Home Warranty, backed by a partner that supports you through every step of homeownership. Explore Plans.
© 2026 Better Homes and Gardens Real Estate LLC. An Anywhere Real Estate company. All rights reserved. Better Homes and Gardens® Real Estate is a registered trademark owned by Meredith Operations Corporation, licensed to Better Homes and Gardens Real Estate LLC and used with permission. Better Homes and Gardens Real Estate LLC fully supports the principles of the Fair Housing Act and the Equal Opportunity Act. Listing information is deemed reliable but is not guaranteed accurate.
Each office is independently owned and operated.
Any services or products provided by third parties are not provided by, affiliated with or related to Better Homes and Gardens Real Estate LLC, or its affiliated companies.