
1806 Frosted Hill Drive, Carrollton, TX 75010
Local realty services provided by:Better Homes and Gardens Real Estate Edwards & Associates
Listed by: steve koleno
Office: beycome brokerage realty llc.
MLS#:21345515
Source:GDAR
Price summary
- Price:$547,000
- Price per sq. ft.:$282.1
- Monthly HOA dues:$10
About this home
Luxury house with new remodeling, completely new condition.
Welcome to this charming house located at 1806 Frosted Hill Dr in Carrollton, TX.
It is a beautiful home with 8ft front door, 10ft ceiling, 2 living areas, dining with wet bar, beautiful granite kitchen counter top, 42 inches cabinet. Master bedroom has head board built in and jetted tub. As you enter, you’ll appreciate the spacious layout which accords ample room for comfortable living. The kitchen is designed for functionality and seamlessly connects to the living area, making it a great space for entertaining or daily gatherings. Gifts include Kitchenaid refrigerator, new GE washer and dryer, new glass cooktop with downdraft exhaust fan.
Contact an agent
Home facts
- Year built:1991
- Subdivision & Development:High Meadow Of Indian Creek
- Listing ID #:21345515
- Added:45 day(s) ago
- Updated:September 14, 2026 at 11:55 AM
Rooms and interior
- Bedrooms:3
- Total bathrooms:2
- Full bathrooms:2
- Flooring:Tile
- Kitchen Description:Dishwasher, Disposal, Microwave, Refrigerator
- Living area:1,939 sq. ft.
Heating and cooling
- Cooling:Central Air
- Heating:Central
- Central air:Yes
Structure and exterior
- Roof:Composition
- Year built:1991
- Building area:1,939 sq. ft.
- Lot area:0.12 Acres
- Construction Materials:Brick
- Foundation Description:Slab
- Levels:1 Story
Schools
- High school:Creekview
- Middle school:Bush
- Elementary school:Sheffield
Finances and disclosures
- Price:$547,000
- Price per sq. ft.:$282.1
- Tax amount:$7,494
Features and amenities
- Appliances:Dishwasher, Disposal, Microwave, Refrigerator
Parking
- Garage:Yes
- Garage spaces:2
 Information provided, in part, by North Texas Real Estate Information Systems, Inc. Last Updated September 14, 2026 Listings with the NTREIS logo are listed by brokerages other than Better Homes and Gardens Real Estate Edwards & Associates.
New listings near 1806 Frosted Hill Drive
- New
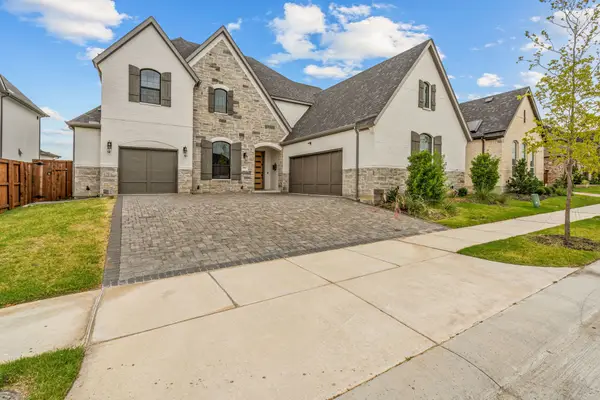 $1,370,000Active5 beds 6 baths4,266 sq. ft.
1721 Clem Castle Drive, Carrollton, TX 75010
MLS# 21385234Listed by: CITIWIDE PROPERTIES CORP. - New
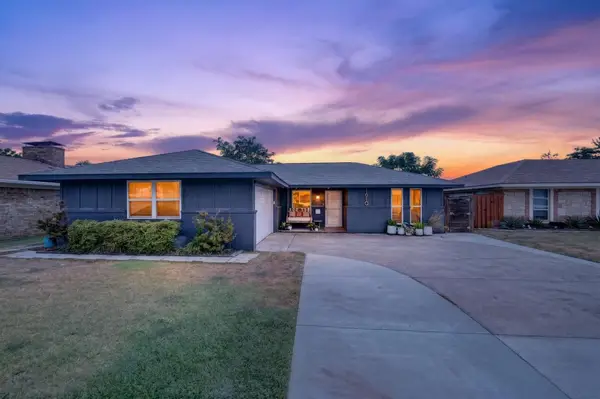 $399,900Active3 beds 2 baths1,549 sq. ft.
1610 Cecil Drive, Carrollton, TX 75006
MLS# 21381098Listed by: MONUMENT REALTY - New
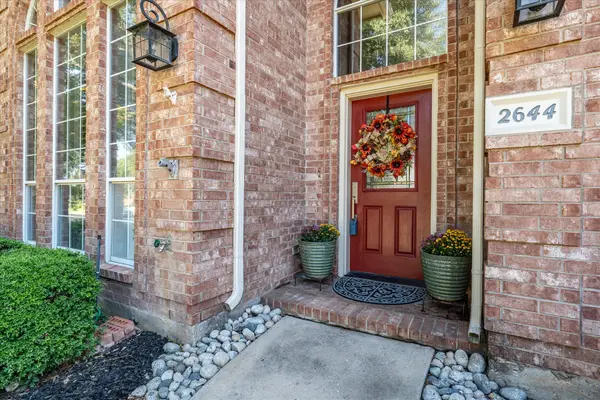 $669,900Active5 beds 5 baths3,135 sq. ft.
2644 Newcastle Drive, Carrollton, TX 75007
MLS# 21374149Listed by: COLDWELL BANKER APEX, REALTORS - New
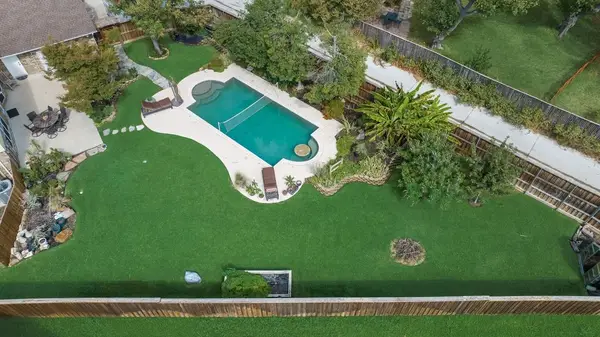 $464,900Active3 beds 3 baths2,242 sq. ft.
2305 Mccoy Court, Carrollton, TX 75006
MLS# 21381892Listed by: RE/MAX DFW ASSOCIATES - New
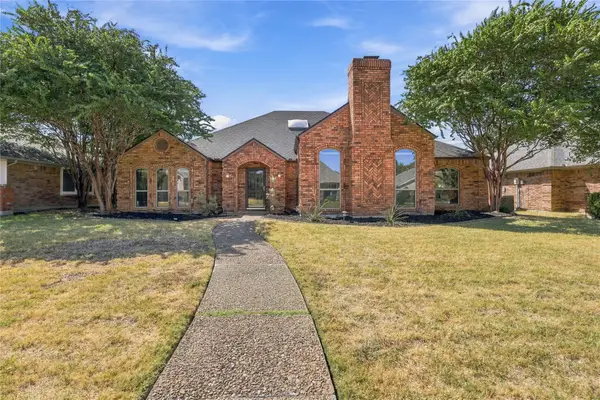 $535,000Active4 beds 2 baths2,326 sq. ft.
2312 Stone Glen Lane, Carrollton, TX 75007
MLS# 21374474Listed by: BRADFORD ELITE REAL ESTATE LLC - New
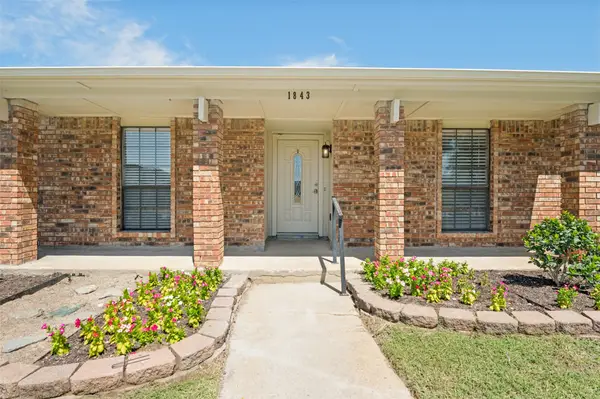 $374,999Active3 beds 2 baths1,930 sq. ft.
1843 Tree Line Drive, Carrollton, TX 75007
MLS# 21383888Listed by: ESQUIRE REALTY LLC - New
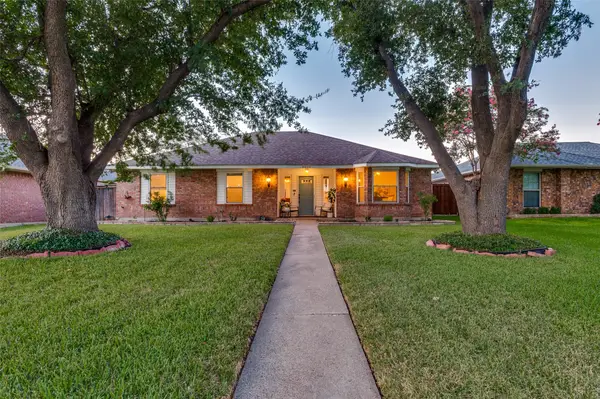 $409,000Active3 beds 2 baths1,763 sq. ft.
2021 Clearwater Trail, Carrollton, TX 75010
MLS# 21384143Listed by: BRIGGS FREEMAN SOTHEBY'S INT'L - New
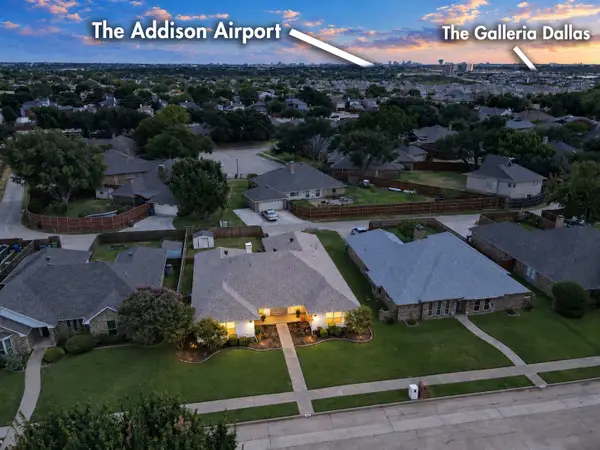 $499,900Active4 beds 3 baths2,279 sq. ft.
1010 Magnolia Drive, Carrollton, TX 75007
MLS# 21383820Listed by: KELLER WILLIAMS CENTRAL - New
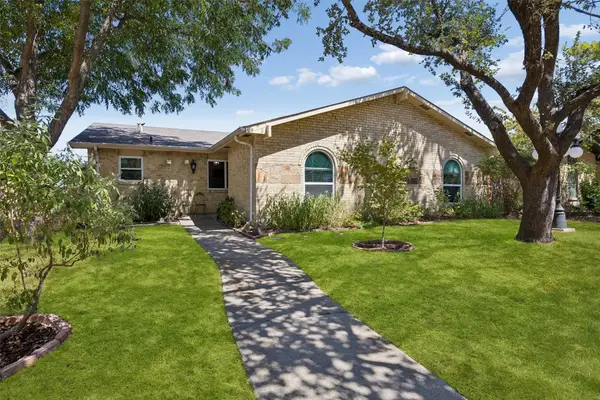 $355,000Active4 beds 2 baths1,731 sq. ft.
2061 E Peters Colony Road, Carrollton, TX 75007
MLS# 21381276Listed by: REDFIN CORPORATION - New
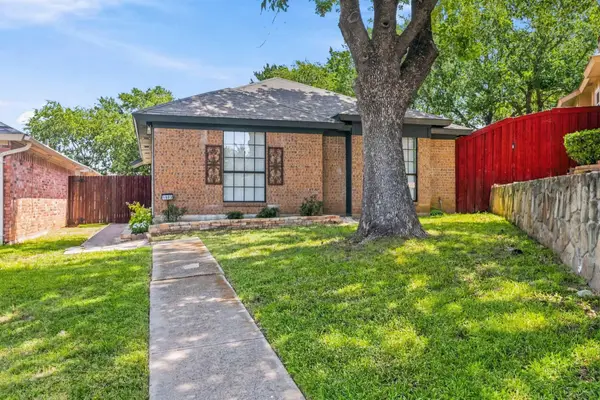 $338,000Active3 beds 2 baths1,280 sq. ft.
1803 Sherwood Place, Carrollton, TX 75006
MLS# 21381201Listed by: COMPASS RE TEXAS, LLC


Protect your home and budget from life's surprises with an Assurant Home Warranty, backed by a partner that supports you through every step of homeownership. Explore Plans.
© 2026 Better Homes and Gardens Real Estate LLC. An Anywhere Real Estate company. All rights reserved. Better Homes and Gardens® Real Estate is a registered trademark owned by Meredith Operations Corporation, licensed to Better Homes and Gardens Real Estate LLC and used with permission. Better Homes and Gardens Real Estate LLC fully supports the principles of the Fair Housing Act and the Equal Opportunity Act. Listing information is deemed reliable but is not guaranteed accurate.
Each office is independently owned and operated.
Any services or products provided by third parties are not provided by, affiliated with or related to Better Homes and Gardens Real Estate LLC, or its affiliated companies.