
2035 Clubview Drive, Carrollton, TX 75006
Local realty services provided by:Better Homes and Gardens Real Estate Lindsey Realty
Listed by: julio rodriguez
Office: inca realty
MLS#:21326804
Source:GDAR
Price summary
- Price:$285,000
- Price per sq. ft.:$160.11
- Monthly HOA dues:$227
About this home
Great Floor plan, very few units have a real yard, concrete patio great for grilling, Shed in back for storage and grass for kids and pets. Two story unit with lots of upgrades, new bathrooms, granite countertops, new appliances, new Trane air conditioning system inside and out. Washer and dryer connections in first floor.
Huge master bedroom in first floor with sitting area, updated bathroom and 2 closets. Two bedrooms, a full bath and a loft upstairs. Energy efficient vinyl windows. MOVE IN READY.
Contact an agent
Home facts
- Year built:1973
- Subdivision & Development:Northcrest Estates
- Listing ID #:21326804
- Added:91 day(s) ago
- Updated:October 09, 2026 at 10:56 PM
Rooms and interior
- Bedrooms:3
- Total bathrooms:2
- Full bathrooms:2
- Kitchen Description:Dishwasher, Disposal, Electric Range
- Living area:1,780 sq. ft.
Structure and exterior
- Year built:1973
- Building area:1,780 sq. ft.
- Lot area:0.07 Acres
- Levels:2 Story
Schools
- High school:Smith
- Middle school:Polk
- Elementary school:Blanton
Finances and disclosures
- Price:$285,000
- Price per sq. ft.:$160.11
- Tax amount:$5,742
Features and amenities
- Appliances:Dishwasher, Disposal, Electric Range
Parking
- Carport spaces:2
 Information provided, in part, by North Texas Real Estate Information Systems, Inc. Last Updated October 9, 2026 Listings with the NTREIS logo are listed by brokerages other than Better Homes and Gardens Real Estate Lindsey Realty.
New listings near 2035 Clubview Drive
- New
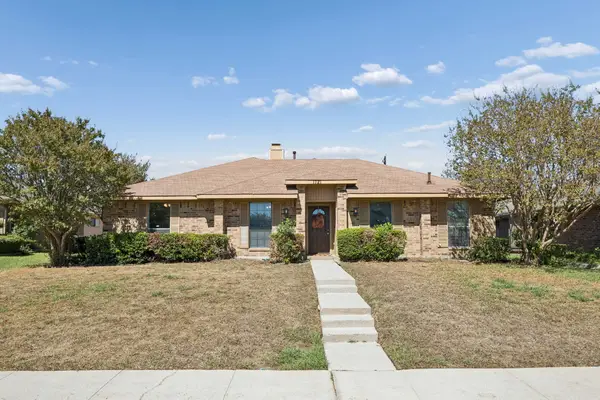 $429,000Active4 beds 2 baths1,933 sq. ft.
1721 Paxton Drive, Carrollton, TX 75007
MLS# 21406019Listed by: GREAT WESTERN REALTY - New
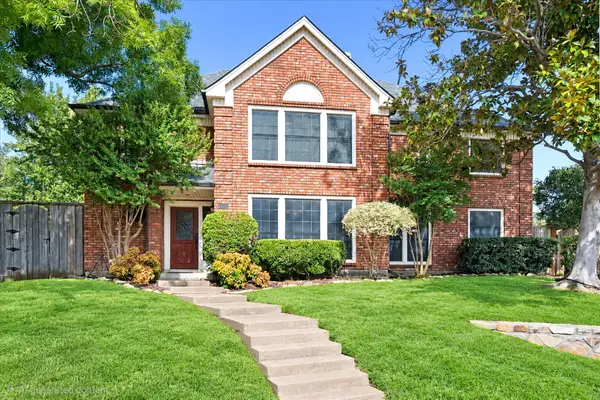 $515,000Active4 beds 3 baths3,059 sq. ft.
1211 Laguna Place, Carrollton, TX 75006
MLS# 21403713Listed by: THE SELLING EXPERTS INC - New
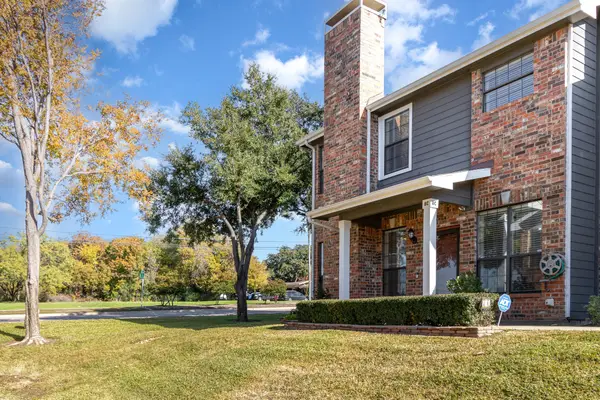 $375,000Active3 beds 3 baths1,586 sq. ft.
2800 Keller Springs Road #8C, Carrollton, TX 75006
MLS# 21408130Listed by: RE/MAX PREMIER - New
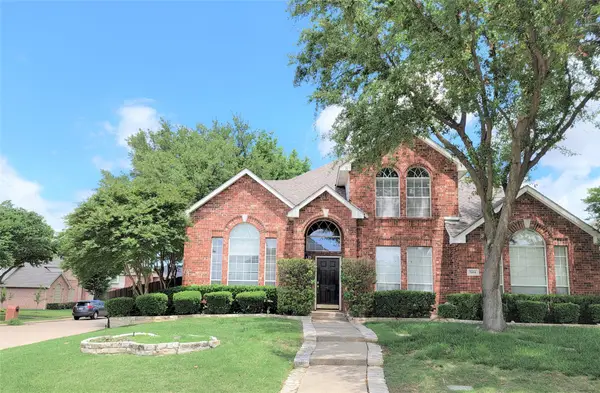 $539,000Active4 beds 3 baths2,640 sq. ft.
1464 Summerhill Drive, Carrollton, TX 75007
MLS# 21408153Listed by: MAXWORTH REAL ESTATE GROUP LLC - New
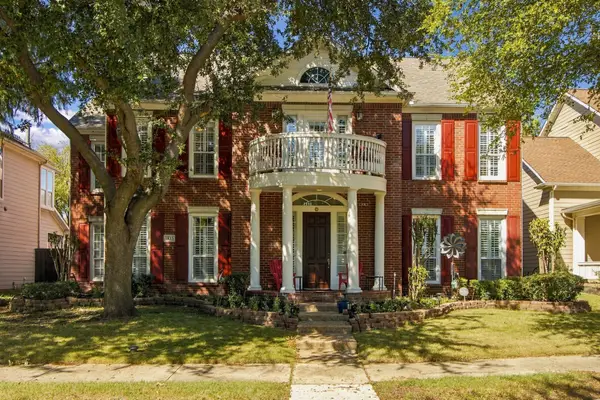 $750,000Active4 beds 3 baths3,717 sq. ft.
1833 Auburn Drive, Carrollton, TX 75007
MLS# 21401664Listed by: ALL CITY - New
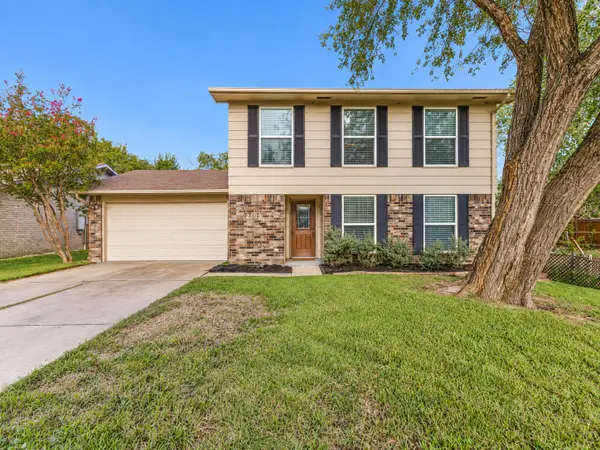 $375,000Active3 beds 3 baths1,720 sq. ft.
2109 Via Estrada, Carrollton, TX 75006
MLS# 21407204Listed by: TEAM CLARY REALTY, INC - New
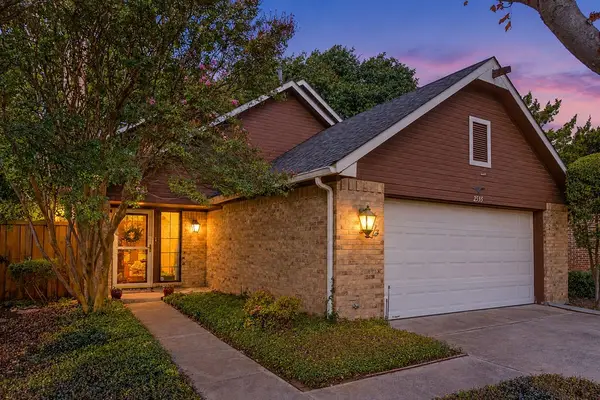 $315,000Active2 beds 2 baths1,764 sq. ft.
2535 Lake Bend Terrace, Carrollton, TX 75006
MLS# 21407696Listed by: ALLIE BETH ALLMAN & ASSOC. - New
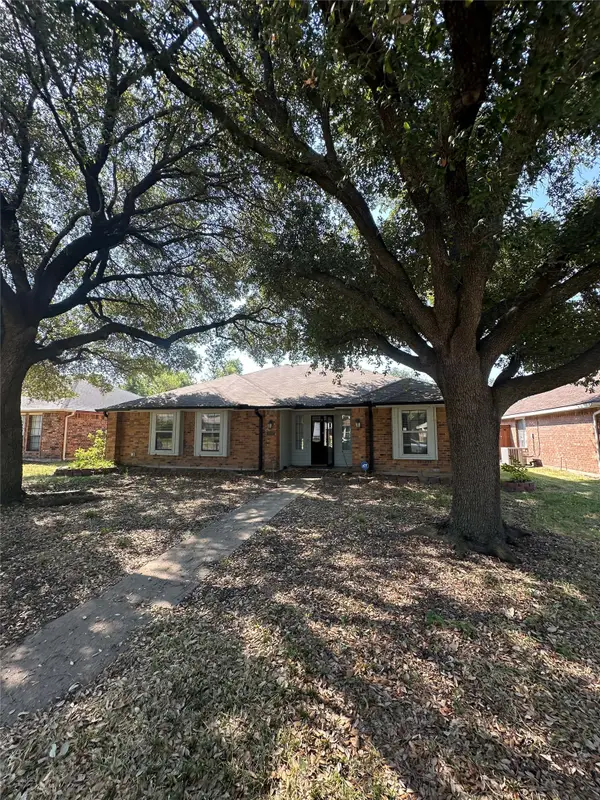 $325,000Active3 beds 2 baths1,763 sq. ft.
2032 Lansdown Drive, Carrollton, TX 75010
MLS# 21407985Listed by: TEXAS BEST REALTY - New
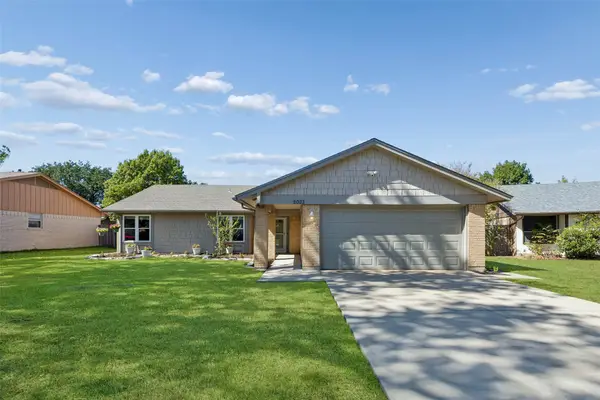 $369,900Active3 beds 2 baths1,436 sq. ft.
2023 Inverness Drive, Carrollton, TX 75007
MLS# 21390798Listed by: REDFIN CORPORATION - New
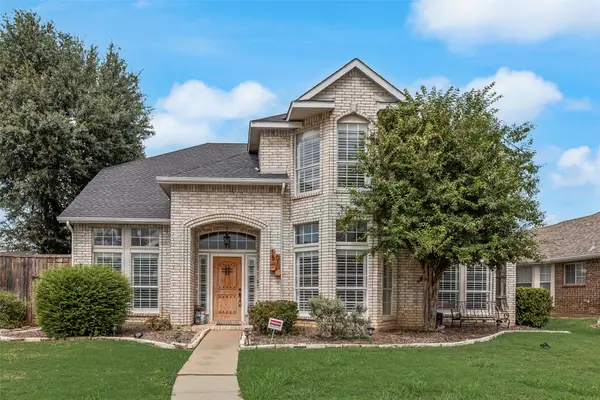 $619,900Active4 beds 3 baths3,182 sq. ft.
1501 Mission Ridge Trail, Carrollton, TX 75007
MLS# 21407700Listed by: LANDMARK REALTY GROUP


Protect your home and budget from life's surprises with an Assurant Home Warranty, backed by a partner that supports you through every step of homeownership. Explore Plans.
© 2026 Better Homes and Gardens Real Estate LLC. An Anywhere Real Estate company. All rights reserved. Better Homes and Gardens® Real Estate is a registered trademark owned by Meredith Operations Corporation, licensed to Better Homes and Gardens Real Estate LLC and used with permission. Better Homes and Gardens Real Estate LLC fully supports the principles of the Fair Housing Act and the Equal Opportunity Act. Listing information is deemed reliable but is not guaranteed accurate.
Each office is independently owned and operated.
Any services or products provided by third parties are not provided by, affiliated with or related to Better Homes and Gardens Real Estate LLC, or its affiliated companies.