
2105 Ella Lane, Carrollton, TX 75010
Local realty services provided by:Better Homes and Gardens Real Estate Rhodes Realty
Listed by: justin darmawi
Office: exp realty llc.
MLS#:21355499
Source:GDAR
Price summary
- Price:$580,000
- Price per sq. ft.:$277.91
- Monthly HOA dues:$47.92
About this home
Welcome to this beautiful, well-maintained home! From the moment you enter, you’ll be greeted by an inviting, open floor plan filled with natural light. The spacious living area features high ceilings and large windows, creating a warm and welcoming atmosphere perfect for gatherings and everyday living.
The kitchen is designed for both style and functionality, featuring granite countertops, stainless steel appliances, ample cabinet space, and a convenient breakfast bar.
The primary suite offers a peaceful retreat at the end of the day and includes a private en-suite bathroom with dual sinks, a relaxing soaking tub, a separate shower, and a custom-designed walk-in closet. Two additional bedrooms provide comfortable accommodations and share a full bathroom.
A versatile bonus room provides endless possibilities and can be used as a home office, study, workout room, playroom, or whatever best fits your lifestyle.
Additional features include a recently installed water softener system and reverse osmosis system, providing enhanced water quality and safer drinking water for the entire family.
Step outside to the oversized backyard, complete with a covered patio and plenty of space for outdoor relaxation, entertaining, or creating your own backyard oasis.
For added value, the home also features **owned solar panels**, helping keep electricity costs lower throughout the year while adding energy efficiency to the home.
This beautiful home offers the perfect combination of comfort, functionality, versatility, and energy efficiency. Don’t miss the opportunity to make it yours!...
Contact an agent
Home facts
- Year built:2019
- Subdivision & Development:Saddle Ridge
- Listing ID #:21355499
- Added:56 day(s) ago
- Updated:October 07, 2026 at 12:20 PM
Rooms and interior
- Bedrooms:3
- Total bathrooms:2
- Full bathrooms:2
- Flooring:Ceramic Tile
- Kitchen Description:Convection Oven, Dishwasher, Disposal, Gas Cooktop, Microwave, Vented Exhaust Fan, Water Purifier, Water Softener
- Living area:2,087 sq. ft.
Heating and cooling
- Cooling:Ceiling Fans, Central Air, Electric
- Heating:Active Solar, Central, Natural Gas
- Central air:Yes
Structure and exterior
- Roof:Composition
- Year built:2019
- Building area:2,087 sq. ft.
- Lot area:0.15 Acres
- Foundation Description:Slab
- Levels:1 Story
Schools
- High school:Hebron
- Middle school:Arbor Creek
- Elementary school:Indian Creek
Finances and disclosures
- Price:$580,000
- Price per sq. ft.:$277.91
- Tax amount:$10,863
Features and amenities
- Appliances:Convection Oven, Dishwasher, Disposal, Gas Cooktop, Gas Water Heater, Microwave, Tankless Water Heater, Vented Exhaust Fan, Water Purifier, Water Softener
- Amenities:Smoke Detectors, Window Coverings
Parking
- Garage:Yes
- Garage spaces:2
 Information provided, in part, by North Texas Real Estate Information Systems, Inc. Last Updated October 7, 2026 Listings with the NTREIS logo are listed by brokerages other than Better Homes and Gardens Real Estate Rhodes Realty.
New listings near 2105 Ella Lane
- New
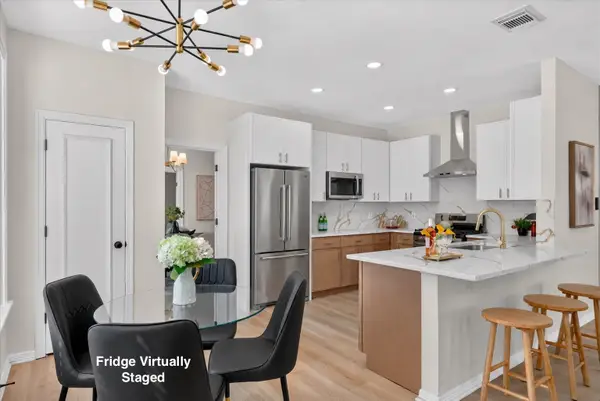 $525,000Active4 beds 3 baths2,468 sq. ft.
4106 Ridgecrest Trail, Carrollton, TX 75007
MLS# 21402138Listed by: ONDEMAND REALTY - New
 $639,000Active4 beds 3 baths3,034 sq. ft.
1513 Cecil Ct, Carrollton, TX 75006
MLS# 21403148Listed by: MARK SPAIN REAL ESTATE - Open Sat, 1 to 3pmNew
 $535,000Active4 beds 3 baths2,567 sq. ft.
3700 Maywood Court, Carrollton, TX 75007
MLS# 21384540Listed by: REGAL, REALTORS - New
 $400,000Active3 beds 3 baths2,002 sq. ft.
1604 Bennington Drive, Carrollton, TX 75007
MLS# 21404412Listed by: KELLER WILLIAMS REALTY DPR - New
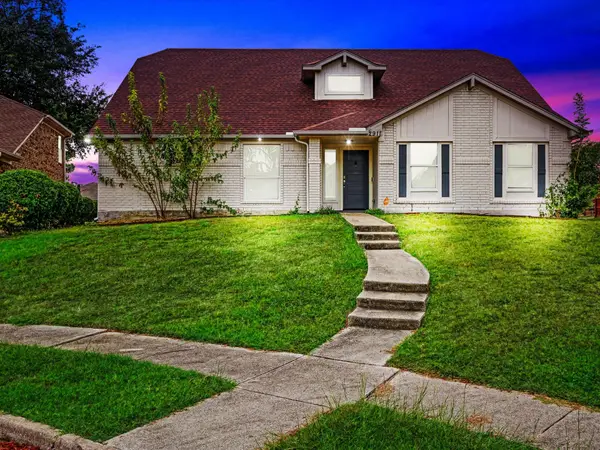 $535,000Active4 beds 3 baths2,426 sq. ft.
2911 Creekside Court, Carrollton, TX 75007
MLS# 21402967Listed by: BEARY NICE HOMES - New
 $240,000Active1 beds 1 baths835 sq. ft.
2700 Old Denton Road #4409, Carrollton, TX 75007
MLS# 21404025Listed by: TEXAS LEGACY REALTY - New
 $435,000Active3 beds 2 baths1,859 sq. ft.
2242 Nob Hill, Carrollton, TX 75006
MLS# 21401674Listed by: KELLER WILLIAMS FRISCO STARS - New
 $365,000Active3 beds 3 baths1,566 sq. ft.
1031 Park Avenue, Carrollton, TX 75006
MLS# 21403806Listed by: FDEZ REALTY - New
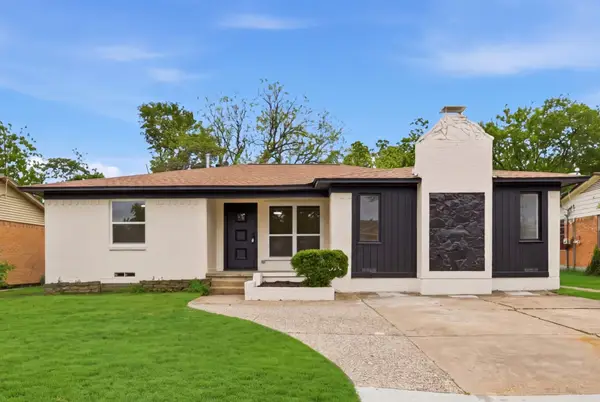 $324,999Active3 beds 2 baths1,735 sq. ft.
1112 Noble Avenue, Carrollton, TX 75006
MLS# 21403622Listed by: MISSION TO CLOSE - New
 $699,000Active3 beds 3 baths3,234 sq. ft.
2812 Cedar Elm Drive, Carrollton, TX 75010
MLS# 21403710Listed by: GRAND DFW REALTY


Protect your home and budget from life's surprises with an Assurant Home Warranty, backed by a partner that supports you through every step of homeownership. Explore Plans.
© 2026 Better Homes and Gardens Real Estate LLC. An Anywhere Real Estate company. All rights reserved. Better Homes and Gardens® Real Estate is a registered trademark owned by Meredith Operations Corporation, licensed to Better Homes and Gardens Real Estate LLC and used with permission. Better Homes and Gardens Real Estate LLC fully supports the principles of the Fair Housing Act and the Equal Opportunity Act. Listing information is deemed reliable but is not guaranteed accurate.
Each office is independently owned and operated.
Any services or products provided by third parties are not provided by, affiliated with or related to Better Homes and Gardens Real Estate LLC, or its affiliated companies.