
2138 San Simeon, Carrollton, TX 75006
Local realty services provided by:Better Homes and Gardens Real Estate Senter, REALTORS(R)
Listed by: brian miller
Office: john d'angelo, inc.
MLS#:21432112
Source:GDAR
Price summary
- Price:$430,000
- Price per sq. ft.:$158.15
About this home
Room for everyone in Mill Valley! Spacious one-story ranch home, with a separate living quarters. No HOA! This 2,719 SF brick home offers 3 bedrooms, 3 full baths, and a flexible multi-generational suite with its own side entrance, in the alley beside the carport for added privacy. The suite’s 22x19 living area with bay window and adjacent full bath works as a 4th bedroom, guest quarters, home office, or private retreat. The main home features a formal living room with a floor-to-ceiling brick fireplace, raised hearth, and plenty of natural light, plus separate dining and a spacious 18x16 eat-in kitchen with French doors to a nearly 38-ft covered patio made for outdoor entertaining, and serving as a breezeway from the garage. Generous-sized bedrooms throughout: the primary suite offers a 16-ft bath with dual vanities and a walk-in closet, and both secondary bedrooms have their own walk-ins. Mature shade trees, stone retaining walls, a large fenced backyard, an oversized 29x23 detached garage plus carport, and ample driveway parking round it out. THE BIG ONE IS DONE: foundation work has been completed, with transferable warranty. Priced to reflect flooring replacement and cosmetic updates. Carrollton-Farmers Branch ISD schools include Country Place Elementary (TEA B-rated campus), Polk Middle (National AVID Demonstration Site, state-champion STEM team), and Newman Smith High (National Blue Ribbon School, International Business Academy, engineering, robotics, and dual-credit pathways). Polk and Smith are each under a mile away. Minutes to Mary Heads Carter Park, PGBT, I-35E, the Dallas North Tollway, Addison, and DART rail. Buyer and buyer’s agent to verify school assignment, measurements, and all information herein....
Contact an agent
Home facts
- Year built:1984
- Subdivision & Development:Mill Vly Ph 02
- Listing ID #:21432112
- Added:11 day(s) ago
- Updated:November 22, 2026 at 01:27 PM
Rooms and interior
- Bedrooms:3
- Total bathrooms:3
- Full bathrooms:3
- Flooring:Concrete, Tile, Wood
- Kitchen Description:Gas Range, Microwave
- Living area:2,719 sq. ft.
Heating and cooling
- Cooling:Central Air, Electric
- Heating:Central, Natural Gas
- Central air:Yes
Structure and exterior
- Roof:Composition
- Year built:1984
- Building area:2,719 sq. ft.
- Lot area:0.25 Acres
- Architectural Style:Traditional
- Construction Materials:Brick
- Foundation Description:Slab
- Levels:1 Story
Schools
- High school:Smith
- Middle school:Polk
- Elementary school:Countrypla
Finances and disclosures
- Price:$430,000
- Price per sq. ft.:$158.15
- Tax amount:$10,921
Features and amenities
- Appliances:Gas Range, Gas Water Heater, Microwave
- Amenities:Window Coverings
Parking
- Garage:Yes
- Garage spaces:2
- Carport spaces:2
 Information provided, in part, by North Texas Real Estate Information Systems, Inc. Last Updated November 22, 2026 Listings with the NTREIS logo are listed by brokerages other than Better Homes and Gardens Real Estate Senter, REALTORS(R).
New listings near 2138 San Simeon
- New
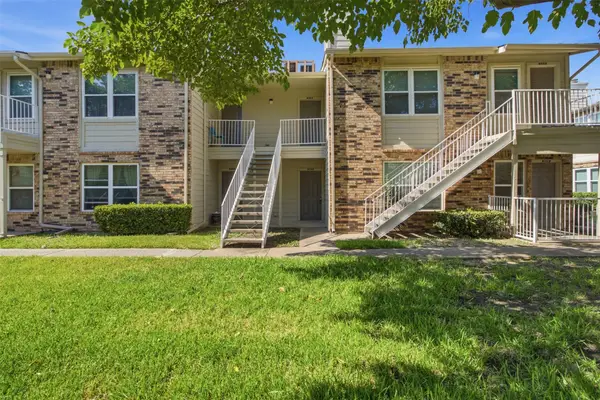 $360,000Active3 beds 2 baths1,436 sq. ft.
2200 E Trinity Mills Road #209 & 402, Carrollton, TX 75006
MLS# 21435932Listed by: ROHTER & COMPANY - New
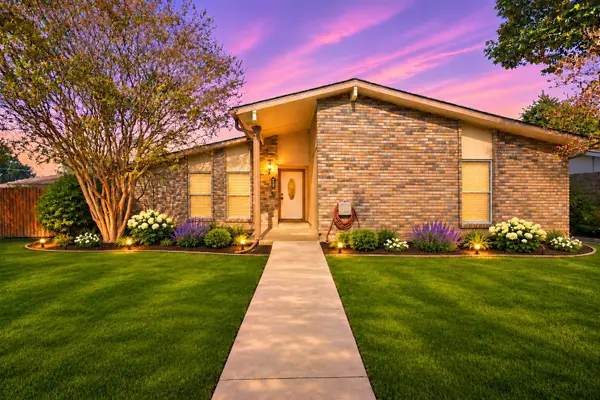 $360,000Active3 beds 2 baths1,981 sq. ft.
2101 Meadfoot Road, Carrollton, TX 75007
MLS# 21439710Listed by: MARK SPAIN REAL ESTATE - New
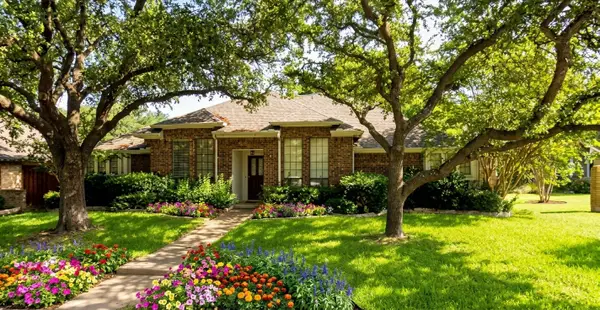 $463,000Active3 beds 2 baths2,298 sq. ft.
2309 Stone Glen Lane, Carrollton, TX 75007
MLS# 21419292Listed by: HOMESMART - New
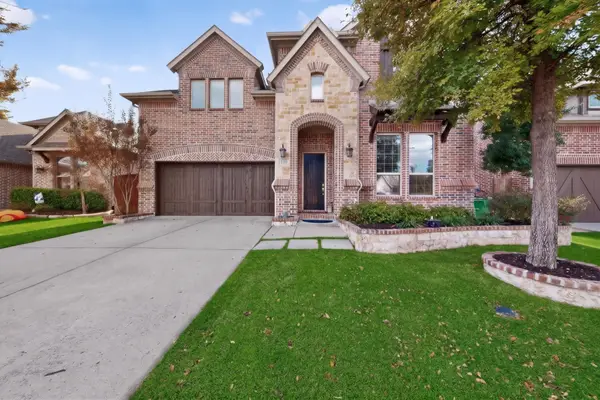 $799,000Active4 beds 5 baths3,755 sq. ft.
2356 Stallion Street, Carrollton, TX 75010
MLS# 21438198Listed by: PERRY GUEST COMPANY - New
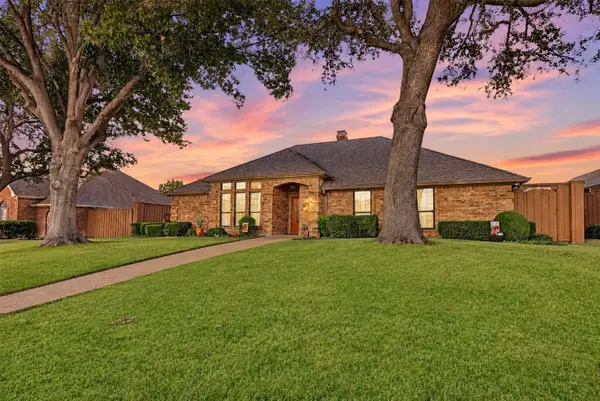 $364,999Active3 beds 2 baths2,000 sq. ft.
2607 Sedgeway Lane, Carrollton, TX 75006
MLS# 21438045Listed by: LPT REALTY LLC - Open Sun, 2 to 4pmNew
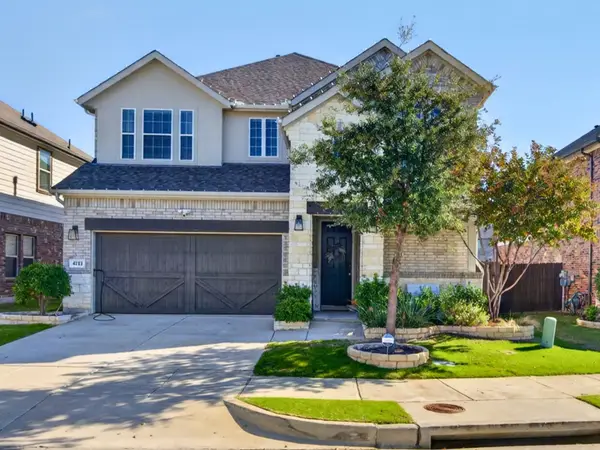 $699,900Active4 beds 3 baths3,101 sq. ft.
4712 Cash Drive, Carrollton, TX 75010
MLS# 21440554Listed by: JPAR NORTH METRO - New
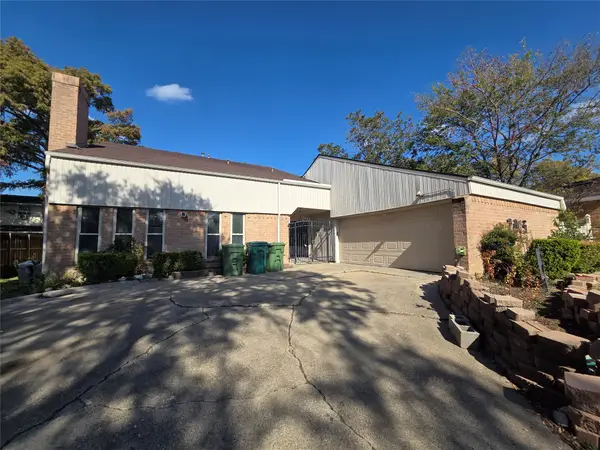 $399,000Active5 beds 4 baths3,109 sq. ft.
2815 Quail Ridge Drive, Carrollton, TX 75006
MLS# 21441144Listed by: CREEKVIEW REALTY - New
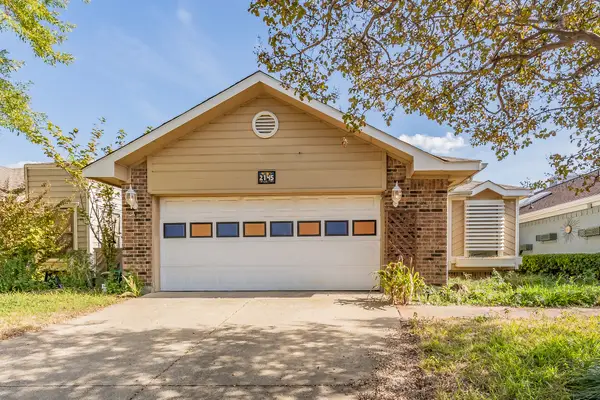 $215,000Active3 beds 2 baths1,271 sq. ft.
2145 Stradivarius Lane, Carrollton, TX 75007
MLS# 21440996Listed by: COLDWELL BANKER REALTY - New
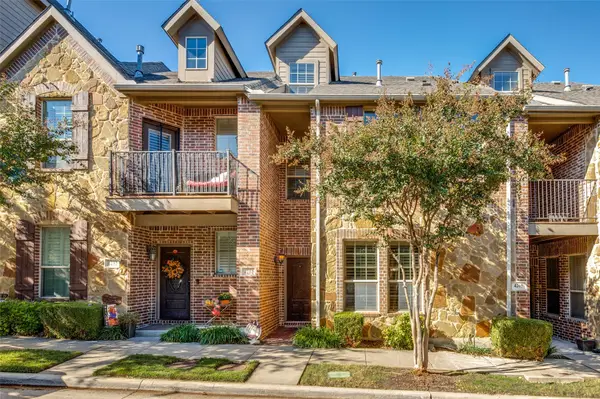 $409,900Active3 beds 4 baths2,038 sq. ft.
4261 Riverview Drive, Carrollton, TX 75010
MLS# 21438108Listed by: COMPASS RE TEXAS, LLC - New
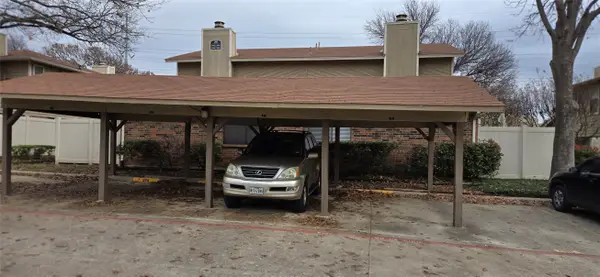 $220,000Active3 beds 2 baths1,083 sq. ft.
2240 Tarpley Road #393, Carrollton, TX 75006
MLS# 21437059Listed by: EXP REALTY LLC


Protect your home and budget from life's surprises with an Assurant Home Warranty, backed by a partner that supports you through every step of homeownership. Explore Plans.
© 2026 Better Homes and Gardens Real Estate LLC. An Anywhere Real Estate company. All rights reserved. Better Homes and Gardens® Real Estate is a registered trademark owned by Meredith Operations Corporation, licensed to Better Homes and Gardens Real Estate LLC and used with permission. Better Homes and Gardens Real Estate LLC fully supports the principles of the Fair Housing Act and the Equal Opportunity Act. Listing information is deemed reliable but is not guaranteed accurate.
Each office is independently owned and operated.
Any services or products provided by third parties are not provided by, affiliated with or related to Better Homes and Gardens Real Estate LLC, or its affiliated companies.