
2256 Cardinal Boulevard, Carrollton, TX 75010
Local realty services provided by:Better Homes and Gardens Real Estate Winans
2256 Cardinal Boulevard,Carrollton, TX 75010
$875,000
- 5 Beds
- 6 Baths
- 4,381 sq. ft.
- Single family
- Active
Listed by: kelly boulton
Office: better homes & gardens, winans
MLS#:21271762
Source:GDAR
Price summary
- Price:$875,000
- Price per sq. ft.:$199.73
- Monthly HOA dues:$118.58
About this home
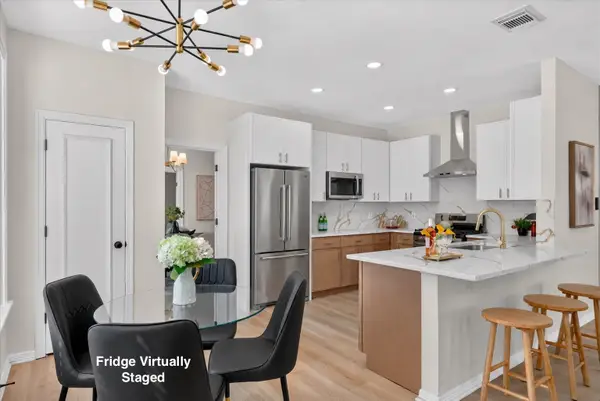
New heater .Rare Austin Waters floor plan with dedicated office, media room, game room, study nook, and five bedrooms designed for today's work-from-home family.Built by Highland Homes and offering an exceptional, family-friendly floor plan with abundant flex space. This light-filled home features a dramatic entry with custom front door, vaulted ceilings, and hand-scraped wood flooring throughout the main living areas. Designed for both everyday living and entertaining.The home offers Jack-and-Jill secondary bedrooms, along with a luxurious primary suite featuring a spa-like bathroom and an oversized walk-in closet. Recent interior paint enhances the bright, inviting feel, complemented by plantation shutters throughout.
Step outside to a large covered patio with outdoor kitchen, perfect for entertaining, along with a private rear-entry driveway, motorized gate, board-on-board fencing, and a three-car garage with additional parking space.Ideally located in a family-friendly neighborhood with parks, playgrounds, and green spaces nearby, and just minutes from Legacy West, Grandscape, and The Star, with easy access to major roads, shopping, dining, and entertainment....
Contact an agent
Home facts
- Year built:2010
- Subdivision & Development:Austin Waters Ph 1
- Listing ID #:21271762
- Added:143 day(s) ago
- Updated:October 08, 2026 at 12:11 PM
Rooms and interior
- Bedrooms:5
- Total bathrooms:6
- Full bathrooms:4
- Half bathrooms:2
- Flooring:Carpet, Ceramic Tile, Wood
- Kitchen Description:Double Oven, Gas Cooktop
- Living area:4,381 sq. ft.
Heating and cooling
- Cooling:Ceiling Fans, Central Air, Electric
- Heating:Central, Natural Gas
- Central air:Yes
Structure and exterior
- Roof:Composition
- Year built:2010
- Building area:4,381 sq. ft.
- Lot area:0.16 Acres
- Lot Features:Interior Lot
- Architectural Style:Traditional, Tudor
- Construction Materials:Brick
- Foundation Description:Slab
- Levels:2 Story
Schools
- High school:Hebron
- Middle school:Arbor Creek
- Elementary school:Hicks
Finances and disclosures
- Price:$875,000
- Price per sq. ft.:$199.73
- Tax amount:$17,032
Features and amenities
- Appliances:Double Oven, Gas Cooktop, Plumbed For Gas, Some Gas Appliances
- Amenities:Fire Alarm, Security System
Parking
- Garage:Yes
- Garage spaces:3
 Information provided, in part, by North Texas Real Estate Information Systems, Inc. Last Updated October 8, 2026 Listings with the NTREIS logo are listed by brokerages other than Better Homes and Gardens Real Estate Winans.
New listings near 2256 Cardinal Boulevard
- New
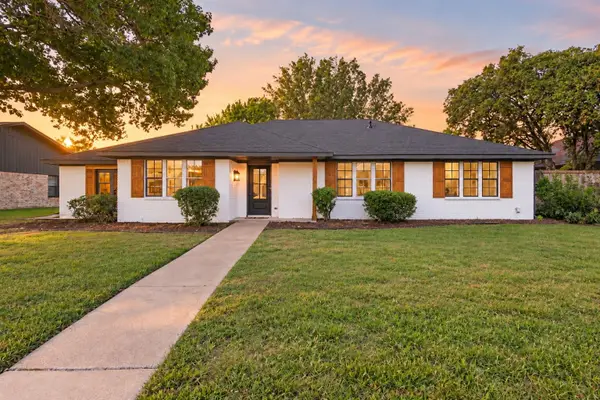 $549,000Active4 beds 3 baths2,211 sq. ft.
2815 Staffordshire Drive, Carrollton, TX 75007
MLS# 21368765Listed by: TEXAS ALLY REAL ESTATE GROUP - New
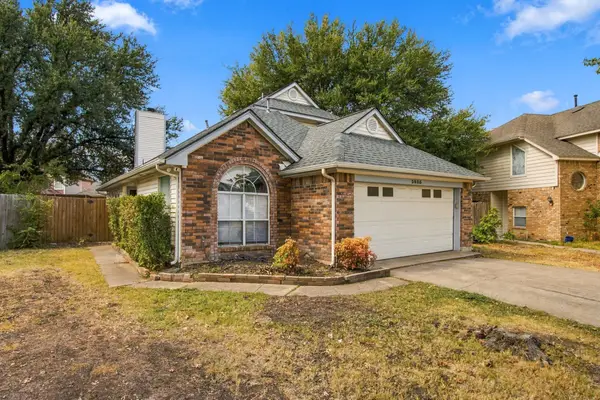 $389,900Active3 beds 3 baths1,736 sq. ft.
3825 Branch Hollow Circle, Carrollton, TX 75007
MLS# 21401594Listed by: VIP REALTY - New
 $315,000Active2 beds 2 baths1,271 sq. ft.
2129 Stradivarius Lane, Carrollton, TX 75007
MLS# 21406497Listed by: EXP REALTY LLC - New
 $269,900Active2 beds 2 baths1,100 sq. ft.
1100 W Trinity Mills Road #3028, Carrollton, TX 75006
MLS# 21406401Listed by: GRAND DFW REALTY - New
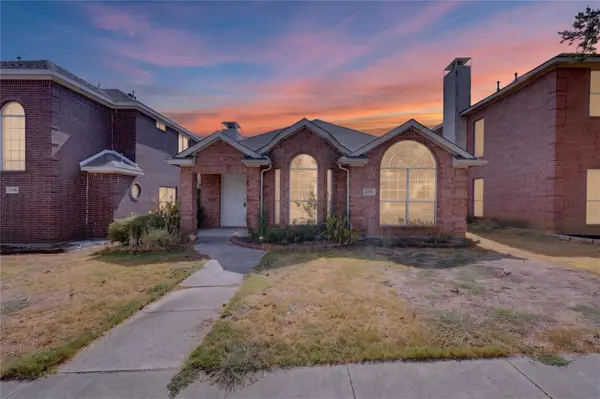 $385,000Active3 beds 2 baths1,523 sq. ft.
1309 Riley Drive, Carrollton, TX 75007
MLS# 21405662Listed by: ALL CITY - New
 $395,000Active3 beds 2 baths2,096 sq. ft.
1207 E Russell Avenue, Carrollton, TX 75006
MLS# 21406254Listed by: LPT REALTY, LLC - New
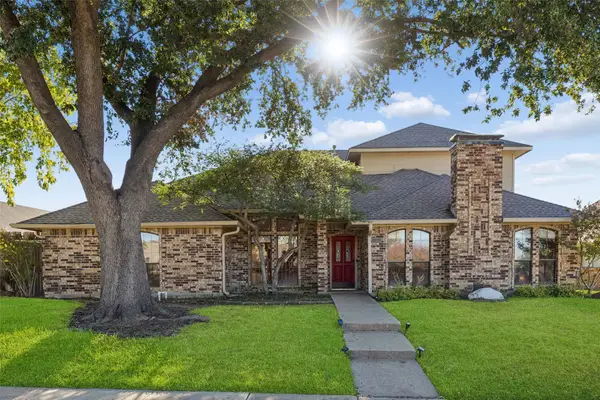 $579,500Active5 beds 4 baths3,676 sq. ft.
2924 Cambridgeshire Drive, Carrollton, TX 75007
MLS# 21403498Listed by: COMPASS RE TEXAS, LLC - New
 $525,000Active4 beds 3 baths2,468 sq. ft.
4106 Ridgecrest Trail, Carrollton, TX 75007
MLS# 21402138Listed by: ONDEMAND REALTY - New
 $639,000Active4 beds 3 baths3,034 sq. ft.
1513 Cecil Ct, Carrollton, TX 75006
MLS# 21403148Listed by: MARK SPAIN REAL ESTATE - Open Sat, 1 to 3pmNew
 $535,000Active4 beds 3 baths2,567 sq. ft.
3700 Maywood Court, Carrollton, TX 75007
MLS# 21384540Listed by: REGAL, REALTORS


Protect your home and budget from life's surprises with an Assurant Home Warranty, backed by a partner that supports you through every step of homeownership. Explore Plans.
© 2026 Better Homes and Gardens Real Estate LLC. An Anywhere Real Estate company. All rights reserved. Better Homes and Gardens® Real Estate is a registered trademark owned by Meredith Operations Corporation, licensed to Better Homes and Gardens Real Estate LLC and used with permission. Better Homes and Gardens Real Estate LLC fully supports the principles of the Fair Housing Act and the Equal Opportunity Act. Listing information is deemed reliable but is not guaranteed accurate.
Each office is independently owned and operated.
Any services or products provided by third parties are not provided by, affiliated with or related to Better Homes and Gardens Real Estate LLC, or its affiliated companies.