
2903 Country Place Court, Carrollton, TX 75006
Local realty services provided by:Better Homes and Gardens Real Estate Edwards & Associates
Listed by: ana arias, fabian thomas
Office: fabian thomas
MLS#:21364751
Source:GDAR
Price summary
- Price:$350,000
- Price per sq. ft.:$158.01
- Monthly HOA dues:$225
About this home
PRICE IMPROVEMENT! - Discover the space and potential of this single story home in the desirable Country Place community of Carrollton. Offering 3 bedrooms, 2 full bathrooms, 1 half bathroom, 2,215 square feet, and a 2 car garage, this property provides a generous floor plan with plenty of room to bring your renovation and design ideas to life.
The spacious kitchen offers abundant cabinet and counter space, stainless steel appliances, and room for a breakfast table beside the bay window. The large living area features a gas fireplace and access to the side yard. The oversized primary bedroom can comfortably accommodate a king size bed and sitting area. Additional features include tile flooring, a Jack and Jill bathroom, a guest half bathroom, a private courtyard, and low maintenance outdoor areas that bring natural light into the home.
Whether you prefer simple cosmetic updates or a complete transformation, the generous square footage and functional layout provide an excellent foundation for creating a home that reflects your personal style.
Country Place offers an impressive selection of amenities for residents, including a 9 hole par 3 golf course, two swimming pools, a fitness center with sauna, six tennis courts, pickleball courts, a basketball court, clubhouse, park, playground, picnic areas, scenic lakes and ponds, and catch and release fishing.
Bring your vision and discover the possibilities this spacious Carrollton property has to offer. Private showings are available by request. Contact the listing agent to schedule an appointment....
Contact an agent
Home facts
- Year built:1970
- Subdivision & Development:Country Place Duplex
- Listing ID #:21364751
- Added:93 day(s) ago
- Updated:November 22, 2026 at 01:27 PM
Rooms and interior
- Bedrooms:3
- Total bathrooms:3
- Full bathrooms:2
- Half bathrooms:1
- Kitchen Description:Dishwasher, Electric Cooktop, Electric Oven, Microwave, Refrigerator
- Living area:2,215 sq. ft.
Structure and exterior
- Year built:1970
- Building area:2,215 sq. ft.
- Lot area:0.02 Acres
- Levels:1 Story
Schools
- High school:White
- Middle school:Walker,West Dallas
- Elementary school:Jerry Junkins
Finances and disclosures
- Price:$350,000
- Price per sq. ft.:$158.01
- Tax amount:$8,688
Features and amenities
- Appliances:Dishwasher, Electric Cooktop, Electric Oven, Microwave, Refrigerator
Parking
- Garage:Yes
- Garage spaces:2
 Information provided, in part, by North Texas Real Estate Information Systems, Inc. Last Updated November 22, 2026 Listings with the NTREIS logo are listed by brokerages other than Better Homes and Gardens Real Estate Edwards & Associates.
New listings near 2903 Country Place Court
- New
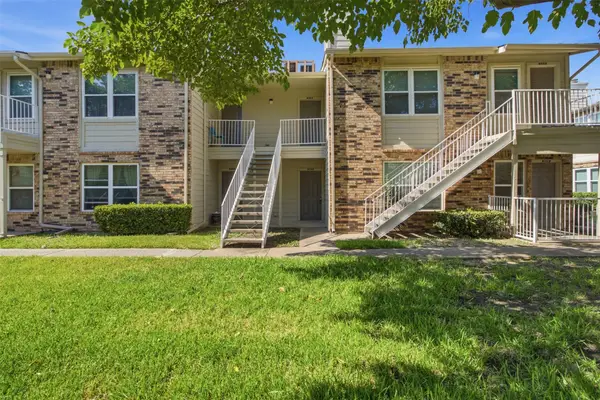 $360,000Active3 beds 2 baths1,436 sq. ft.
2200 E Trinity Mills Road #209 & 402, Carrollton, TX 75006
MLS# 21435932Listed by: ROHTER & COMPANY - New
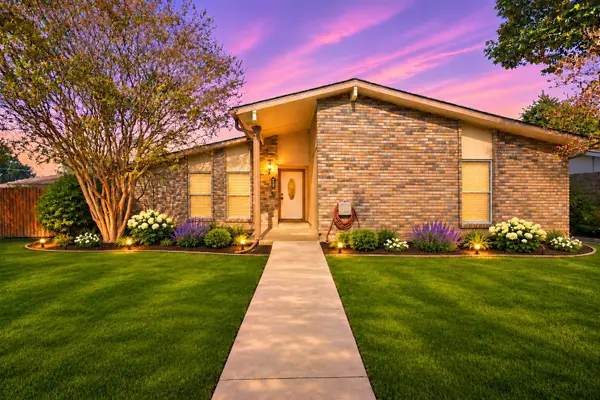 $360,000Active3 beds 2 baths1,981 sq. ft.
2101 Meadfoot Road, Carrollton, TX 75007
MLS# 21439710Listed by: MARK SPAIN REAL ESTATE - New
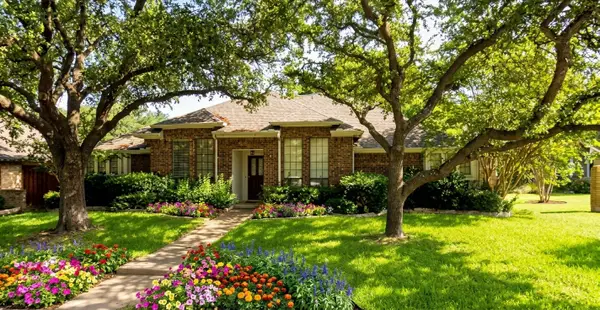 $463,000Active3 beds 2 baths2,298 sq. ft.
2309 Stone Glen Lane, Carrollton, TX 75007
MLS# 21419292Listed by: HOMESMART - New
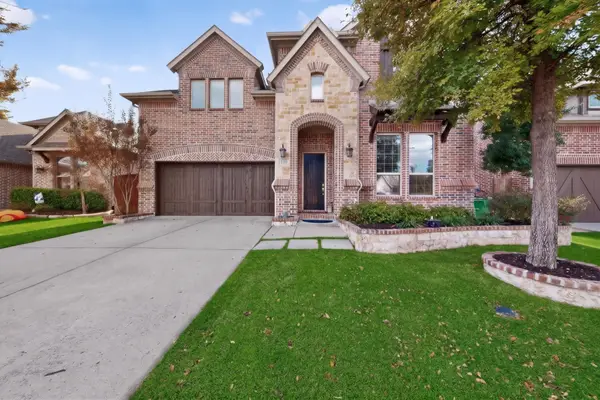 $799,000Active4 beds 5 baths3,755 sq. ft.
2356 Stallion Street, Carrollton, TX 75010
MLS# 21438198Listed by: PERRY GUEST COMPANY - New
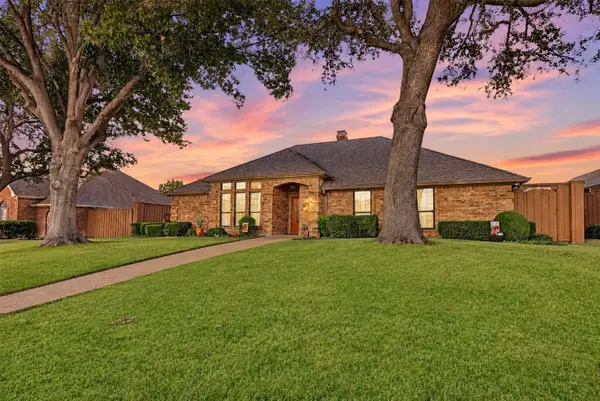 $364,999Active3 beds 2 baths2,000 sq. ft.
2607 Sedgeway Lane, Carrollton, TX 75006
MLS# 21438045Listed by: LPT REALTY LLC - Open Sun, 2 to 4pmNew
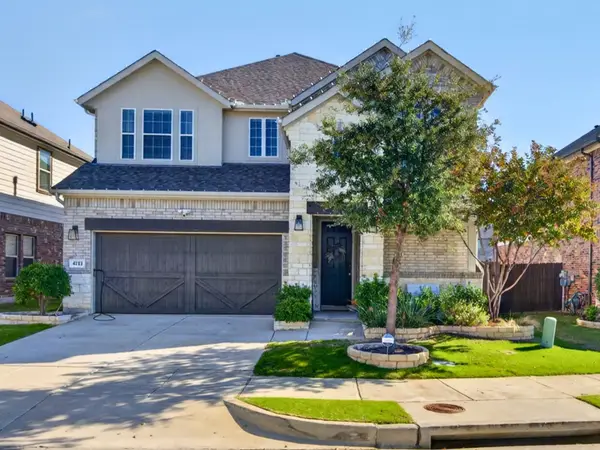 $699,900Active4 beds 3 baths3,101 sq. ft.
4712 Cash Drive, Carrollton, TX 75010
MLS# 21440554Listed by: JPAR NORTH METRO - New
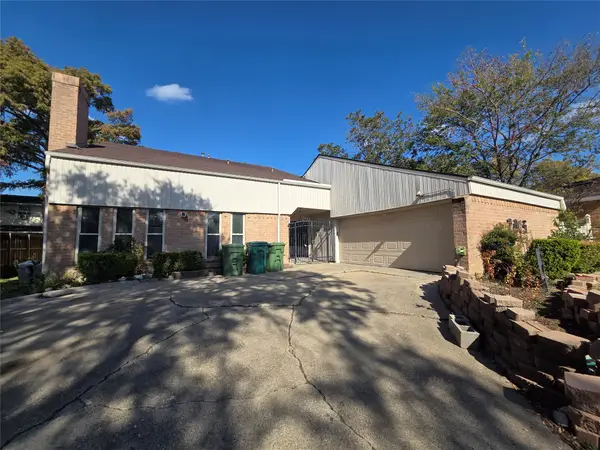 $399,000Active5 beds 4 baths3,109 sq. ft.
2815 Quail Ridge Drive, Carrollton, TX 75006
MLS# 21441144Listed by: CREEKVIEW REALTY - New
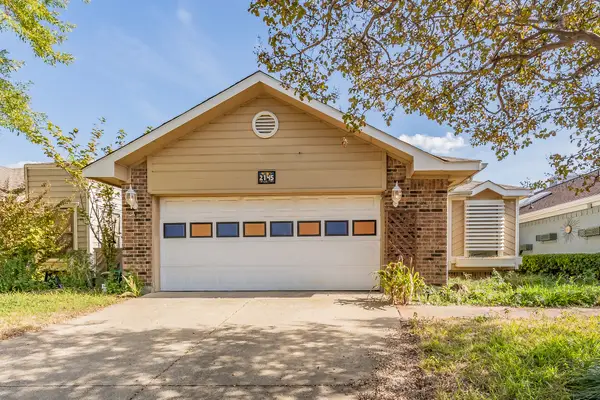 $215,000Active3 beds 2 baths1,271 sq. ft.
2145 Stradivarius Lane, Carrollton, TX 75007
MLS# 21440996Listed by: COLDWELL BANKER REALTY - New
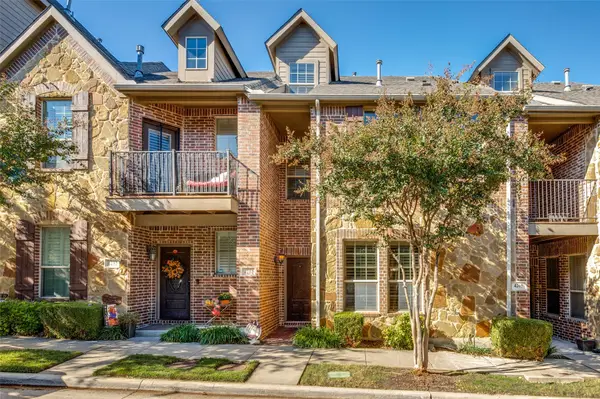 $409,900Active3 beds 4 baths2,038 sq. ft.
4261 Riverview Drive, Carrollton, TX 75010
MLS# 21438108Listed by: COMPASS RE TEXAS, LLC - New
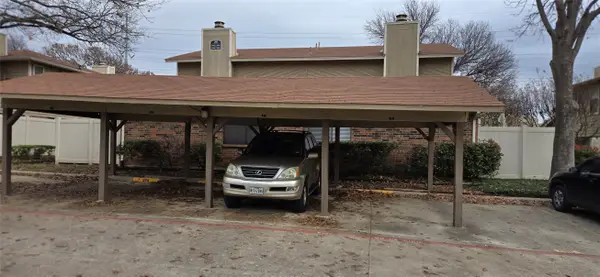 $220,000Active3 beds 2 baths1,083 sq. ft.
2240 Tarpley Road #393, Carrollton, TX 75006
MLS# 21437059Listed by: EXP REALTY LLC


Protect your home and budget from life's surprises with an Assurant Home Warranty, backed by a partner that supports you through every step of homeownership. Explore Plans.
© 2026 Better Homes and Gardens Real Estate LLC. An Anywhere Real Estate company. All rights reserved. Better Homes and Gardens® Real Estate is a registered trademark owned by Meredith Operations Corporation, licensed to Better Homes and Gardens Real Estate LLC and used with permission. Better Homes and Gardens Real Estate LLC fully supports the principles of the Fair Housing Act and the Equal Opportunity Act. Listing information is deemed reliable but is not guaranteed accurate.
Each office is independently owned and operated.
Any services or products provided by third parties are not provided by, affiliated with or related to Better Homes and Gardens Real Estate LLC, or its affiliated companies.