
3106 Cambridgeshire Drive, Carrollton, TX 75007
Local realty services provided by:Better Homes and Gardens Real Estate Edwards & Associates
Listed by: christie cannon, tiffani stevens
Office: lpt realty llc.
MLS#:21426551
Source:GDAR
Price summary
- Price:$399,000
- Price per sq. ft.:$218.39
About this home
BRAND NEW HVAC! Step inside this beautifully updated 3-bedroom, 2-bath home, where
sunlight pours through the windows and fills every room with warmth. From the moment you
walk in, the bright, airy feel makes it easy to picture yourself settling in. The recently
remodeled kitchen is a joy for everyday meals and weekend entertaining alike, with fresh
finishes and a layout that keeps the cook part of the conversation. Just beyond, the separate
dining room is ready for holiday feasts, birthday dinners, and long Sunday suppers.
When it’s time to unwind, retreat to the primary suite, where the remodeled bathroom feels
like a private spa. Two additional bedrooms offer flexibility for family, guests, or a home
office. The real showstopper is the media room with wet bar. Movie nights, game days, and
happy hours with friends all have a home here, no reservations required. A rear-entry 2-car
garage keeps the front of the home looking clean and welcoming, with convenient parking
and storage. Tucked into a great Carrollton location, you’re just minutes from favorite
restaurants and shopping, so dinner out, errands, and weekend adventures are always close
by. Beautifully updated, full of light, and made for gathering. Come see why 3106
Cambridgeshire Dr feels like home....
Contact an agent
Home facts
- Year built:1984
- Subdivision & Development:Ridgeview Place
- Listing ID #:21426551
- Added:2 day(s) ago
- Updated:November 09, 2026 at 01:02 PM
Rooms and interior
- Bedrooms:3
- Total bathrooms:2
- Full bathrooms:2
- Flooring:Carpet, Hardwood, Tile
- Kitchen Description:Dishwasher, Disposal, Electric Oven, Gas Cooktop, Microwave, Vented Exhaust Fan
- Living area:1,827 sq. ft.
Heating and cooling
- Cooling:Ceiling Fans, Central Air
- Heating:Central, Fireplaces
- Central air:Yes
Structure and exterior
- Roof:Composition
- Year built:1984
- Building area:1,827 sq. ft.
- Lot area:0.22 Acres
- Lot Features:Few Trees, Interior Lot, Landscaped, Lawn, Subdivision
- Architectural Style:Traditional
- Construction Materials:Brick
- Foundation Description:Slab
- Levels:1 Story
Schools
- High school:Creekview
- Middle school:Blalack
- Elementary school:Kent
Finances and disclosures
- Price:$399,000
- Price per sq. ft.:$218.39
- Tax amount:$6,958
Features and amenities
- Appliances:Dishwasher, Disposal, Electric Oven, Gas Cooktop, Microwave, Plumbed For Gas, Some Gas Appliances, Vented Exhaust Fan
- Amenities:Smoke Detectors, Window Coverings
Parking
- Garage:Yes
- Garage spaces:2
 Information provided, in part, by North Texas Real Estate Information Systems, Inc. Last Updated November 9, 2026 Listings with the NTREIS logo are listed by brokerages other than Better Homes and Gardens Real Estate Edwards & Associates.
New listings near 3106 Cambridgeshire Drive
- New
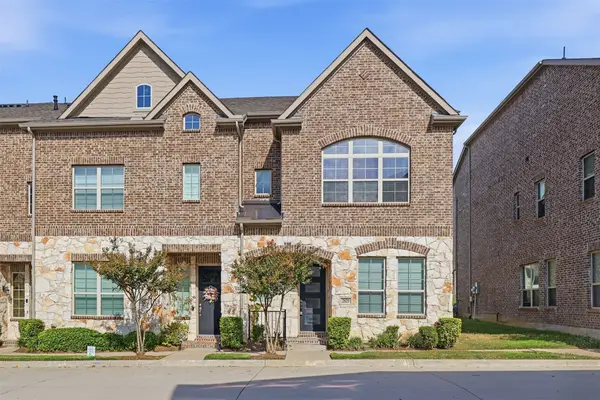 $445,000Active3 beds 3 baths1,754 sq. ft.
2829 Troutt Drive, Carrollton, TX 75010
MLS# 21418798Listed by: TEXAS LEGACY REALTY - Open Tue, 10am to 12pmNew
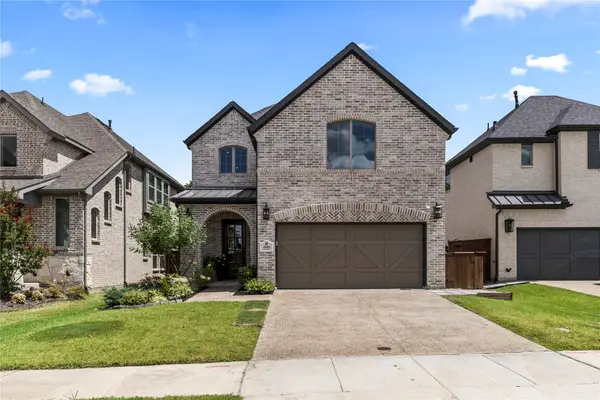 $785,000Active4 beds 3 baths2,746 sq. ft.
4840 Cumberland Circle, Carrollton, TX 75010
MLS# 21430562Listed by: COMPASS RE TEXAS, LLC. - New
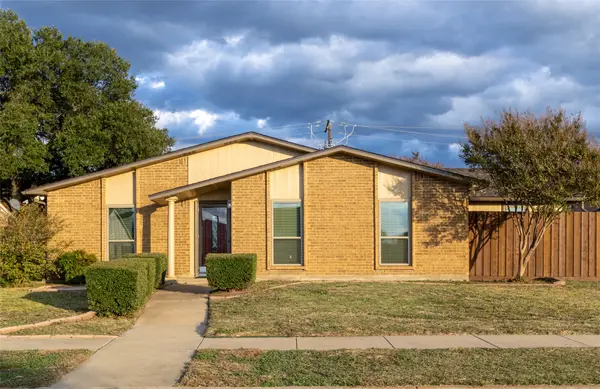 $395,000Active3 beds 2 baths2,056 sq. ft.
3210 Rose Hill Road, Carrollton, TX 75007
MLS# 21431001Listed by: ATTORNEY BROKER SERVICES - New
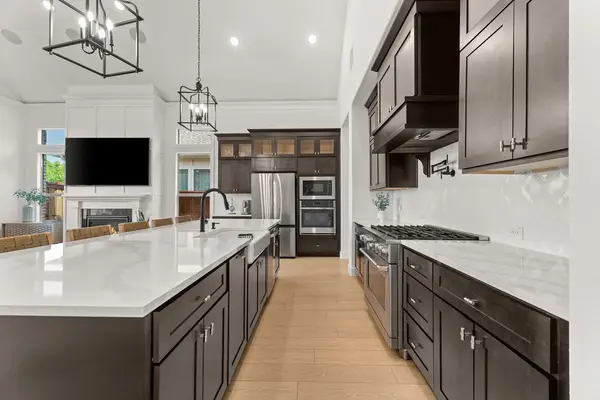 $765,000Active3 beds 3 baths2,198 sq. ft.
4705 Brockwell Drive, Carrollton, TX 75010
MLS# 21430523Listed by: COLDWELL BANKER REALTY FRISCO - New
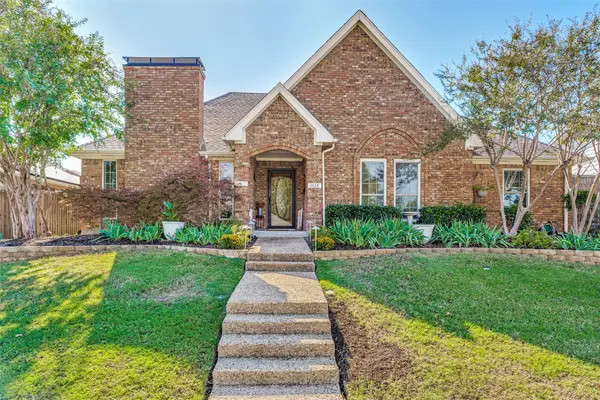 $420,000Active3 beds 2 baths1,712 sq. ft.
1518 Sunnyslope Drive, Carrollton, TX 75007
MLS# 21429996Listed by: EXP REALTY LLC - New
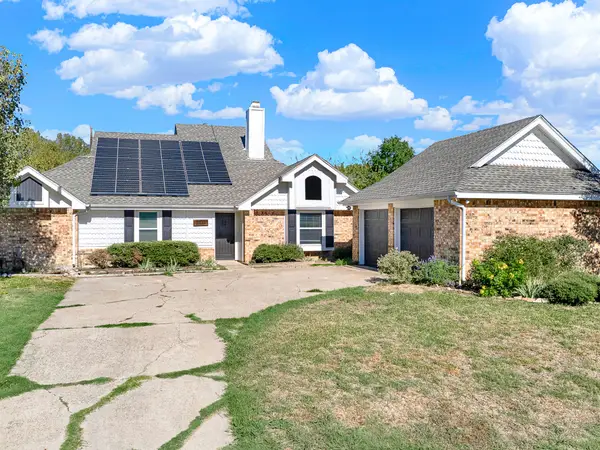 $500,000Active3 beds 2 baths1,815 sq. ft.
2039 Sancerre Lane, Carrollton, TX 75007
MLS# 21429514Listed by: KELLER WILLIAMS CENTRAL - New
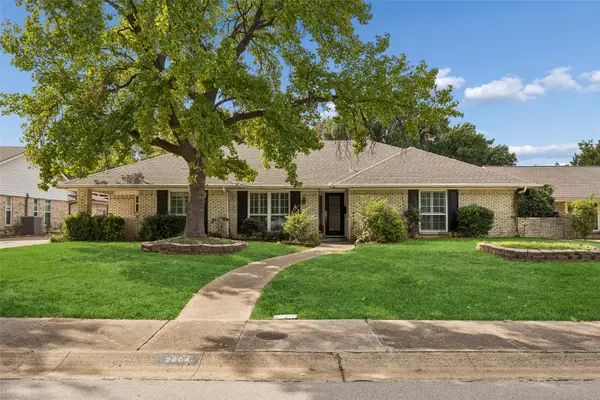 $649,900Active4 beds 3 baths3,341 sq. ft.
2804 Lakeside Lane, Carrollton, TX 75006
MLS# 21406144Listed by: REAL BROKER, LLC - New
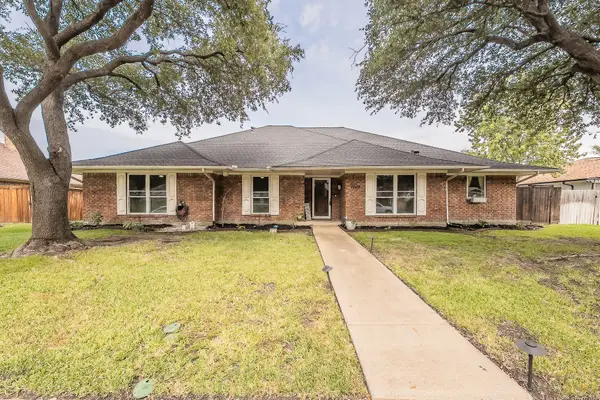 $518,000Active4 beds 3 baths2,722 sq. ft.
1008 Nottingham Drive, Carrollton, TX 75007
MLS# 21426056Listed by: CENTURY 21 MIKE BOWMAN, INC. - New
 $784,000Active5 beds 5 baths4,112 sq. ft.
1009 Peacock Boulevard, Carrollton, TX 75007
MLS# 21429131Listed by: STEPSTONE REALTY LLC


Protect your home and budget from life's surprises with an Assurant Home Warranty, backed by a partner that supports you through every step of homeownership. Explore Plans.
© 2026 Better Homes and Gardens Real Estate LLC. An Anywhere Real Estate company. All rights reserved. Better Homes and Gardens® Real Estate is a registered trademark owned by Meredith Operations Corporation, licensed to Better Homes and Gardens Real Estate LLC and used with permission. Better Homes and Gardens Real Estate LLC fully supports the principles of the Fair Housing Act and the Equal Opportunity Act. Listing information is deemed reliable but is not guaranteed accurate.
Each office is independently owned and operated.
Any services or products provided by third parties are not provided by, affiliated with or related to Better Homes and Gardens Real Estate LLC, or its affiliated companies.