
2829 Troutt Drive, Carrollton, TX 75010
Local realty services provided by:Better Homes and Gardens Real Estate Edwards & Associates
Listed by: michelle yoo, justin jeong
Office: texas legacy realty
MLS#:21418798
Source:GDAR
Price summary
- Price:$445,000
- Price per sq. ft.:$253.71
- Monthly HOA dues:$28.67
About this home
Welcome to this well-maintained 3-bedroom, 2.5-bath home offering a comfortable open-concept layout designed for everyday living and entertaining. The kitchen features granite countertops and modern appliances, opening to an inviting living area highlighted by an electric fireplace with customizable color settings. The spacious primary suite features a walk-in closet and a well-appointed bathroom with dual sinks, a separate shower and soaking tub, and a rain showerhead. The TV in the primary bedroom will convey with the property, adding extra convenience. The garage is equipped with an EV charger and epoxy-coated flooring, offering both functionality and a polished finish. The washer, dryer, and refrigerator are also negotiable for purchase.
Residents can enjoy community amenities including a pool, fitness center, and clubhouse, along with nearby parks and Arbor Hills Nature Preserve. Conveniently located near shopping, everyday conveniences, and major highways, this home offers easy access to all that the area has to offer....
Contact an agent
Home facts
- Year built:2020
- Subdivision & Development:The Shops at Preston
- Listing ID #:21418798
- Added:1 day(s) ago
- Updated:November 09, 2026 at 08:45 PM
Rooms and interior
- Bedrooms:3
- Total bathrooms:3
- Full bathrooms:2
- Half bathrooms:1
- Flooring:Ceramic Tile, Laminate, Wood
- Kitchen Description:Convection Oven, Dishwasher, Disposal, Electric Oven, Gas Cooktop, Gas Range
- Living area:1,754 sq. ft.
Heating and cooling
- Cooling:Central Air, Zoned
- Heating:Central, Fireplaces, Natural Gas, Zoned
- Central air:Yes
Structure and exterior
- Roof:Composition
- Year built:2020
- Building area:1,754 sq. ft.
- Lot area:0.03 Acres
- Lot Features:Corner Lot, Few Trees, Landscaped, Sprinkler System, Subdivision
- Architectural Style:Traditional
- Construction Materials:Brick, Fiber Cement, Stone
- Foundation Description:Slab
- Levels:2 Story
Schools
- High school:Hebron
- Middle school:Arbor Creek
- Elementary school:Indian Creek
Finances and disclosures
- Price:$445,000
- Price per sq. ft.:$253.71
Features and amenities
- Appliances:Convection Oven, Dishwasher, Disposal, Electric Oven, Gas Cooktop, Gas Range, Gas Water Heater
- Amenities:Carbon Monoxide Detectors, Fire Alarm, Prewired, Security System Owned, Smoke Detectors, Window Coverings
Parking
- Garage:Yes
- Garage spaces:2
 Information provided, in part, by North Texas Real Estate Information Systems, Inc. Last Updated November 9, 2026 Listings with the NTREIS logo are listed by brokerages other than Better Homes and Gardens Real Estate Edwards & Associates.
New listings near 2829 Troutt Drive
- New
 $800,000Active4 beds 4 baths3,052 sq. ft.
2365 Mare Road, Carrollton, TX 75010
MLS# 21423278Listed by: CENTRAL METRO REALTY - New
 $490,000Active4 beds 3 baths2,318 sq. ft.
1113 Wild Cherry Drive, Carrollton, TX 75010
MLS# 21391691Listed by: LPT REALTY LLC - Open Tue, 10am to 12pmNew
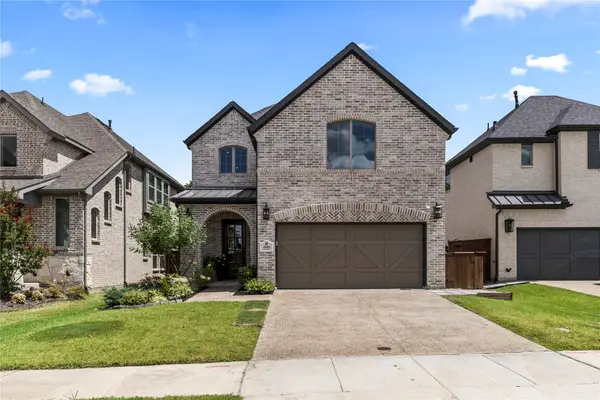 $785,000Active4 beds 3 baths2,746 sq. ft.
4840 Cumberland Circle, Carrollton, TX 75010
MLS# 21430562Listed by: COMPASS RE TEXAS, LLC. - New
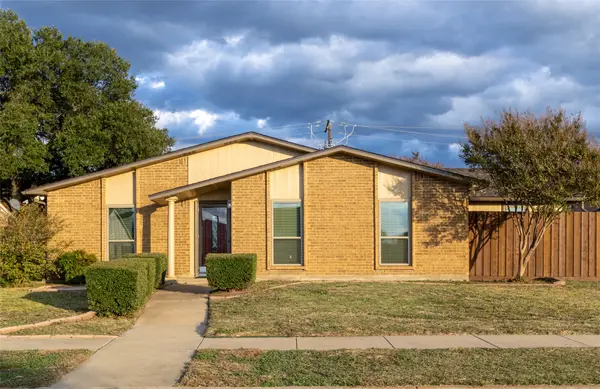 $395,000Active3 beds 2 baths2,056 sq. ft.
3210 Rose Hill Road, Carrollton, TX 75007
MLS# 21431001Listed by: ATTORNEY BROKER SERVICES - New
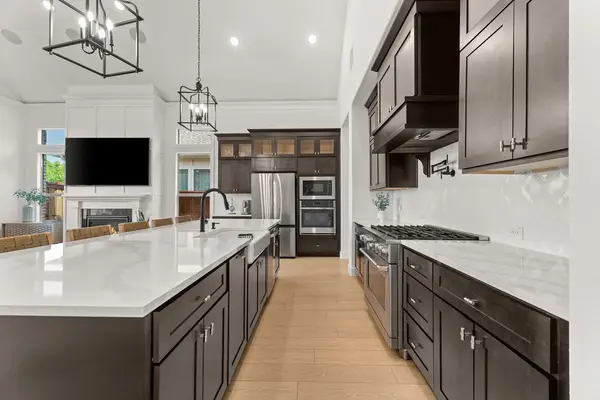 $765,000Active3 beds 3 baths2,198 sq. ft.
4705 Brockwell Drive, Carrollton, TX 75010
MLS# 21430523Listed by: COLDWELL BANKER REALTY FRISCO - New
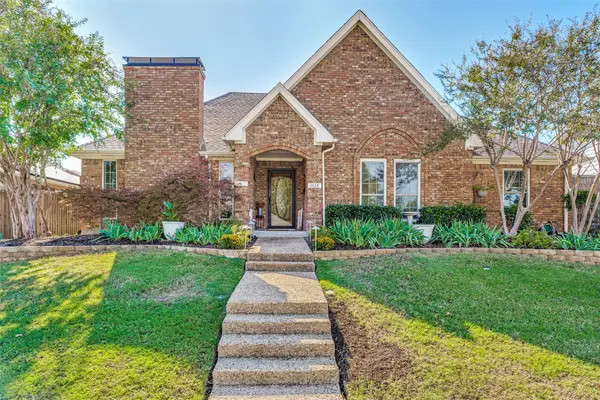 $420,000Active3 beds 2 baths1,712 sq. ft.
1518 Sunnyslope Drive, Carrollton, TX 75007
MLS# 21429996Listed by: EXP REALTY LLC - New
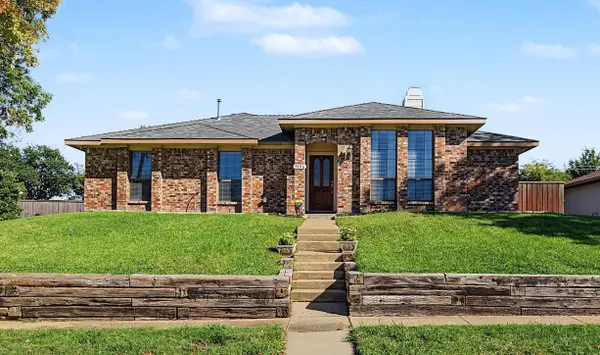 $399,000Active3 beds 2 baths1,827 sq. ft.
3106 Cambridgeshire Drive, Carrollton, TX 75007
MLS# 21426551Listed by: LPT REALTY LLC - New
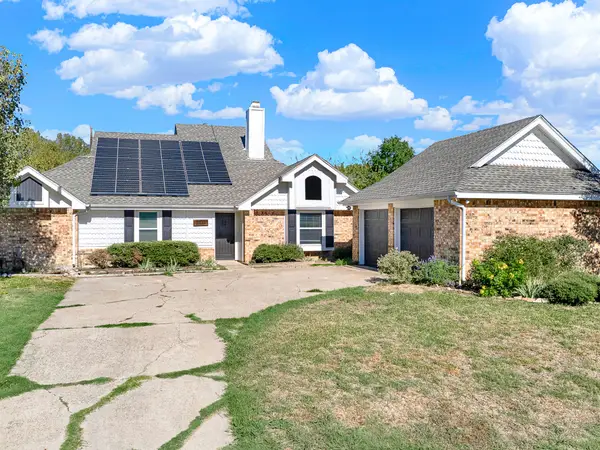 $500,000Active3 beds 2 baths1,815 sq. ft.
2039 Sancerre Lane, Carrollton, TX 75007
MLS# 21429514Listed by: KELLER WILLIAMS CENTRAL - New
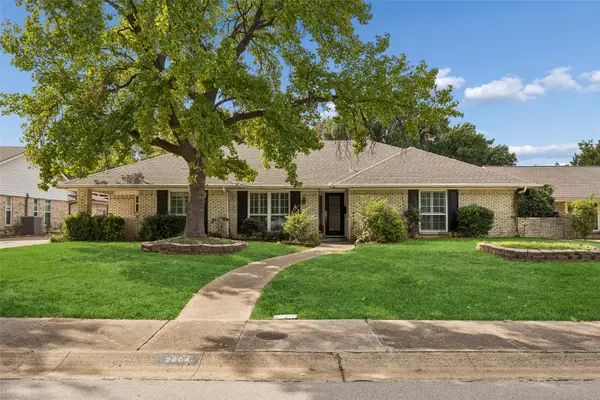 $649,900Active4 beds 3 baths3,341 sq. ft.
2804 Lakeside Lane, Carrollton, TX 75006
MLS# 21406144Listed by: REAL BROKER, LLC


Protect your home and budget from life's surprises with an Assurant Home Warranty, backed by a partner that supports you through every step of homeownership. Explore Plans.
© 2026 Better Homes and Gardens Real Estate LLC. An Anywhere Real Estate company. All rights reserved. Better Homes and Gardens® Real Estate is a registered trademark owned by Meredith Operations Corporation, licensed to Better Homes and Gardens Real Estate LLC and used with permission. Better Homes and Gardens Real Estate LLC fully supports the principles of the Fair Housing Act and the Equal Opportunity Act. Listing information is deemed reliable but is not guaranteed accurate.
Each office is independently owned and operated.
Any services or products provided by third parties are not provided by, affiliated with or related to Better Homes and Gardens Real Estate LLC, or its affiliated companies.