
4840 Cumberland Circle, Carrollton, TX 75010
Local realty services provided by:Better Homes and Gardens Real Estate Star Homes
4840 Cumberland Circle,Carrollton, 75010
$785,000
- 4 Beds
- 3 Baths
- 2,746 sq. ft.
- Single family
- Active
Listed by: suzanne warner
Office: compass re texas, llc.
MLS#:12804722
Source:MLSNI
Price summary
- Price:$785,000
- Price per sq. ft.:$285.87
- Monthly HOA dues:$115
About this home
Discover 4840 Cumberland Circle a 2022-built home in coveted Castle Hills Northpointe, distinguished by elevated design selections and custom upgrades rarely found in a typical spec home. Rich engineered wood floors and a striking wood staircase set an elegant first impression, anchored by a dramatic floor-to-ceiling stone fireplace with a reclaimed 1800s cabin beam mantel and integrated surround sound. A sliding glass door opens to seamless indoor-outdoor living. The gourmet kitchen is designed for both beauty and function, with a built-in coffee bar, floating shelves, custom pantry with countertop, soft-close cabinetry, and premium Rev-A-Shelf systems. A quiet study features custom beams, built-ins, and a window bench, while Roman shades dress 15 windows for perfect light and privacy. The primary suite is a true retreat, with an expansive walk-in closet and spa-like bath complete with its own private sound system. Thoughtful custom details continue throughout - barn door, built-in headboard, custom accent wall, and meticulously curated closets with custom shelving, drawers, and wallpaper in every bedroom, the laundry, and mudroom. Smart conveniences include touchless faucets, a smart lighting hub, and smart thermostats. The garage is fully upgraded with epoxy floors, custom cabinetry, slatwall storage, a mirror wall, and a 240V EV charger. Outside, enjoy a covered patio, stone walkways, a large open backyard, and a dedicated fenced trash bay. Residents of Castle Hills Northpointe enjoy over 25 parks, a 12-acre fishing lake, 6+ miles of trails, multiple pools, sports courts, and playgrounds - the ideal blend of refined living and vibrant community lifestyle....
Contact an agent
Home facts
- Year built:2022
- Subdivision & Development:Not Applicable
- Listing ID #:12804722
- Updated:November 09, 2026 at 09:43 PM
Rooms and interior
- Bedrooms:4
- Total bathrooms:3
- Full bathrooms:2
- Half bathrooms:1
- Rooms Total:8
- Living area:2,746 sq. ft.
Heating and cooling
- Cooling:Central Air
- Heating:Gas
- Central air:Yes
Structure and exterior
- Year built:2022
- Building area:2,746 sq. ft.
- Levels:2 Story
Utilities
- Water:Public
- Sewer:Public Sewer
Finances and disclosures
- Price:$785,000
- Price per sq. ft.:$285.87
- Tax amount:$11,867 (2026)
Parking
- Total parking spaces:2
- Parking description:Attached Garage, Garage
- Garage:Yes
- Garage spaces:2
 Copyright 2026 Midwest Real Estate Data LLC. All rights reserved. The data relating to real estate for sale on this web site comes in part from the Broker Reciprocity Program of the Midwest Real Estate Data LLC. Listing information is deemed reliable but not guaranteed.
New listings near 4840 Cumberland Circle
- New
 $800,000Active4 beds 4 baths3,052 sq. ft.
2365 Mare Road, Carrollton, TX 75010
MLS# 21423278Listed by: CENTRAL METRO REALTY - New
 $490,000Active4 beds 3 baths2,318 sq. ft.
1113 Wild Cherry Drive, Carrollton, TX 75010
MLS# 21391691Listed by: LPT REALTY LLC - New
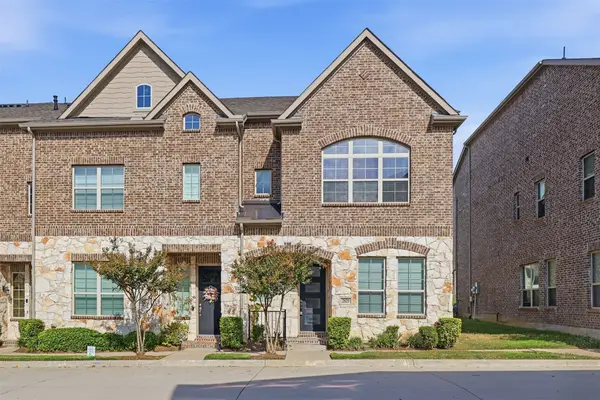 $445,000Active3 beds 3 baths1,754 sq. ft.
2829 Troutt Drive, Carrollton, TX 75010
MLS# 21418798Listed by: TEXAS LEGACY REALTY - New
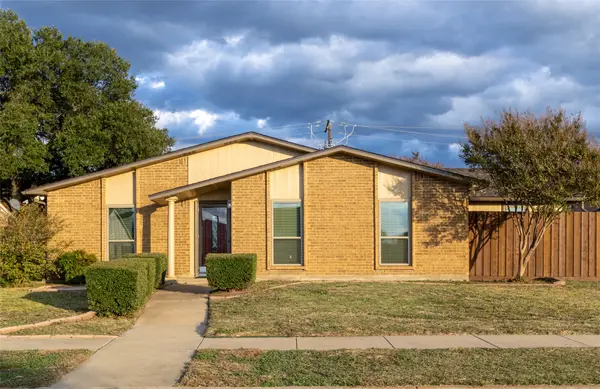 $395,000Active3 beds 2 baths2,056 sq. ft.
3210 Rose Hill Road, Carrollton, TX 75007
MLS# 21431001Listed by: ATTORNEY BROKER SERVICES - New
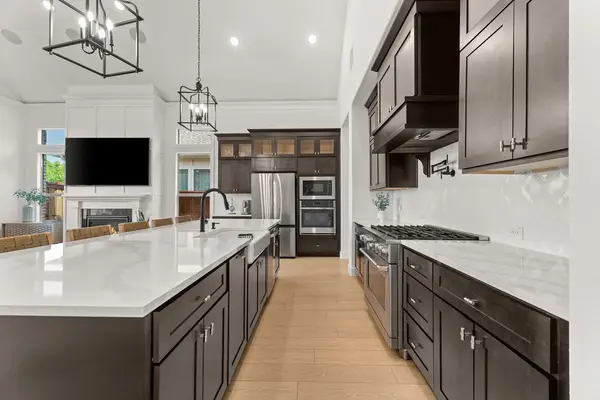 $765,000Active3 beds 3 baths2,198 sq. ft.
4705 Brockwell Drive, Carrollton, TX 75010
MLS# 21430523Listed by: COLDWELL BANKER REALTY FRISCO - New
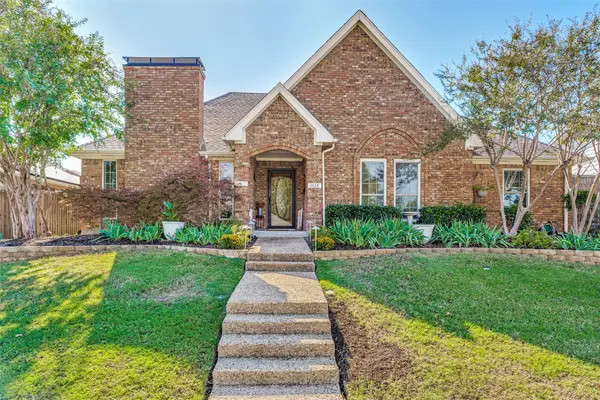 $420,000Active3 beds 2 baths1,712 sq. ft.
1518 Sunnyslope Drive, Carrollton, TX 75007
MLS# 21429996Listed by: EXP REALTY LLC - New
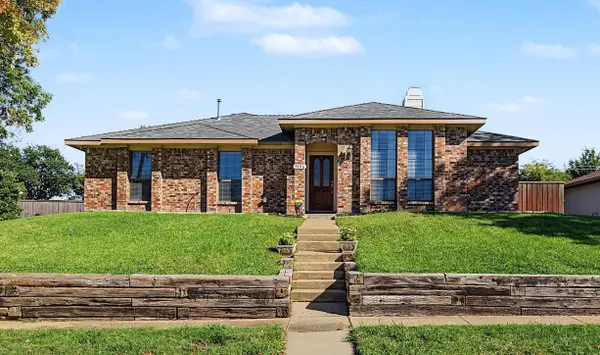 $399,000Active3 beds 2 baths1,827 sq. ft.
3106 Cambridgeshire Drive, Carrollton, TX 75007
MLS# 21426551Listed by: LPT REALTY LLC - New
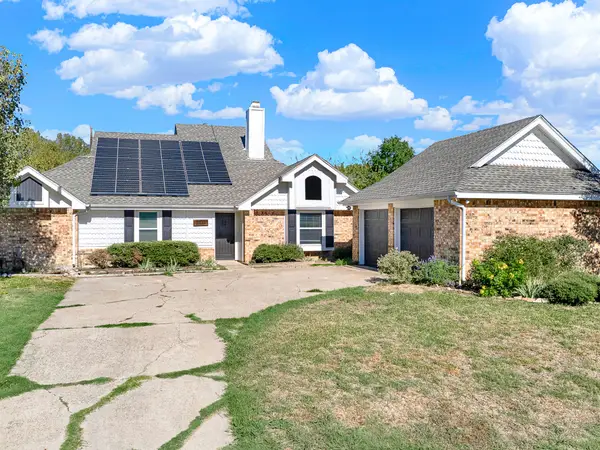 $500,000Active3 beds 2 baths1,815 sq. ft.
2039 Sancerre Lane, Carrollton, TX 75007
MLS# 21429514Listed by: KELLER WILLIAMS CENTRAL - New
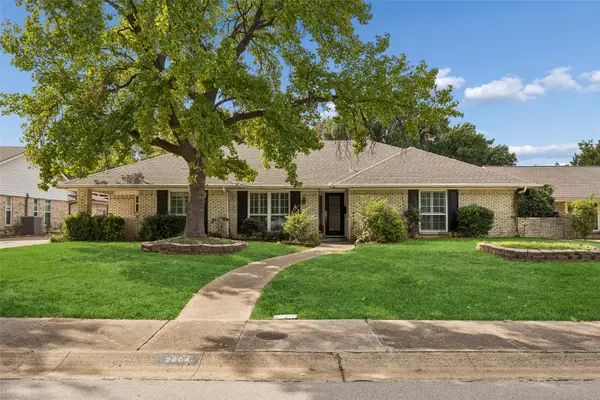 $649,900Active4 beds 3 baths3,341 sq. ft.
2804 Lakeside Lane, Carrollton, TX 75006
MLS# 21406144Listed by: REAL BROKER, LLC


Protect your home and budget from life's surprises with an Assurant Home Warranty, backed by a partner that supports you through every step of homeownership. Explore Plans.
© 2026 Better Homes and Gardens Real Estate LLC. An Anywhere Real Estate company. All rights reserved. Better Homes and Gardens® Real Estate is a registered trademark owned by Meredith Operations Corporation, licensed to Better Homes and Gardens Real Estate LLC and used with permission. Better Homes and Gardens Real Estate LLC fully supports the principles of the Fair Housing Act and the Equal Opportunity Act. Listing information is deemed reliable but is not guaranteed accurate.
Each office is independently owned and operated.
Any services or products provided by third parties are not provided by, affiliated with or related to Better Homes and Gardens Real Estate LLC, or its affiliated companies.