
4011 Province Drive, Carrollton, TX 75007
Local realty services provided by:Better Homes and Gardens Real Estate Senter, REALTORS(R)
Listed by: nick sicilian
Office: bk real estate
MLS#:21334936
Source:GDAR
Price summary
- Price:$545,000
- Price per sq. ft.:$216.36
About this home
BACK ON THE MARKET. Don't miss your second chance at 4011 Province Drive!
One of the standout homes for sale in Carrollton, TX, this spacious, updated single-story brick home sits in the heart of the DFW metroplex and is zoned to sought-after Lewisville ISD schools.
From the moment you arrive, clean curb appeal and mature landscaping set the tone. Inside, this move-in ready Carrollton home welcomes you with soaring vaulted ceilings that give the grand living area a true sense of scale, flowing seamlessly into the family room and kitchen. It's the perfect layout for both everyday living and entertaining. A striking fireplace, brand-new carpet, and abundant natural light make the whole space feel fresh, open, and welcoming.
The updated kitchen is a standout: blue cabinetry, a large center island, quartz counters, stainless appliances, and a bright breakfast nook, with a separate formal dining area anchoring the heart of the home. This 4-bedroom, 2.5-bath floor plan offers generously sized rooms with new carpet throughout, including a private primary suite with walk-in closet and en-suite bath.
But the real showstopper is the large, fully fenced Texas-sized backyard, built for entertaining. Bring your fire pit, grills, and smokers; there's room for it all, with space to spare for a future pool or addition. Private outdoor living at this scale is a rare find in the Dallas-Fort Worth metroplex.
Add a 2-car garage, fresh new carpet, and unbeatable location convenience near shopping, dining, and major highways. This one checks every box. A MUST SEE. Schedule your showing today!...
Contact an agent
Home facts
- Year built:1991
- Subdivision & Development:High Ridge
- Listing ID #:21334936
- Added:55 day(s) ago
- Updated:September 14, 2026 at 11:55 AM
Rooms and interior
- Bedrooms:4
- Total bathrooms:3
- Full bathrooms:2
- Half bathrooms:1
- Flooring:Carpet
- Kitchen Description:Dishwasher, Disposal, Electric Cooktop, Electric Oven, Microwave
- Living area:2,519 sq. ft.
Heating and cooling
- Cooling:Ceiling Fans, Central Air
- Heating:Central
- Central air:Yes
Structure and exterior
- Roof:Composition
- Year built:1991
- Building area:2,519 sq. ft.
- Lot area:0.26 Acres
- Lot Features:Interior Lot
- Architectural Style:Traditional
- Construction Materials:Brick
- Foundation Description:Slab
- Levels:1 Story
Schools
- High school:Hebron
- Middle school:Arbor Creek
- Elementary school:Homestead
Finances and disclosures
- Price:$545,000
- Price per sq. ft.:$216.36
- Tax amount:$9,576
Features and amenities
- Appliances:Dishwasher, Disposal, Electric Cooktop, Electric Oven, Microwave
- Amenities:Window Coverings
Parking
- Garage:Yes
- Garage spaces:2
 Information provided, in part, by North Texas Real Estate Information Systems, Inc. Last Updated September 14, 2026 Listings with the NTREIS logo are listed by brokerages other than Better Homes and Gardens Real Estate Senter, REALTORS(R).
New listings near 4011 Province Drive
- New
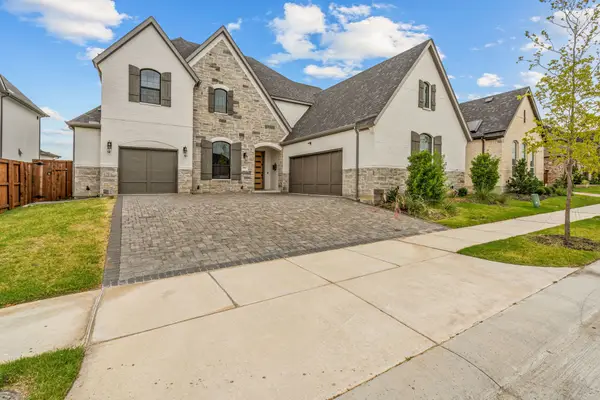 $1,370,000Active5 beds 6 baths4,266 sq. ft.
1721 Clem Castle Drive, Carrollton, TX 75010
MLS# 21385234Listed by: CITIWIDE PROPERTIES CORP. - New
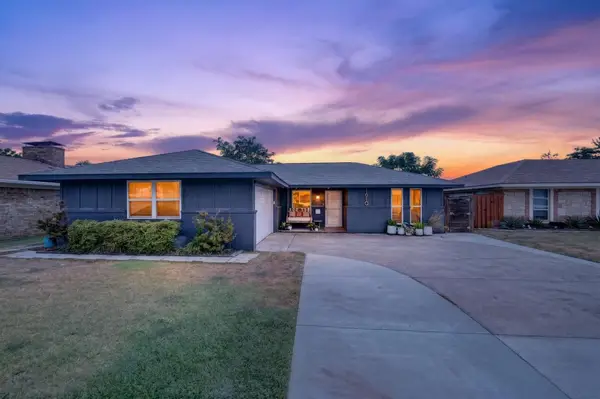 $399,900Active3 beds 2 baths1,549 sq. ft.
1610 Cecil Drive, Carrollton, TX 75006
MLS# 21381098Listed by: MONUMENT REALTY - New
 $669,900Active5 beds 5 baths3,135 sq. ft.
2644 Newcastle Drive, Carrollton, TX 75007
MLS# 21374149Listed by: COLDWELL BANKER APEX, REALTORS - New
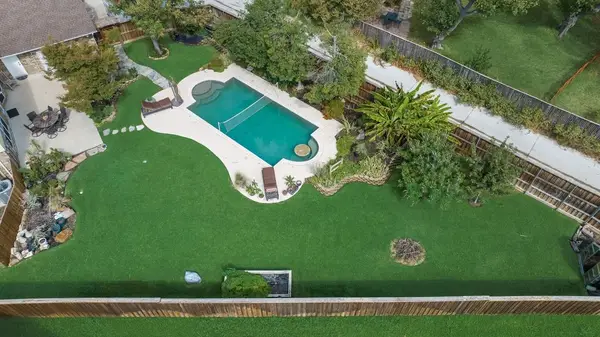 $464,900Active3 beds 3 baths2,242 sq. ft.
2305 Mccoy Court, Carrollton, TX 75006
MLS# 21381892Listed by: RE/MAX DFW ASSOCIATES - New
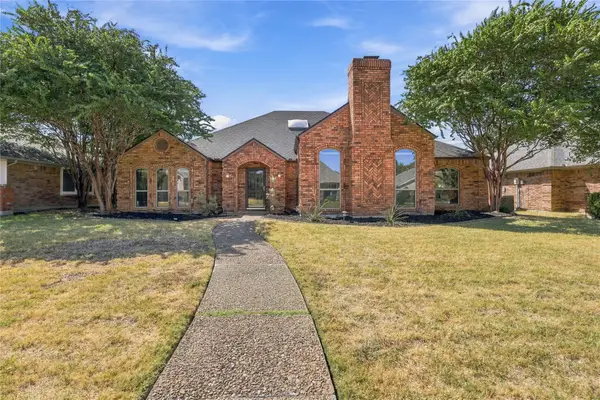 $535,000Active4 beds 2 baths2,326 sq. ft.
2312 Stone Glen Lane, Carrollton, TX 75007
MLS# 21374474Listed by: BRADFORD ELITE REAL ESTATE LLC - New
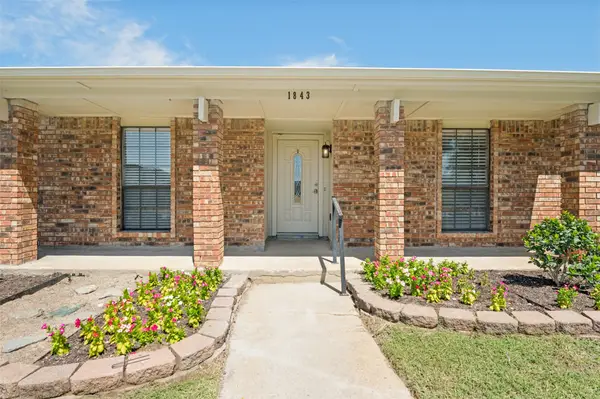 $374,999Active3 beds 2 baths1,930 sq. ft.
1843 Tree Line Drive, Carrollton, TX 75007
MLS# 21383888Listed by: ESQUIRE REALTY LLC - New
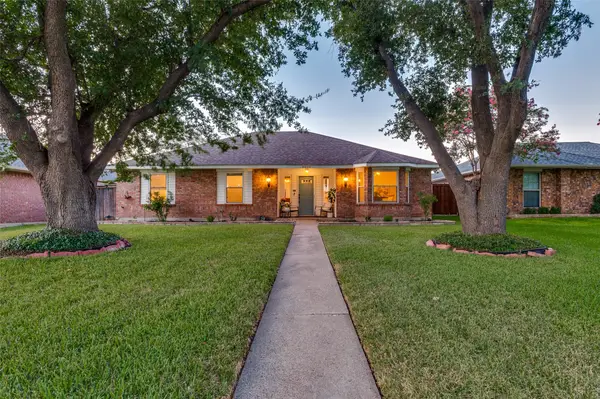 $409,000Active3 beds 2 baths1,763 sq. ft.
2021 Clearwater Trail, Carrollton, TX 75010
MLS# 21384143Listed by: BRIGGS FREEMAN SOTHEBY'S INT'L - New
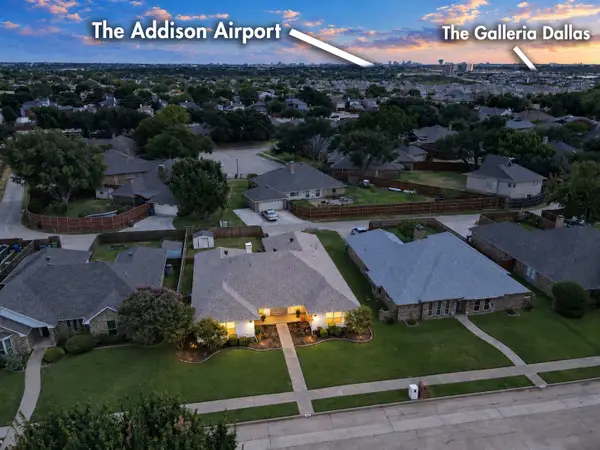 $499,900Active4 beds 3 baths2,279 sq. ft.
1010 Magnolia Drive, Carrollton, TX 75007
MLS# 21383820Listed by: KELLER WILLIAMS CENTRAL - New
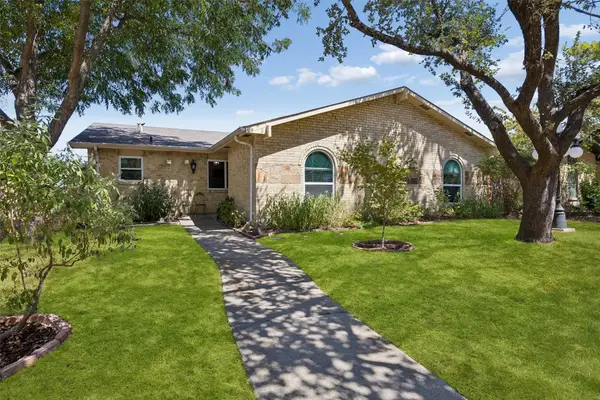 $355,000Active4 beds 2 baths1,731 sq. ft.
2061 E Peters Colony Road, Carrollton, TX 75007
MLS# 21381276Listed by: REDFIN CORPORATION - New
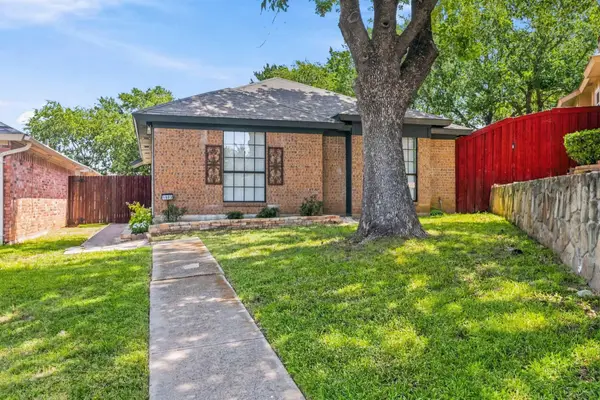 $338,000Active3 beds 2 baths1,280 sq. ft.
1803 Sherwood Place, Carrollton, TX 75006
MLS# 21381201Listed by: COMPASS RE TEXAS, LLC


Protect your home and budget from life's surprises with an Assurant Home Warranty, backed by a partner that supports you through every step of homeownership. Explore Plans.
© 2026 Better Homes and Gardens Real Estate LLC. An Anywhere Real Estate company. All rights reserved. Better Homes and Gardens® Real Estate is a registered trademark owned by Meredith Operations Corporation, licensed to Better Homes and Gardens Real Estate LLC and used with permission. Better Homes and Gardens Real Estate LLC fully supports the principles of the Fair Housing Act and the Equal Opportunity Act. Listing information is deemed reliable but is not guaranteed accurate.
Each office is independently owned and operated.
Any services or products provided by third parties are not provided by, affiliated with or related to Better Homes and Gardens Real Estate LLC, or its affiliated companies.