
4288 Haskell Drive, Carrollton, TX 75010
Local realty services provided by:Better Homes and Gardens Real Estate Winans
Upcoming open houses
- Sun, Sep 2701:00 pm - 03:00 pm
Listed by: michelle girvan
Office: monument realty
MLS#:21382530
Source:GDAR
Price summary
- Price:$529,999
- Price per sq. ft.:$234.82
- Monthly HOA dues:$408
About this home
Luxury lock-and-leave living awaits in the sought-after Shops at Prestonwood. Ideally positioned near the amenity center, resort-style pool, fitness center, walking trails and scenic pond, this beautifully appointed townhome blends elegant finishes with exceptional functionality.
Wood flooring, plantation shutters, soaring ceilings and crown molding create a refined interior. The dramatic two-story living room opens to a versatile loft. The gourmet kitchen features granite countertops, ample cabinetry and a gas cooktop; refrigerator, washer and dryer convey.
The spacious first-floor primary suite offers dual vanities, granite countertops, seamless glass shower, soaking tub and an expansive walk-in closet. Upstairs are generously sized secondary bedrooms, an oversized loft and dedicated media room with surround sound.
Enjoy a rare larger private backyard with real grass and an oversized patio featuring a gas stub for your grill—ideal for entertaining or relaxing. Abundant storage includes a walk-in, decked second-floor storage area plus a walk-in attic with additional potential to create even more usable storage.
The attached two-car garage offers added flexibility, with the water heater relocated to maximize parking and accommodate a Tacoma-sized truck. Private driveway, low utility bills, HVAC replaced in 2024, and water heater replaced in 2024–2025.
Minutes from Legacy West, Grandscape, the Dallas North Tollway and President George Bush Turnpike, this home offers sophisticated living with low-maintenance convenience....
Contact an agent
Home facts
- Year built:2011
- Subdivision & Development:The Shops At Prestonwood Ph 1
- Listing ID #:21382530
- Added:1 day(s) ago
- Updated:September 25, 2026 at 05:44 PM
Rooms and interior
- Bedrooms:3
- Total bathrooms:3
- Full bathrooms:2
- Half bathrooms:1
- Flooring:Ceramic Tile, Hardwood, Wood
- Kitchen Description:Built In Gas Range, Dishwasher, Disposal, Electric Oven, Gas Cooktop, Microwave, Refrigerator
- Living area:2,257 sq. ft.
Heating and cooling
- Cooling:Central Air
- Heating:Central
- Central air:Yes
Structure and exterior
- Roof:Composition
- Year built:2011
- Building area:2,257 sq. ft.
- Lot area:0.06 Acres
- Architectural Style:Traditional
- Construction Materials:Brick
- Foundation Description:Slab
- Levels:2 Story
Schools
- High school:Hebron
- Middle school:Arbor Creek
- Elementary school:Indian Creek
Finances and disclosures
- Price:$529,999
- Price per sq. ft.:$234.82
- Tax amount:$9,054
Features and amenities
- Appliances:Built In Gas Range, Dishwasher, Disposal, Electric Oven, Gas Cooktop, Microwave, Refrigerator
- Amenities:Smoke Detectors, Window Coverings
Parking
- Garage:Yes
- Garage spaces:2
 Information provided, in part, by North Texas Real Estate Information Systems, Inc. Last Updated September 25, 2026 Listings with the NTREIS logo are listed by brokerages other than Better Homes and Gardens Real Estate Winans.
New listings near 4288 Haskell Drive
- New
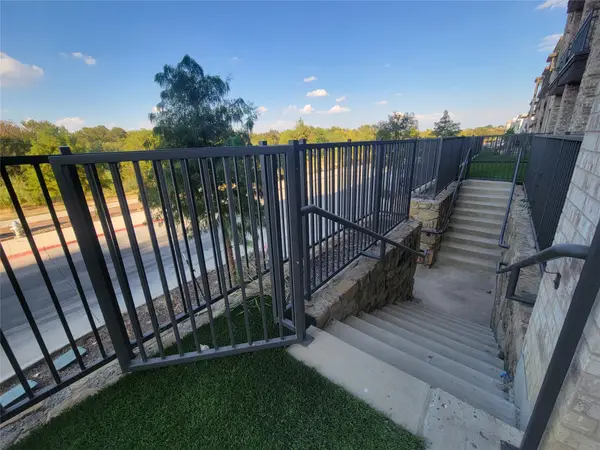 $300,000Active2 beds 2 baths1,172 sq. ft.
2700 Old Denton Road #1032, Carrollton, TX 75007
MLS# 21390761Listed by: MRG REALTY - New
 $799,000Active4 beds 4 baths3,264 sq. ft.
2329 Highlands Creek Road, Carrollton, TX 75007
MLS# 21395552Listed by: KELLER WILLIAMS ROCKWALL - New
 $229,000Active2 beds 1 baths980 sq. ft.
2800 Keller Springs Road #1D, Carrollton, TX 75006
MLS# 21395478Listed by: TRUHOME REAL ESTATE - New
 $139,900Active1 beds 1 baths631 sq. ft.
2200 E Trinity Mills Road #313, Carrollton, TX 75006
MLS# 21394769Listed by: FATHOM REALTY - Open Sat, 10am to 4pmNew
 $365,000Active3 beds 2 baths1,467 sq. ft.
2417 Via Barcelona, Carrollton, TX 75006
MLS# 21393204Listed by: ELITE REAL ESTATE TEXAS - New
 $389,000Active3 beds 2 baths1,655 sq. ft.
3711 Grasmere Drive, Carrollton, TX 75007
MLS# 21393808Listed by: CITIWIDE ALLIANCE REALTY - New
 $625,000Active6 beds 4 baths3,132 sq. ft.
1827 Auburn Drive, Carrollton, TX 75007
MLS# 21393367Listed by: EBBY HALLIDAY REALTORS - New
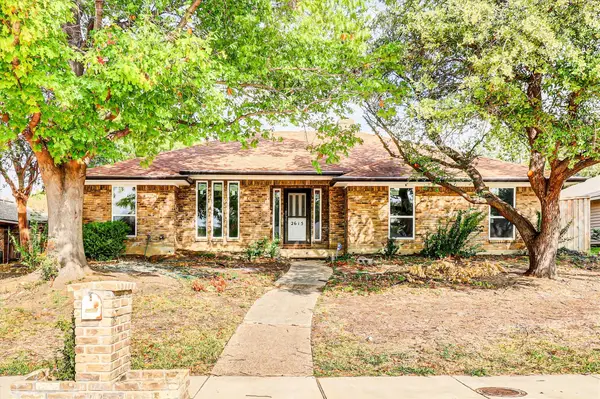 $480,000Active4 beds 3 baths2,561 sq. ft.
2615 Dove Creek Lane, Carrollton, TX 75006
MLS# 21394574Listed by: COLDWELL BANKER APEX, REALTORS - Open Sat, 1 to 3pmNew
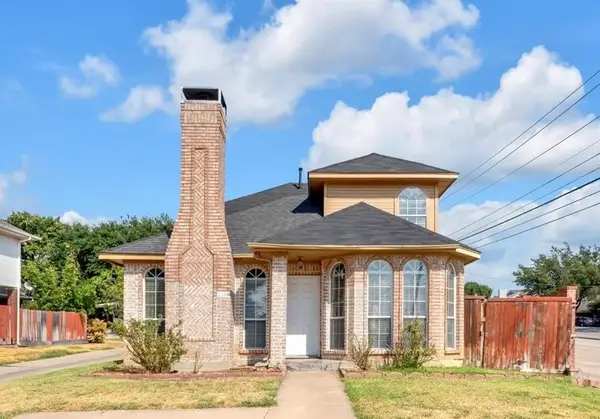 $370,000Active3 beds 3 baths1,709 sq. ft.
2200 Meadowstone Drive, Carrollton, TX 75006
MLS# 21353432Listed by: EBBY HALLIDAY, REALTORS


Protect your home and budget from life's surprises with an Assurant Home Warranty, backed by a partner that supports you through every step of homeownership. Explore Plans.
© 2026 Better Homes and Gardens Real Estate LLC. An Anywhere Real Estate company. All rights reserved. Better Homes and Gardens® Real Estate is a registered trademark owned by Meredith Operations Corporation, licensed to Better Homes and Gardens Real Estate LLC and used with permission. Better Homes and Gardens Real Estate LLC fully supports the principles of the Fair Housing Act and the Equal Opportunity Act. Listing information is deemed reliable but is not guaranteed accurate.
Each office is independently owned and operated.
Any services or products provided by third parties are not provided by, affiliated with or related to Better Homes and Gardens Real Estate LLC, or its affiliated companies.