
311 Bluff Point Bnd, Cedar Park, TX 78613
Local realty services provided by:Better Homes and Gardens Real Estate Hometown
Listed by: sandra rangel, martha perez
Office: real broker, llc.
MLS#:8349560
Source:ACTRIS
311 Bluff Point Bnd,Cedar Park, TX 78613
$1,650,000
- 5 Beds
- 5 Baths
- 5,909 sq. ft.
- Single family
- Active
Price summary
- Price:$1,650,000
- Price per sq. ft.:$279.24
- Monthly HOA dues:$47
About this home
Experience timeless elegance, thoughtful upgrades, and resort-inspired living in this approximately 5,900-square-foot, 5-bedroom, 4.5-bath home in the gated Estates at Ranch at Brushy Creek! A sweeping staircase and Restoration Hardware Helix crystal chandelier create an unforgettable entrance. Solid Hickory Fossil hardwood floors extend throughout the upstairs and staircase with custom stair noses, while engineered hardwood replaces downstairs carpet. Tray ceilings, plantation shutters, a West Elm dining chandelier, designer lighting, and picture lights add warmth and character. A dramatic two-story study with built-ins and fireplace offers a striking retreat. The gourmet kitchen features granite counters, designer tile, an island, and a built-in KitchenAid refrigerator. The main-level primary suite overlooks the pool and features a frameless shower and flexible adjoining space, while upstairs offers four spacious bedrooms with walk-in closets, a library area, loft, family room, and media room with projector and screen. A generous laundry room with cabinetry and sink adds convenience. Enjoy whole-house carbon water filtration, an updated water softener, and kitchen reverse osmosis drinking water. Outside, your own resort-style retreat awaits! The expansive covered patio features a gas-lit fireplace, ceiling fans, and handsome stone accents, creating an inviting extension of the living space. Entertain around the built-in grill, relax beside the sparkling pool and spa, or gather in multiple outdoor seating areas. Mature shade trees, lush landscaping, and a fenced lawn provide a beautiful backdrop for quiet afternoons and memorable celebrations. Three balconies offer additional places to unwind and enjoy treetop views. With two 2-car garages, flexible living spaces, and easy access to shopping, dining, and major roadways, this remarkable home combines refined interiors with unforgettable outdoor living....
Contact an agent
Home facts
- Year built:2008
- Subdivision & Development:Ranch At Brushy Creek Sec 05
- Listing ID #:8349560
- Updated:November 09, 2026 at 10:56 PM
Rooms and interior
- Bedrooms:5
- Total bathrooms:5
- Full bathrooms:4
- Half bathrooms:1
- Flooring:Tile, Wood
- Kitchen Description:Built-In Electric Oven, Built-In Oven(s), Cooktop, Dishwasher, Disposal, Double Oven, ENERGY STAR Qualified Appliances, Electric Oven, Exhaust Fan, Gas Cooktop, Microwave, Oven, Plumbed For Ice Maker, Stainless Steel Appliance(s), Vented Exhaust Fan, Wine Cooler
- Living area:5,909 sq. ft.
Heating and cooling
- Cooling:Central, Electric
- Heating:Central, Electric
- Central air:Yes
Structure and exterior
- Roof:Composition
- Year built:2008
- Building area:5,909 sq. ft.
- Lot area:0.35 Acres
- Lot Features:Back Yard, Front Yard, Many Trees, Sprinkler - Automatic
- Construction Materials:Stone Veneer, Stucco
- Exterior Features:Balcony, Dog Run, Gutters Full, Outdoor Grill, Private Yard, Uncovered Courtyard
- Foundation Description:Slab
Schools
- High school:Round Rock
- Elementary school:Patsy Sommer
Utilities
- Water:Public
- Sewer:Private Sewer
Finances and disclosures
- Price:$1,650,000
- Price per sq. ft.:$279.24
- Tax amount:$27,716 (2026)
Features and amenities
- Appliances:Built-In Electric Oven, Built-In Oven(s), Cooktop, Dishwasher, Disposal, Double Oven, ENERGY STAR Qualified Appliances, Electric Oven, Electric Water Heater, Exhaust Fan, Gas Cooktop, Intercom, Microwave, Oven, Plumbed For Ice Maker, RNGHD, Stainless Steel Appliance(s), Vented Exhaust Fan, Water Softener Owned, Wine Cooler
- Amenities:Bookcases, Chandelier, Pantry
Parking
- Total parking spaces:8
- Parking description:Attached, Driveway, Garage Door Opener
- Garage:Yes
- Garage spaces:4
New listings near 311 Bluff Point Bnd
- New
 $360,000Active4 beds 2 baths1,664 sq. ft.
2106 Parksville Way, Cedar Park, TX 78613
MLS# 6304254Listed by: REDFIN CORPORATION - Open Sat, 11am to 1pmNew
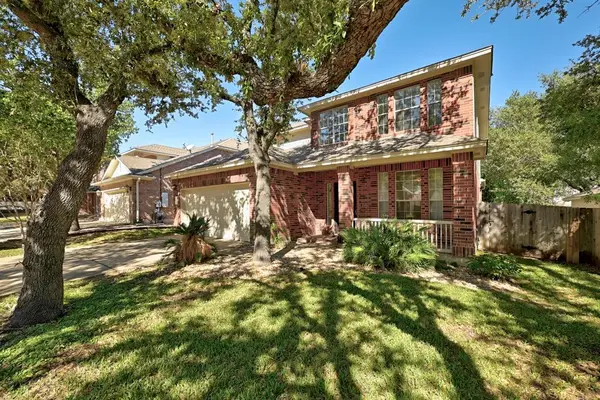 $545,000Active4 beds 3 baths2,390 sq. ft.
2309 Giddens Dr, Cedar Park, TX 78613
MLS# 2147394Listed by: LES OCEANS CAPITAL PARTNERS, L - New
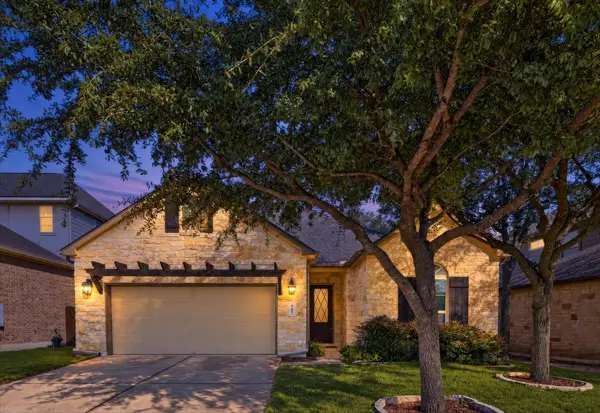 $648,000Active4 beds 3 baths2,362 sq. ft.
4203 Palomino Bnd, Cedar Park, TX 78613
MLS# 6927331Listed by: REALTY ONE TEXAS - New
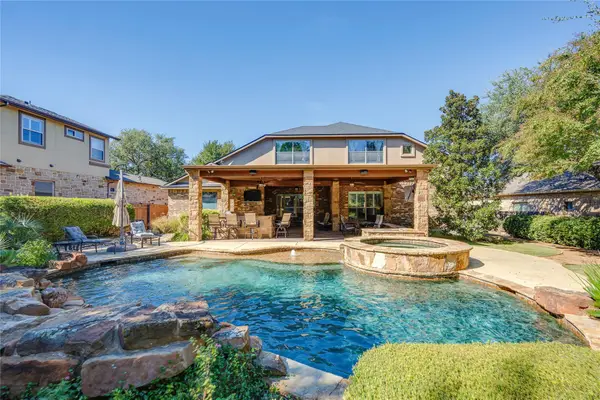 $1,099,999Active3 beds 4 baths3,568 sq. ft.
3806 Arrow Wood Rd, Cedar Park, TX 78613
MLS# 6908004Listed by: SERHANT TEXAS, LLC - New
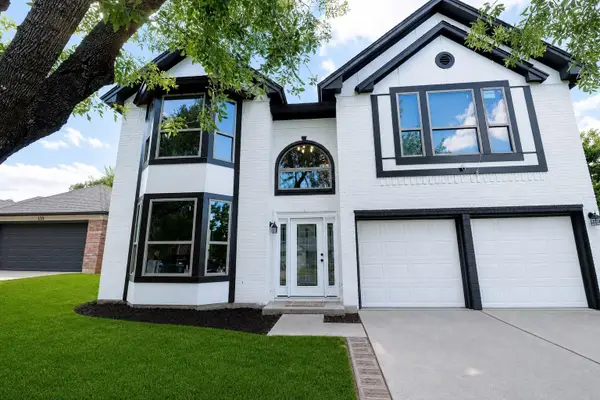 $439,000Active4 beds 3 baths2,111 sq. ft.
1309 Rambling Cv, Cedar Park, TX 78613
MLS# 9198283Listed by: REAL BROKER, LLC - New
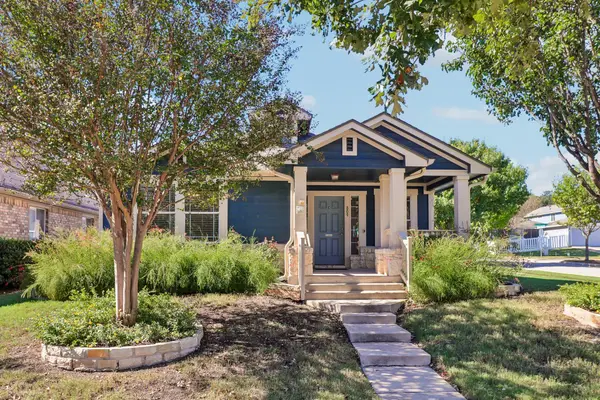 $369,900Active3 beds 2 baths1,364 sq. ft.
809 Brazos Bend Dr, Cedar Park, TX 78613
MLS# 6616602Listed by: ERA EXPERTS - New
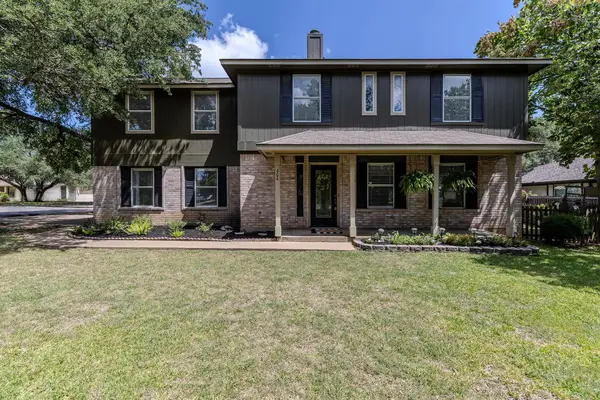 $450,000Active3 beds 3 baths2,519 sq. ft.
604 Post Oak Cir, Cedar Park, TX 78613
MLS# 5837024Listed by: MAGNOLIA REALTY ROUND ROCK - New
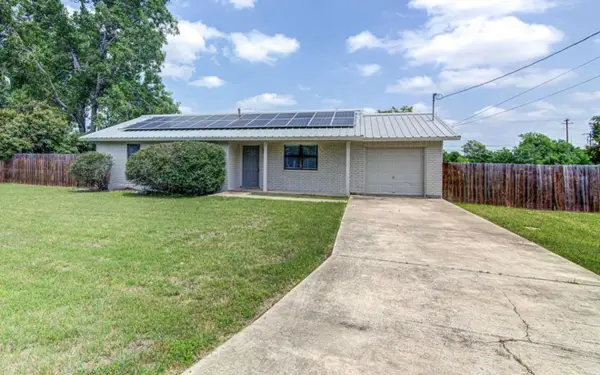 $350,000Active3 beds 2 baths1,188 sq. ft.
2502 Bois D Arc Ln, Cedar Park, TX 78613
MLS# 3180456Listed by: HG, REALTORSR - New
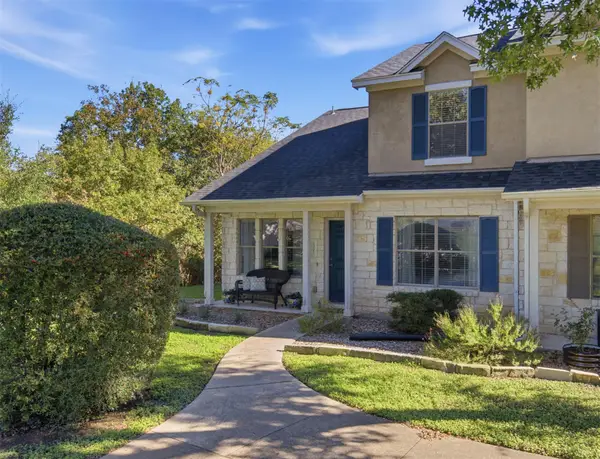 $269,500Active3 beds 3 baths1,472 sq. ft.
401 Buttercup Creek Blvd #1001, Cedar Park, TX 78613
MLS# 4681884Listed by: KELLER WILLIAMS - LAKE TRAVIS - New
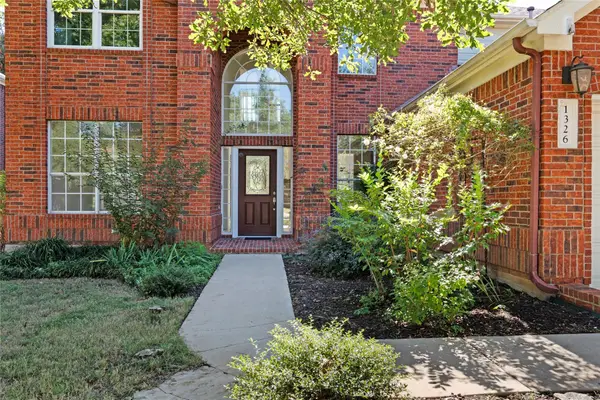 $568,000Active4 beds 3 baths2,748 sq. ft.
1326 Mesquite Rd, Cedar Park, TX 78613
MLS# 6628285Listed by: COMPASS RE TEXAS, LLC.


Protect your home and budget from life's surprises with an Assurant Home Warranty, backed by a partner that supports you through every step of homeownership. Explore Plans.
© 2026 Better Homes and Gardens Real Estate LLC. An Anywhere Real Estate company. All rights reserved. Better Homes and Gardens® Real Estate is a registered trademark owned by Meredith Operations Corporation, licensed to Better Homes and Gardens Real Estate LLC and used with permission. Better Homes and Gardens Real Estate LLC fully supports the principles of the Fair Housing Act and the Equal Opportunity Act. Listing information is deemed reliable but is not guaranteed accurate.
Each office is independently owned and operated.
Any services or products provided by third parties are not provided by, affiliated with or related to Better Homes and Gardens Real Estate LLC, or its affiliated companies.