
802 Kingston Pl, Cedar Park, TX 78613
Local realty services provided by:Better Homes and Gardens Real Estate Winans
Listed by: david snowberger
Office: keller williams realty c. p.
MLS#:4859995
Source:ACTRIS
802 Kingston Pl,Cedar Park, TX 78613
$714,995Last list price
- 4 Beds
- 4 Baths
- - sq. ft.
- Single family
- Sold
Sorry, we are unable to map this address
Price summary
- Price:$714,995
- Monthly HOA dues:$130
About this home
Some homes make sense the moment you walk through the door.
At 802 Kingston Place, it starts with the feeling of space. With 2,923 square feet, four bedrooms, three full baths, and a half bath, the home gives you room to spread out while keeping the spaces where people gather connected.
Natural light fills the main living area, where the fireplace creates a comfortable focal point and the kitchen opens naturally to the dining and living spaces. It is a layout designed for everyday routines, casual conversations, and bringing people together.
A dedicated office provides a defined place to work, study, or plan the day without sacrificing a bedroom. The main level also includes the primary suite and a second bedroom with its own private en suite bathroom, creating valuable flexibility for guests, extended stays, multigenerational living, or anyone who would benefit from added privacy and fewer stairs.
Upstairs, the remaining bedrooms are joined by a large second living area that can become a game room, playroom, media room, workout space, or a combination that changes with your needs.
Then there is the backyard. Step outside to a covered patio with a ceiling fan overlooking a well-maintained yard with a comfortable sense of privacy. With the sun setting to the west, the patio and backyard offer a more enjoyable place to unwind, have dinner outside, or slow down at the end of the day.
Built in 2018, the home also features a brick exterior, two-car garage, and a Cedar Park location served by Leander ISD, an area known for its strong educational options, with convenient access to shopping, dining, entertainment, major roadways, and North Austin destinations.
The photos will show you the details. The floor plan will show you the space. But this is one of those homes that makes the most sense when you step inside and see how naturally everything comes together....
Contact an agent
Home facts
- Year built:2018
- Subdivision & Development:Three Points Sub
- Listing ID #:4859995
- Updated:September 24, 2026 at 06:31 AM
Rooms and interior
- Bedrooms:4
- Total bathrooms:4
- Full bathrooms:3
- Half bathrooms:1
- Flooring:Carpet, Wood
- Kitchen Description:Built-In Oven(s), Cooktop, Dishwasher, Disposal, Microwave
Heating and cooling
- Cooling:Central
- Heating:Central, Fireplace(s)
- Central air:Yes
Structure and exterior
- Roof:Composition
- Year built:2018
- Lot Features:Back Yard
- Construction Materials:Brick, Masonry All Sides, Stone
- Exterior Features:Gutters Full, Private Yard
- Foundation Description:Slab
Schools
- High school:Vista Ridge
- Elementary school:Ronald Reagan
Utilities
- Water:Public
- Sewer:Public Sewer
Finances and disclosures
- Price:$714,995
- Tax amount:$12,891 (2026)
Features and amenities
- Appliances:Built-In Oven(s), Cooktop, Dishwasher, Disposal, Microwave
Parking
- Total parking spaces:4
- Parking description:Attached
- Garage:Yes
- Garage spaces:2
New listings near 802 Kingston Pl
- New
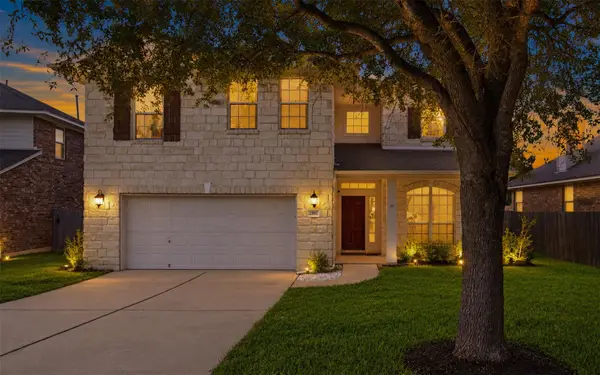 $595,000Active4 beds 3 baths2,743 sq. ft.
2507 Texan Dr, Cedar Park, TX 78613
MLS# 8435678Listed by: JBGOODWIN REALTORS WC - New
 $375,000Active3 beds 3 baths1,551 sq. ft.
806 Brook Bnd, Cedar Park, TX 78613
MLS# 9930392Listed by: KELLER WILLIAMS REALTY - New
 $650,000Active4 beds 3 baths3,076 sq. ft.
1605 Teal Trl, Cedar Park, TX 78613
MLS# 7538069Listed by: WHITE LABEL REALTY - Open Sat, 1 to 3pmNew
 $385,000Active4 beds 3 baths1,856 sq. ft.
1710 Big Bend Dr, Cedar Park, TX 78613
MLS# 2985913Listed by: COMPASS RE TEXAS, LLC - New
 $300,990Active4 beds 3 baths1,984 sq. ft.
1032 Lost Pines Lane, Magnolia, TX 77355
MLS# 59082123Listed by: KELLER WILLIAMS CITY VIEW - New
 $200,000Active4 beds 2 baths1,989 sq. ft.
705 Sapling Cv, Cedar Park, TX 78613
MLS# 2427814Listed by: KELLER WILLIAMS REALTY - New
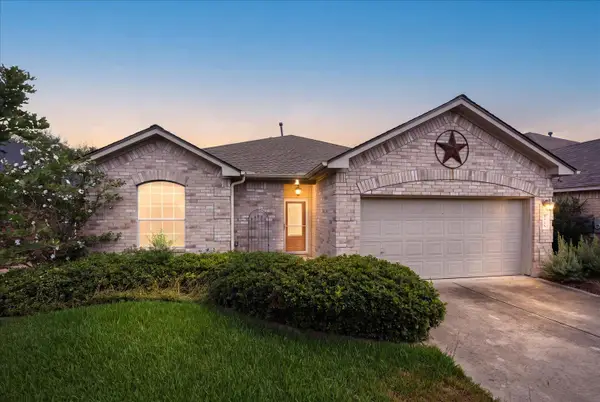 $355,000Active3 beds 2 baths1,679 sq. ft.
1918 Barnett Dr, Cedar Park, TX 78613
MLS# 5924215Listed by: RISE AND SHINE REALTY, LLC - Open Sun, 1 to 3pmNew
 $280,000Active3 beds 3 baths1,966 sq. ft.
1900 Little Elm Trl #75, Cedar Park, TX 78613
MLS# 2281239Listed by: COMPASS RE TEXAS, LLC - New
 $295,000Active2 beds 3 baths1,746 sq. ft.
700 Mandarin Flyway #1301, Cedar Park, TX 78613
MLS# 6920612Listed by: EXP REALTY, LLC - New
 $340,000Active3 beds 2 baths1,455 sq. ft.
1327 Rosie Ln, Cedar Park, TX 78613
MLS# 6042815Listed by: KUPER SOTHEBY'S INT'L REALTY


Protect your home and budget from life's surprises with an Assurant Home Warranty, backed by a partner that supports you through every step of homeownership. Explore Plans.
© 2026 Better Homes and Gardens Real Estate LLC. An Anywhere Real Estate company. All rights reserved. Better Homes and Gardens® Real Estate is a registered trademark owned by Meredith Operations Corporation, licensed to Better Homes and Gardens Real Estate LLC and used with permission. Better Homes and Gardens Real Estate LLC fully supports the principles of the Fair Housing Act and the Equal Opportunity Act. Listing information is deemed reliable but is not guaranteed accurate.
Each office is independently owned and operated.
Any services or products provided by third parties are not provided by, affiliated with or related to Better Homes and Gardens Real Estate LLC, or its affiliated companies.