
2405 Junction Drive, Celina, TX 75009
Local realty services provided by:Better Homes and Gardens Real Estate Winans
Listed by: ccb realty stanley
Office: american legend homes
MLS#:21405498
Source:GDAR
Price summary
- Price:$854,019
- Price per sq. ft.:$222.11
- Monthly HOA dues:$162.5
About this home
Stunning 2 story home with 4 bedrooms, 4 full baths, 1 powder bath, dining area, study, game room, media room, outdoor living space with multi-sliding glass doors and 3-car split swing garage situated on an oversized West facing lot- perfect for a pool! Home features a Contemporary European elevation with popular light brick with gray trim and gray chopped stone, dramatic curved staircase, soaring ceiling in family room with game room overlook, large walk-in kitchen pantry, spacious main bedroom with cathedral ceiling, free standing rectangular tub, huge main closet, guest suite down with private walk-in shower bath, spacious utility room with sink and mud bench. Amenities include upgrades you expect like stained wood tread stairs, kitchen cabinets to the ceiling, decorative kitchen wood hood, 6-burner commercial cooktop, beautiful quartz counter tops, furniture island with accent paint, beautiful light colored pre-finished wood floors in all main areas downstairs including study and so much more! Ready December 2026!...
Contact an agent
Home facts
- Year built:2026
- Subdivision & Development:Ramble
- Listing ID #:21405498
- Added:1 day(s) ago
- Updated:October 08, 2026 at 01:02 AM
Rooms and interior
- Bedrooms:4
- Total bathrooms:5
- Full bathrooms:4
- Half bathrooms:1
- Flooring:Carpet, Ceramic Tile, Hardwood
- Kitchen Description:Dishwasher, Disposal, Electric Oven, Gas Cooktop, Microwave, Vented Exhaust Fan
- Living area:3,845 sq. ft.
Heating and cooling
- Cooling:Attic Fan, Ceiling Fans, Central Air, Zoned
- Heating:Central, Natural Gas, Zoned
- Central air:Yes
Structure and exterior
- Roof:Composition
- Year built:2026
- Building area:3,845 sq. ft.
- Lot area:0.21 Acres
- Lot Features:Interior Lot, Landscaped, Sprinkler System, Subdivision
- Architectural Style:Traditional
- Construction Materials:Brick, Fiber Cement, Stone
- Foundation Description:Slab
- Levels:2 Story
Schools
- High school:Celina
- Middle school:Jerry & Linda Moore
- Elementary school:Bobby Ray-Afton Martin
Finances and disclosures
- Price:$854,019
- Price per sq. ft.:$222.11
Features and amenities
- Appliances:Dishwasher, Disposal, Electric Oven, Gas Cooktop, Microwave, Tankless Water Heater, Vented Exhaust Fan
- Amenities:Carbon Monoxide Detectors, Smoke Detectors
Parking
- Garage:Yes
- Garage spaces:3
 Information provided, in part, by North Texas Real Estate Information Systems, Inc. Last Updated October 8, 2026 Listings with the NTREIS logo are listed by brokerages other than Better Homes and Gardens Real Estate Winans.
New listings near 2405 Junction Drive
- New
 $391,000Active3 beds 2 baths1,987 sq. ft.
3412 Lillian Court, Celina, TX 75009
MLS# 21406282Listed by: OPENDOOR BROKERAGE, LLC - Open Sat, 2 to 4pmNew
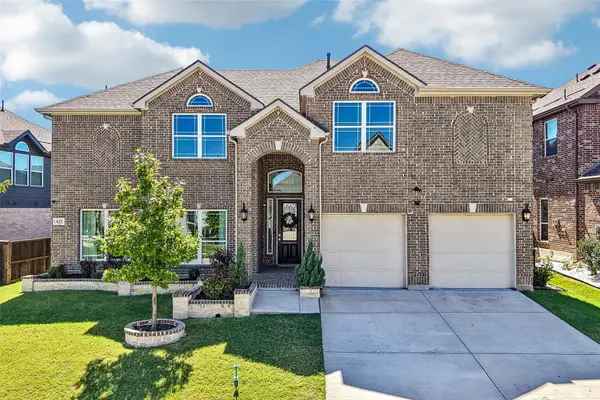 $639,900Active6 beds 4 baths3,888 sq. ft.
825 Violet Way, Celina, TX 75009
MLS# 21395104Listed by: MERIT HOMES - New
 $904,760Active5 beds 5 baths4,098 sq. ft.
4315 Double Diamond Drive, Celina, TX 75078
MLS# 21405772Listed by: AMERICAN LEGEND HOMES - New
 $790,990Active4 beds 4 baths3,438 sq. ft.
1601 Wander Way, Celina, TX 75009
MLS# 21406210Listed by: HIGHLAND HOMES REALTY - New
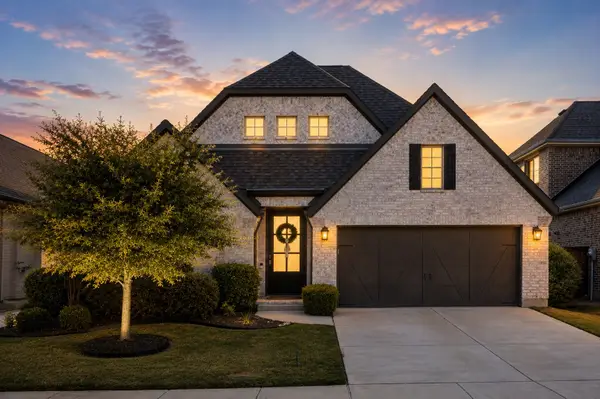 $600,000Active4 beds 4 baths2,642 sq. ft.
3224 Lexington Drive, Celina, TX 75009
MLS# 21406226Listed by: KELLER WILLIAMS REALTY DPR - New
 $992,280Active4 beds 5 baths3,789 sq. ft.
4004 Allegro Drive, Celina, TX 75078
MLS# 21405704Listed by: AMERICAN LEGEND HOMES - New
 $704,080Active4 beds 4 baths2,805 sq. ft.
3932 Composition Drive, Celina, TX 75078
MLS# 21405729Listed by: AMERICAN LEGEND HOMES - New
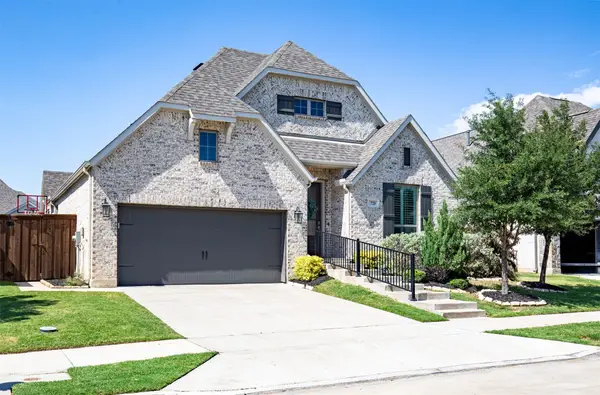 $465,000Active4 beds 3 baths2,619 sq. ft.
725 Bretallow Drive, Celina, TX 75009
MLS# 21405552Listed by: HOMECOIN.COM - New
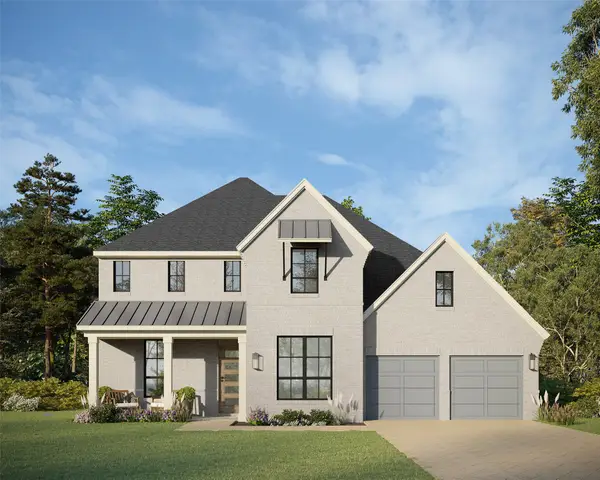 $837,889Active4 beds 5 baths3,831 sq. ft.
2414 Junction Drive, Celina, TX 75009
MLS# 21405638Listed by: AMERICAN LEGEND HOMES - New
 $880,704Active4 beds 5 baths3,998 sq. ft.
2420 Junction Drive, Celina, TX 75009
MLS# 21405493Listed by: AMERICAN LEGEND HOMES


Protect your home and budget from life's surprises with an Assurant Home Warranty, backed by a partner that supports you through every step of homeownership. Explore Plans.
© 2026 Better Homes and Gardens Real Estate LLC. An Anywhere Real Estate company. All rights reserved. Better Homes and Gardens® Real Estate is a registered trademark owned by Meredith Operations Corporation, licensed to Better Homes and Gardens Real Estate LLC and used with permission. Better Homes and Gardens Real Estate LLC fully supports the principles of the Fair Housing Act and the Equal Opportunity Act. Listing information is deemed reliable but is not guaranteed accurate.
Each office is independently owned and operated.
Any services or products provided by third parties are not provided by, affiliated with or related to Better Homes and Gardens Real Estate LLC, or its affiliated companies.