
2608 Happy Hills Drive, Celina, TX 75009
Local realty services provided by:Better Homes and Gardens Real Estate Edwards & Associates
2608 Happy Hills Drive,Celina, TX 75009
$472,011
- 3 Beds
- 3 Baths
- 2,165 sq. ft.
- Single family
- Active
Listed by: carole campbell
Office: colleen frost real estate serv
MLS#:21391234
Source:GDAR
Price summary
- Price:$472,011
- Price per sq. ft.:$218.02
- Monthly HOA dues:$65.83
About this home
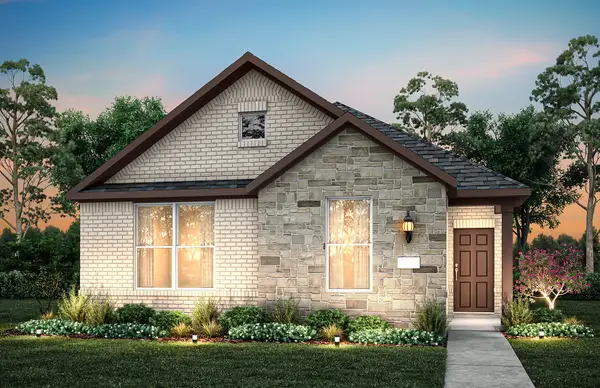
NORMANDY HOMES BRICE III floor plan. Welcome to the Brice, a modern home crafted for dynamic living! This one-story gem boasts three spacious bedrooms, each with its own walk-in closet, and three stylish bathrooms. The open concept layout, featuring a large kitchen with an island, is perfect for entertaining. The owner’s suite includes a luxurious walk-in closet and a freestanding tub for ultimate relaxation. At the front of the home, you'll find a dedicated study, perfect for working from home or pursuing your hobbies. Combining sleek functionality with cozy comfort, the Brice makes every day extraordinary!
Contact an agent
Home facts
- Year built:2026
- Subdivision & Development:Rainwater Crossing
- Listing ID #:21391234
- Added:1 day(s) ago
- Updated:September 19, 2026 at 10:52 PM
Rooms and interior
- Bedrooms:3
- Total bathrooms:3
- Full bathrooms:3
- Flooring:Carpet, Laminate, Tile
- Kitchen Description:Convection Oven, Dishwasher, Disposal, Gas Cooktop, Microwave, Vented Exhaust Fan
- Living area:2,165 sq. ft.
Heating and cooling
- Cooling:Ceiling Fans, Central Air, Electric
- Heating:Central, Natural Gas
- Central air:Yes
Structure and exterior
- Roof:Composition
- Year built:2026
- Building area:2,165 sq. ft.
- Lot area:0.13 Acres
- Lot Features:Interior Lot, Landscaped, Lawn, Sprinkler System, Subdivision
- Architectural Style:Traditional
- Construction Materials:Brick, Wood Siding
- Foundation Description:Slab
- Levels:1 Story
Schools
- High school:Celina
- Middle school:Jerry & Linda Moore
- Elementary school:Bobby Ray-Afton Martin
Finances and disclosures
- Price:$472,011
- Price per sq. ft.:$218.02
Features and amenities
- Appliances:Convection Oven, Dishwasher, Disposal, Gas Cooktop, Microwave, Plumbed For Gas, Some Gas Appliances, Vented Exhaust Fan
Parking
- Garage:Yes
- Garage spaces:2
 Information provided, in part, by North Texas Real Estate Information Systems, Inc. Last Updated September 19, 2026 Listings with the NTREIS logo are listed by brokerages other than Better Homes and Gardens Real Estate Edwards & Associates.
New listings near 2608 Happy Hills Drive
- New
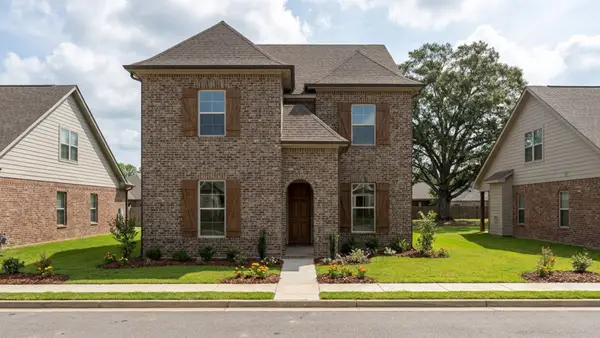 $459,990Active4 beds 4 baths2,505 sq. ft.
1432 Clare Court, Celina, TX 75009
MLS# 21391080Listed by: HISTORYMAKER HOMES - New
 $441,400Active4 beds 2 baths1,980 sq. ft.
3626 Saffron Drive, Celina, TX 75009
MLS# 21391128Listed by: HOMESUSA.COM - Open Sun, 12 to 5pmNew
 $461,900Active5 beds 4 baths2,780 sq. ft.
3644 Castle Drive, Celina, TX 75009
MLS# 21391129Listed by: HOMESUSA.COM - Open Sun, 12 to 5pmNew
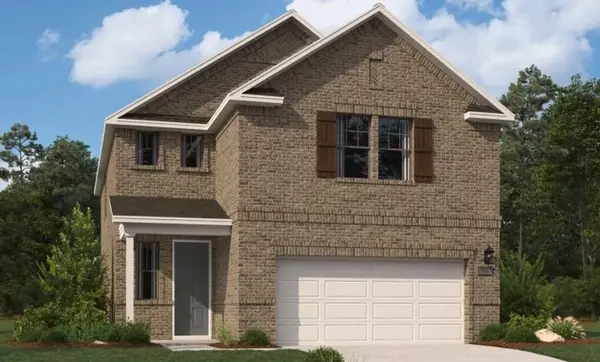 $436,700Active5 beds 4 baths2,546 sq. ft.
3640 Castle Drive, Celina, TX 75009
MLS# 21391137Listed by: HOMESUSA.COM - New
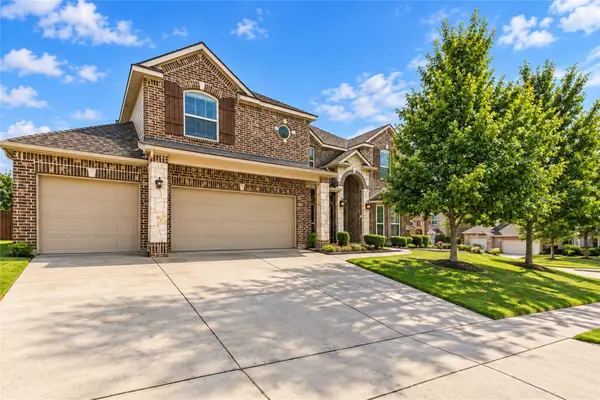 Listed by BHGRE$600,000Active6 beds 4 baths3,949 sq. ft.
2431 Lusitano Lane, Celina, TX 75009
MLS# 21389373Listed by: BETTER HOMES AND GARDENS REAL - New
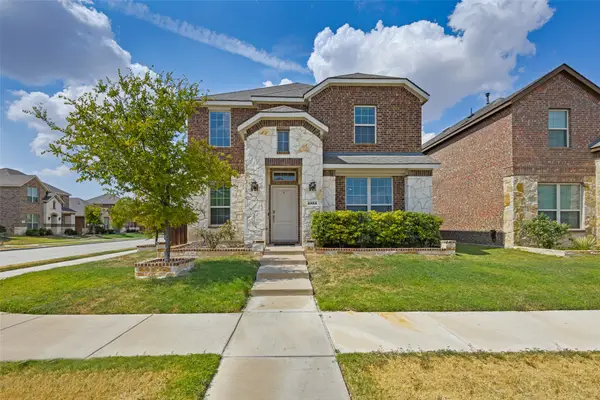 $425,000Active4 beds 3 baths2,654 sq. ft.
2853 Hale Road, Celina, TX 75009
MLS# 21388502Listed by: REAL BROKER, LLC - New
 $665,000Active5 beds 5 baths3,752 sq. ft.
2700 Yarmouth Street, Celina, TX 75009
MLS# 21390184Listed by: PITT REALTY - New
 $950,000Active5 beds 5 baths3,850 sq. ft.
2713 Maverick Way, Celina, TX 75009
MLS# 21387261Listed by: COMPASS RE TEXAS, LLC. - New
 $320,000Active3 beds 2 baths1,627 sq. ft.
1429 Holmes Street, Celina, TX 75009
MLS# 21389408Listed by: WILLIAM ROBERDS - New
 $499,990Active5 beds 4 baths2,784 sq. ft.
1705 Briarcrest Drive, Celina, TX 75009
MLS# 21390372Listed by: WILLIAM ROBERDS


Protect your home and budget from life's surprises with an Assurant Home Warranty, backed by a partner that supports you through every step of homeownership. Explore Plans.
© 2026 Better Homes and Gardens Real Estate LLC. An Anywhere Real Estate company. All rights reserved. Better Homes and Gardens® Real Estate is a registered trademark owned by Meredith Operations Corporation, licensed to Better Homes and Gardens Real Estate LLC and used with permission. Better Homes and Gardens Real Estate LLC fully supports the principles of the Fair Housing Act and the Equal Opportunity Act. Listing information is deemed reliable but is not guaranteed accurate.
Each office is independently owned and operated.
Any services or products provided by third parties are not provided by, affiliated with or related to Better Homes and Gardens Real Estate LLC, or its affiliated companies.