
3904 Composition Drive, Celina, TX 75078
Local realty services provided by:Better Homes and Gardens Real Estate Lindsey Realty
3904 Composition Drive,Celina, TX 75078
$539,860
- 4 Beds
- 4 Baths
- 2,720 sq. ft.
- Single family
- Active
Listed by: stacy villanueva
Office: keller williams realty dpr
MLS#:21397838
Source:GDAR
Price summary
- Price:$539,860
- Price per sq. ft.:$198.48
- Monthly HOA dues:$148
About this home
Immaculate 2-story American Legend Home featuring 4 bedrooms, 3.1 baths, and a thoughtfully designed open floor plan. With soaring vaulted ceilings and spacious living areas, this home offers an ideal blend of functionality and style. The chef’s kitchen is the heart of the home, featuring an oversized island, gas cooktop, stainless steel appliances, and plenty of space for entertaining. The primary suite is conveniently located on the main level and offers a private ensuite bath with dual vanities, garden tub, separate shower, and walk-in closet. A secondary bedroom with its own ensuite bath is also located on the main level, offering flexibility for guests, multigenerational living, or a private home office. Upstairs, an oversized game room provides plenty of room to relax or entertain, along with an additional open flex space perfect for a card area, play space, or home office. Two additional bedrooms and a full bath complete the second level, along with a bonus storage room for added convenience. Enjoy outdoor entertaining on the back patio, complete with a gas line ready for your grill. The home’s North-facing orientation and rear-entry 2-car garage add to its appeal. Situated directly across from a park, with no home immediately in front, the property offers an open and pleasant view. Built by American Legend Homes, the 1404 floor plan, which is no longer offered by the builder in this community—makes this a unique opportunity to own a floor plan that is no longer available as new construction....
Contact an agent
Home facts
- Year built:2025
- Subdivision & Development:Mosaic Ph One A
- Listing ID #:21397838
- Added:1 day(s) ago
- Updated:September 29, 2026 at 06:54 PM
Rooms and interior
- Bedrooms:4
- Total bathrooms:4
- Full bathrooms:3
- Half bathrooms:1
- Flooring:Carpet, Hardwood, Tile
- Kitchen Description:Dishwasher, Disposal, Electric Oven, Gas Cooktop, Microwave, Vented Exhaust Fan
- Living area:2,720 sq. ft.
Heating and cooling
- Cooling:Ceiling Fans, Central Air, Electric
- Heating:Central, Natural Gas
- Central air:Yes
Structure and exterior
- Roof:Composition
- Year built:2025
- Building area:2,720 sq. ft.
- Lot area:0.12 Acres
- Lot Features:Interior Lot, Lawn, Sprinkler System, Subdivision
- Architectural Style:Traditional
- Construction Materials:Brick
- Foundation Description:Slab
- Levels:2 Story
Schools
- High school:Richland
- Middle school:Moseley
- Elementary school:Virgie Witt Smothermon
Finances and disclosures
- Price:$539,860
- Price per sq. ft.:$198.48
- Tax amount:$1,313
Features and amenities
- Appliances:Dishwasher, Disposal, Electric Oven, Gas Cooktop, Gas Water Heater, Microwave, Vented Exhaust Fan
- Amenities:Air Purifier, Carbon Monoxide Detectors, Smoke Detectors, Window Coverings
Parking
- Garage:Yes
- Garage spaces:2
 Information provided, in part, by North Texas Real Estate Information Systems, Inc. Last Updated September 29, 2026 Listings with the NTREIS logo are listed by brokerages other than Better Homes and Gardens Real Estate Lindsey Realty.
New listings near 3904 Composition Drive
- New
 $499,000Active5 beds 4 baths3,321 sq. ft.
1432 Bettolo Drive, Celina, TX 75009
MLS# 21397820Listed by: COREY SIMPSON & ASSOCIATES - New
 $705,000Active4 beds 4 baths3,012 sq. ft.
3516 Clairborne Drive, Celina, TX 75009
MLS# 21397632Listed by: MTX REALTY, LLC - New
 $2,150,000Active15.99 Acres
11692 Preston Estates Drive, Celina, TX 75009
MLS# 21396896Listed by: SEVENHAUS REALTY - Open Sat, 1 to 5pmNew
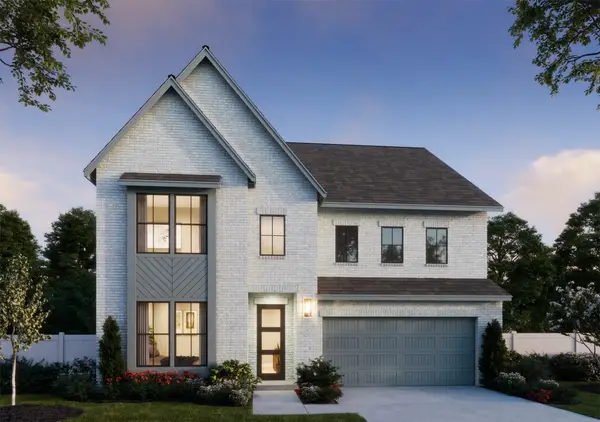 $579,627Active5 beds 6 baths3,588 sq. ft.
2624 Radiant Way, Celina, TX 75009
MLS# 21396830Listed by: COLLEEN FROST REAL ESTATE SERV - Open Sat, 1 to 5pmNew
 $567,941Active5 beds 5 baths3,577 sq. ft.
2612 Radiant Way, Celina, TX 75009
MLS# 21396836Listed by: COLLEEN FROST REAL ESTATE SERV - New
 $551,776Active5 beds 4 baths3,178 sq. ft.
5309 Hybern Avenue, Aubrey, TX 76227
MLS# 21396668Listed by: HOMESUSA.COM - New
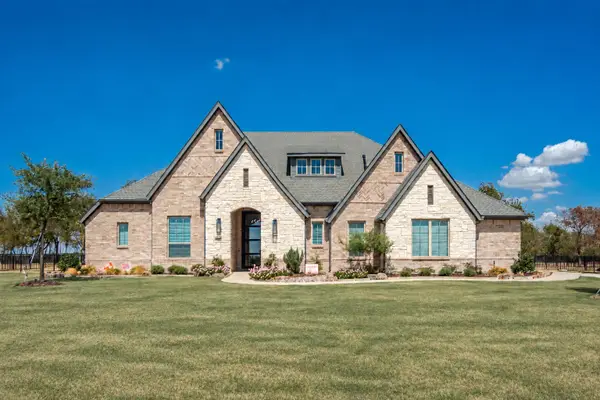 $899,900Active4 beds 4 baths3,265 sq. ft.
2728 Kessler Drive, Celina, TX 75009
MLS# 21392344Listed by: EXP REALTY - New
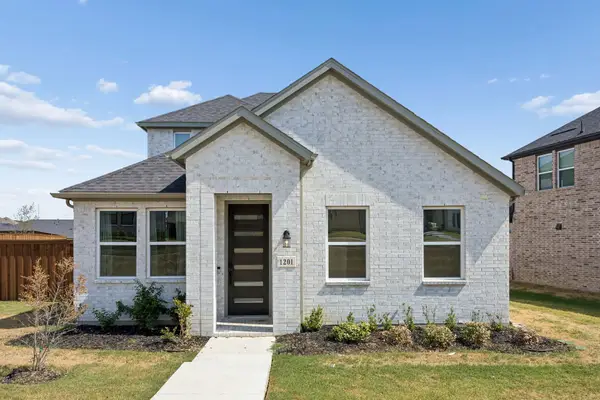 $390,000Active4 beds 3 baths2,476 sq. ft.
1201 Sideoats Mews, Celina, TX 75009
MLS# 21396226Listed by: COLDWELL BANKER APEX, REALTORS - New
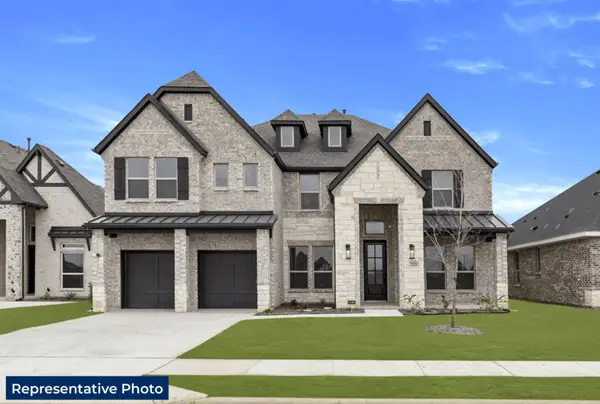 $751,165Active5 beds 4 baths3,992 sq. ft.
2804 Rae Street, Celina, TX 75009
MLS# 21396403Listed by: HOMESUSA.COM


Protect your home and budget from life's surprises with an Assurant Home Warranty, backed by a partner that supports you through every step of homeownership. Explore Plans.
© 2026 Better Homes and Gardens Real Estate LLC. An Anywhere Real Estate company. All rights reserved. Better Homes and Gardens® Real Estate is a registered trademark owned by Meredith Operations Corporation, licensed to Better Homes and Gardens Real Estate LLC and used with permission. Better Homes and Gardens Real Estate LLC fully supports the principles of the Fair Housing Act and the Equal Opportunity Act. Listing information is deemed reliable but is not guaranteed accurate.
Each office is independently owned and operated.
Any services or products provided by third parties are not provided by, affiliated with or related to Better Homes and Gardens Real Estate LLC, or its affiliated companies.